Discover the perfect blend of comfort and style in this stunning end-unit villa featuring a one-car garage and an inviting open floor plan filled with natural light. The beautifully remodeled kitchen boasts stainless steel appliances, a convenient coffee bar, and modern finishes designed for both function and flair. Enjoy peaceful mornings or cozy evenings in the custom 10 X 20 sunroom addition, enhanced with extra built in storage . The primary suite offers custom built in dresser, walk in closet and bath with stand alone tub and open, walk in tiled shower. The main level offers easy living, while the upper level provides a versatile loft, third bedroom, and full bath—ideal for guests or a private retreat. Energy efficiency shines with a tankless hot water heater, adding to this home’s thoughtful upgrades. Nestled in a sought-after 55+ active adult community, residents enjoy exceptional amenities and a vibrant social atmosphere. This bright, beautifully maintained villa is ready to welcome you home!
Sold for $544,900
$544,900
12221 Seaford Ct, Woodbridge, VA 22192
3beds
1,962sqft
Townhouse
Built in 1998
3,994 Square Feet Lot
$545,900 Zestimate®
$278/sqft
$2,888 Estimated rent
Home value
$545,900
$508,000 - $590,000
$2,888/mo
Zestimate® history
Owner options
List your home for rent
$2,888/mo
Rent Zestimate®
Find your next renter with Zillow Rental Manager. Plus, with online applications, you can quickly screen prospective tenants – for free.
$2,888/mo
Rent Zestimate®
Refinance and save
$3,553/mo
Est. payment
Refinancing to a lower rate could help reduce your monthly payments and save thousands over the life of the loan.
$3,553/mo
Est. payment
Explore your selling options
Work with a Zillow partner agent
Leverage their expertise and Zillow's premium Showcase listings to get your home seen by more buyers.
Get startedList with your own agent
Get your home in front of millions of buyers by listing it on Zillow.
Learn how to do itSell it yourself
Take full control of how buyers see your home on Zillow by listing For Sale by Owner (FSBO).
List your homeWhat's special
Zillow last checked:
Listing updated:
Listed by:
Cindy Fox 703-851-7409,
Samson Properties,
Co-Listing Agent: Barbara M Tivnan 703-517-3172,
Samson Properties
Bought with:
Pam Morgan, 0225221356
RE/MAX Allegiance
Source: Bright MLS,MLS#: VAPW2106306
Facts & features
Interior
Bedrooms & bathrooms
- Bedrooms: 3
- Bathrooms: 3
- Full bathrooms: 3
- Main level bathrooms: 3
- Main level bedrooms: 3
Basement
- Area: 0
Heating
- Forced Air, Natural Gas
Cooling
- Ceiling Fan(s), Central Air, Electric
Appliances
- Included: Microwave, Dishwasher, Disposal, Dryer, Exhaust Fan, Humidifier, Ice Maker, Refrigerator, Washer, Tankless Water Heater
- Laundry: Main Level
Features
- Bathroom - Walk-In Shower, Breakfast Area, Built-in Features, Ceiling Fan(s), Entry Level Bedroom, Open Floorplan, Eat-in Kitchen, Primary Bath(s), Pantry, Upgraded Countertops, Walk-In Closet(s)
- Windows: Window Treatments
- Has basement: No
- Number of fireplaces: 1
- Fireplace features: Gas/Propane, Mantel(s)
Interior area
- Total structure area: 1,962
- Total interior livable area: 1,962 sqft
- Finished area above ground: 1,962
- Finished area below ground: 0
Property
Parking
- Total spaces: 1
- Parking features: Garage Door Opener, Attached
- Attached garage spaces: 1
Accessibility
- Accessibility features: None
Features
- Levels: Two
- Stories: 2
- Patio & porch: Enclosed, Porch
- Exterior features: Underground Lawn Sprinkler
- Pool features: Community
Lot
- Size: 3,994 Square Feet
Details
- Additional structures: Above Grade, Below Grade
- Parcel number: 8393356298
- Zoning: RPC
- Special conditions: Standard
Construction
Type & style
- Home type: Townhouse
- Architectural style: Ranch/Rambler
- Property subtype: Townhouse
Materials
- Vinyl Siding
- Foundation: Concrete Perimeter
Condition
- New construction: No
- Year built: 1998
Utilities & green energy
- Sewer: Public Sewer
- Water: Public
Community & HOA
Community
- Senior community: Yes
- Subdivision: River Ridge
HOA
- Has HOA: Yes
- HOA fee: $216 monthly
Location
- Region: Woodbridge
Financial & listing details
- Price per square foot: $278/sqft
- Tax assessed value: $507,200
- Annual tax amount: $5,061
- Date on market: 11/6/2025
- Listing agreement: Exclusive Right To Sell
- Listing terms: Conventional,FHA,VA Loan,VHDA,Cash
- Ownership: Fee Simple
Price history
| Date | Event | Price |
|---|---|---|
| 4/16/2026 | Sold | $544,900$278/sqft |
Source:  Bright MLS #VAPW2106306 Report a problem Bright MLS #VAPW2106306 Report a problem | ||
| 3/16/2026 | Pending sale | $544,900$278/sqft |
Source: Bright MLS #VAPW2106306 Report a problem | ||
| 3/7/2026 | Contingent | $544,900$278/sqft |
Source: Bright MLS #VAPW2106306 Report a problem | ||
| 2/24/2026 | Price change | $544,900-3.5%$278/sqft |
Source: Bright MLS #VAPW2106306 Report a problem | ||
| 2/2/2026 | Price change | $564,900-1.7%$288/sqft |
Source: Bright MLS #VAPW2106306 Report a problem | ||
| 12/26/2025 | Price change | $574,900-1.7%$293/sqft |
Source: Bright MLS #VAPW2106306 Report a problem | ||
| 11/11/2025 | Listed for sale | $584,900+51.9%$298/sqft |
Source: Bright MLS #VAPW2106306 Report a problem | ||
| 2/13/2014 | Sold | $385,000-1.3%$196/sqft |
Source: Public Record Report a problem | ||
| 1/14/2014 | Pending sale | $389,900$199/sqft |
Source: Long & Foster Real Estate #PW8188572 Report a problem | ||
| 12/1/2013 | Listed for sale | $389,900$199/sqft |
Source: Long & Foster Real Estate #PW8188572 Report a problem | ||
| 11/24/2013 | Pending sale | $389,900$199/sqft |
Source: Long & Foster Real Estate #PW8188572 Report a problem | ||
| 9/24/2013 | Listed for sale | $389,900+5.4%$199/sqft |
Source: Long & Foster Real Estate #PW8188572 Report a problem | ||
| 1/31/2005 | Sold | $370,000+99.4%$189/sqft |
Source: Public Record Report a problem | ||
| 9/15/1998 | Sold | $185,590$95/sqft |
Source: Public Record Report a problem | ||
Public tax history
| Year | Property taxes | Tax assessment |
|---|---|---|
| 2025 | $4,973 +0.3% | $507,200 +1.7% |
| 2024 | $4,959 +0% | $498,600 +4.6% |
| 2023 | $4,958 +1.5% | $476,500 +10.2% |
| 2022 | $4,884 +4.3% | $432,300 +12.8% |
| 2021 | $4,681 -0.7% | $383,200 +0.1% |
| 2020 | $4,715 +125.4% | $382,800 +10.5% |
| 2019 | $2,091 -49.8% | $346,400 +0.4% |
| 2018 | $4,165 +1.4% | $344,900 +1.4% |
| 2017 | $4,105 +0.9% | $340,200 +2.2% |
| 2016 | $4,070 -1.1% | $332,800 -7% |
| 2015 | $4,114 | $357,900 +8.7% |
| 2014 | $4,114 | $329,400 +14.7% |
| 2013 | -- | $287,300 -0.4% |
| 2012 | -- | $288,500 +1.5% |
| 2010 | -- | $284,200 -1.1% |
| 2009 | -- | $287,400 -20.3% |
| 2008 | -- | $360,400 -14.3% |
| 2007 | -- | $420,700 -0.3% |
| 2006 | -- | $422,100 +21.3% |
| 2005 | -- | $348,100 +16.7% |
| 2004 | -- | $298,400 +12.3% |
| 2003 | -- | $265,600 +6.7% |
| 2002 | -- | $249,000 +13.2% |
| 2001 | -- | $220,000 |
Find assessor info on the county website
Neighborhood: River Ridge
Nearby homes
- $535,4003 bd3 ba1.8k sqft12223 Seaford Ct, Woodbridge, VA 22192Off Market
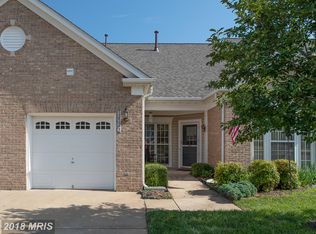
- $486,0003 bd3 ba1.9k sqft12218 Seaford Ct, Woodbridge, VA 22192Sold
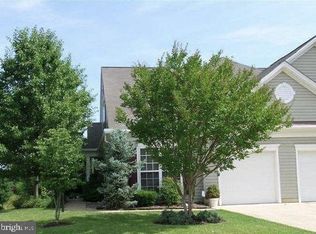
- $467,4002 bd2 ba1.2k sqft12225 Seaford Ct, Woodbridge, VA 22192Off Market
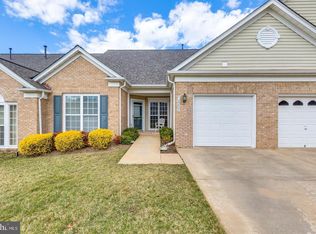
- $465,0002 bd2 ba1.4k sqft12227 Seaford Ct, Woodbridge, VA 22192Sold
- $550,0003 bd3 ba1.7k sqft12197 Seaford Ct, Woodbridge, VA 22192Off Market
- $544,0003 bd3 ba1.9k sqft12212 Seaford Ct, Woodbridge, VA 22192Off Market
- $503,0003 bd3 ba1.8k sqft12195 Seaford Ct, Woodbridge, VA 22192Off Market
- $466,0002 bd2 ba1.3k sqft12214 Seaford Ct, Woodbridge, VA 22192Off Market
Nearby schools
GreatSchools rating
- 6/10Rockledge Elementary SchoolGrades: PK-5Distance: 0.4 mi
- 7/10Lake Ridge Middle SchoolGrades: 6-8Distance: 1.9 mi
- 6/10Woodbridge High SchoolGrades: 9-12Distance: 1.7 mi
Schools provided by the listing agent
- High: Woodbridge
- District: Prince William County Public Schools
Source: Bright MLS. This data may not be complete. We recommend contacting the local school district to confirm school assignments for this home.
Get a cash offer in 3 minutes
Find out how much your home could sell for in as little as 3 minutes with a no-obligation cash offer.
Estimated market value
$545,900
Get a cash offer in 3 minutes
Find out how much your home could sell for in as little as 3 minutes with a no-obligation cash offer.
Estimated market value
$545,900
- Virginia
- Prince William County
- Woodbridge
- 22192
- River Ridge
- 12221 Seaford Ct
Nearby cities
Nearby neighborhoods
Nearby zip codes
Other Woodbridge Topics
