MLS#6801698 June completion! The Lily plan features 3 bedrooms, a study, and 2 baths, with the private owner's suite tucked at the back of the home for a peaceful retreat. The open kitchen flows effortlessly into the dining area and great room, creating a welcoming space for both daily living and entertaining. Thoughtful details like a paver driveway and front porch add extra charm and curb appeal to this beautifully designed home. Structural options added include: sliding glass door at great room, study.
Sold for $536,035
$536,035
12221 W LONESOME Trail, Peoria, AZ 85383
3beds
2baths
1,760sqft
Single Family Residence
Built in 2025
5,936 Square Feet Lot
$531,900 Zestimate®
$305/sqft
$2,438 Estimated rent
Home value
$531,900
$484,000 - $585,000
$2,438/mo
Zestimate® history
Owner options
List your home for rent
$2,438/mo
Rent Zestimate®
Find your next renter with Zillow Rental Manager. Plus, with online applications, you can quickly screen prospective tenants – for free.
$2,438/mo
Rent Zestimate®
Refinance and save
$3,302/mo
Est. payment
Refinancing to a lower rate could help reduce your monthly payments and save thousands over the life of the loan.
$3,302/mo
Est. payment
Explore your selling options
Work with a Zillow partner agent
Leverage their expertise and Zillow's premium Showcase listings to get your home seen by more buyers.
Get startedList with your own agent
Get your home in front of millions of buyers by listing it on Zillow.
Learn how to do itSell it yourself
Take full control of how buyers see your home on Zillow by listing For Sale by Owner (FSBO).
List your homeWhat's special
Open kitchenPaver drivewayDining areaGreat roomFront porch
Zillow last checked:
Listing updated:
Listed by:
Tara M Talley 480-346-1738,
Taylor Morrison (MLS Only)
Bought with:
Non-Represented Buyer
Non-MLS Office
Source: ARMLS,MLS#: 6801698
Facts & features
Interior
Bedrooms & bathrooms
- Bedrooms: 3
- Bathrooms: 2
Primary bedroom
- Level: First
- Area: 154
- Dimensions: 14.00 x 11.00
Bedroom 2
- Level: First
- Area: 100
- Dimensions: 10.00 x 10.00
Bedroom 3
- Level: First
- Area: 100
- Dimensions: 10.00 x 10.00
Bedroom 4
- Level: First
- Area: 100
- Dimensions: 10.00 x 10.00
Breakfast room
- Level: First
- Area: 81
- Dimensions: 9.00 x 9.00
Dining room
- Level: First
- Area: 112
- Dimensions: 14.00 x 8.00
Great room
- Level: First
- Area: 196
- Dimensions: 14.00 x 14.00
Heating
- Natural Gas
Cooling
- Central Air, Programmable Thmstat
Appliances
- Included: Dishwasher, Disposal, Gas Range, Gas Oven, Water Purifier
- Laundry: Inside
Features
- High Speed Internet, Double Vanity, Breakfast Bar, 9+ Flat Ceilings, Kitchen Island, Pantry
- Flooring: Carpet, Tile
- Has basement: No
- Has fireplace: No
- Common walls with other units/homes: No Common Walls
Interior area
- Total structure area: 1,760
- Total interior livable area: 1,760 sqft
Property
Parking
- Total spaces: 2
- Parking features: Direct Access
- Garage spaces: 2
Features
- Stories: 1
- Patio & porch: Covered
- Pool features: None
- Spa features: None
- Fencing: Block
Lot
- Size: 5,936 Square Feet
- Features: North/South Exposure, Desert Front, Dirt Back, Irrigation Front
Details
- Parcel number: 51015469
Construction
Type & style
- Home type: SingleFamily
- Architectural style: Spanish
- Property subtype: Single Family Residence
Materials
- Stucco, Wood Frame, Blown Cellulose, Painted
- Roof: Tile
Condition
- Under Construction
- New construction: No
- Year built: 2025
Details
- Builder name: Taylor Morrison
- Warranty included: Yes
Utilities & green energy
- Sewer: Public Sewer
- Water: City Water
Community & HOA
Community
- Features: Pool, Playground, Biking/Walking Path
- Security: Fire Sprinkler System
- Subdivision: MYSTIC AT LAKE PLEASANT HEIGHTS PARCEL A-10
HOA
- Has HOA: Yes
- Services included: Maintenance Grounds
- HOA fee: $177 monthly
- HOA name: AAM
- HOA phone: 623-250-5778
Location
- Region: Peoria
Financial & listing details
- Price per square foot: $305/sqft
- Tax assessed value: $14,200
- Annual tax amount: $3,000
- Date on market: 11/29/2025
- Cumulative days on market: 121 days
- Listing terms: Cash,Conventional,FHA,VA Loan
- Ownership: Fee Simple
Price history
| Date | Event | Price |
|---|---|---|
| 6/27/2025 | Sold | $536,035-0.9%$305/sqft |
Source:  ARMLS #6801698 Report a problem ARMLS #6801698 Report a problem | ||
| 5/9/2025 | Pending sale | $541,035$307/sqft |
Source: ARMLS #6801698 Report a problem | ||
| 5/1/2025 | Price change | $541,035+0.6%$307/sqft |
Source: ARMLS #6801698 Report a problem | ||
| 4/24/2025 | Price change | $538,035+0.6%$306/sqft |
Source: ARMLS #6801698 Report a problem | ||
| 4/3/2025 | Price change | $535,035+0.4%$304/sqft |
Source: ARMLS #6801698 Report a problem | ||
| 2/12/2025 | Price change | $532,700+0.5%$303/sqft |
Source: ARMLS #6801698 Report a problem | ||
| 1/8/2025 | Listed for sale | $529,930$301/sqft |
Source: ARMLS #6801698 Report a problem | ||
Public tax history
| Year | Property taxes | Tax assessment |
|---|---|---|
| 2025 | $195 -67.8% | $2,130 -83.2% |
| 2024 | $606 -1% | $12,705 +105.9% |
| 2023 | $612 +67.9% | $6,169 +21.5% |
| 2022 | $365 | $5,079 |
Find assessor info on the county website
Neighborhood: 85383
Nearby homes
- $493,8945,407 Square Feet12215 W Lonesome Trl, Peoria, AZ 85383Sold
- $627,4505 bd3 ba3k sqft12227 W Lonesome Trl, Peoria, AZ 85383Sold
- $457,1184 bd2 ba1.7k sqft12233 W Lonesome Trl, Peoria, AZ 85383Sold

- $553,0964 bd2 ba1.7k sqft12239 W Lonesome Trl, Peoria, AZ 85383Sold
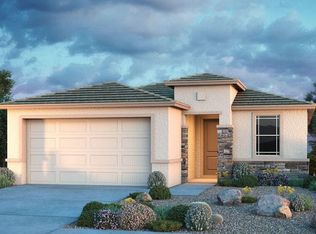
- $516,3145,696 Square Feet12222 W Lonesome Trl, Peoria, AZ 85383Sold
- $521,9526,061 Square Feet12230 W Lonesome Trl, Peoria, AZ 85383Sold
- $495,1785 bd3 ba2.2k sqft12214 W Lonesome Trl, Peoria, AZ 85383Sold
- $610,3225,316 Square Feet32422 N 122nd Dr, Peoria, AZ 85383Sold
Nearby schools
GreatSchools rating
- 8/10Lake Pleasant Elementary SchoolGrades: PK-8Distance: 1.4 mi
- 6/10Liberty High SchoolGrades: 7-12Distance: 7.2 mi
Schools provided by the listing agent
- Elementary: Lake Pleasant Elementary
- Middle: Lake Pleasant Elementary
- High: Liberty High School
- District: Peoria Unified School District
Source: ARMLS. This data may not be complete. We recommend contacting the local school district to confirm school assignments for this home.
Get a cash offer in 3 minutes
Find out how much your home could sell for in as little as 3 minutes with a no-obligation cash offer.
Estimated market value
$531,900
Get a cash offer in 3 minutes
Find out how much your home could sell for in as little as 3 minutes with a no-obligation cash offer.
Estimated market value
$531,900
- Arizona
- Maricopa County
- Peoria
- 85383
- 12221 W LONESOME Trail
Nearby cities
Nearby neighborhoods
Nearby zip codes
Other Peoria Topics
