Welcome to 12221 W Prentice Place, a spacious southwestern-facing home tucked in a charming cul-de-sac with a serene backyard setting, mature landscaping, mountain views, and a rare 13,000+ square foot lot backing to walking trails and wide open space. With 4 bedrooms, 3 bathrooms, and 2,614 square feet, this updated split-level home offers a livable layout, generous indoor and outdoor space, and the kind of yard that truly sets a home apart. Inside, vaulted ceilings bring character and volume to the main living areas, while the thoughtful floor plan offers comfortable separation between the upstairs and downstairs levels. New appliances can be found throughout the home in the kitchen and laundry room, plus a new HVAC system installed in 2025.
The primary suite includes an ensuite bathroom with a double vanity and a walk-in closet. Additional bedrooms, flexible living areas, and a separate office provide space for work, guests, hobbies, and everyday life. The lower level adds valuable versatility, offering room to spread out with space that can adapt to a secondary living area, playroom, media space, gym, or guest area. The home features gleaming wood floors and new carpet throughout.
Outside, the large back deck is ideal for enjoying Colorado sunrises and sunsets, overlooking a spacious yard with thoughtful landscaping, a large garden bed, neighboring horse stables, and the Foothills. The home is set in a close-knit neighborhood with no HOA fee, several parks within easy walking distance, and in the Jefferson County R-1 School District. The location also offers convenient proximity to the foothills and C-470, making it easy to reach Red Rocks (9 minutes), Bear Creek Lake (14 minutes), Golden, Chatfield Reservoir, and other west-side favorites. Additional home highlights include a spacious two-car garage with built-in work bench, storage shed, solar panels, and a setting that combines everyday convenience with a peaceful Littleton backdrop.
Accepting backups
$825,000
12221 W Prentice Place, Littleton, CO 80127
4beds
2,614sqft
Single Family Residence
Built in 1990
0.32 Acres Lot
$817,000 Zestimate®
$316/sqft
$-- HOA
What's special
- 60 days
- 96
- 7
Zillow last checked:
Listing updated:
Listed by:
Kevin Merlander 415-940-0286 kevin.merlander@compass.com,
Compass - Denver
Source: REcolorado as distributed by MLS GRID,MLS#: 4851105
Facts & features
Interior
Bedrooms & bathrooms
- Bedrooms: 4
- Bathrooms: 3
- Full bathrooms: 2
- 3/4 bathrooms: 1
Bedroom
- Features: Primary Suite
- Level: Upper
Bedroom
- Level: Upper
Bedroom
- Level: Lower
Bedroom
- Level: Lower
Bathroom
- Features: En Suite Bathroom, Primary Suite
- Level: Upper
Bathroom
- Level: Upper
Bathroom
- Level: Lower
Dining room
- Level: Upper
Family room
- Level: Lower
Kitchen
- Level: Upper
Laundry
- Level: Lower
Living room
- Level: Upper
Office
- Level: Lower
Heating
- Forced Air, Heat Pump, Solar
Cooling
- Central Air
Appliances
- Included: Cooktop, Dishwasher, Disposal, Dryer, Freezer, Gas Water Heater, Microwave, Oven, Range, Refrigerator, Warming Drawer, Washer
- Laundry: In Unit, Laundry Closet
Features
- Ceiling Fan(s), Entrance Foyer, Five Piece Bath, High Ceilings, Open Floorplan, Primary Suite, Vaulted Ceiling(s), Walk-In Closet(s)
- Flooring: Carpet, Tile, Wood
- Windows: Skylight(s)
- Basement: Finished
- Has fireplace: Yes
- Fireplace features: Basement, Family Room
Interior area
- Total structure area: 2,614
- Total interior livable area: 2,614 sqft
- Finished area above ground: 2,614
Property
Parking
- Total spaces: 2
- Parking features: Concrete
- Attached garage spaces: 2
Features
- Patio & porch: Covered, Deck, Patio
- Exterior features: Balcony, Garden, Lighting, Private Yard, Rain Gutters, Water Feature
- Fencing: Full
- Has view: Yes
- View description: Mountain(s)
Lot
- Size: 0.32 Acres
- Features: Cul-De-Sac, Greenbelt, Landscaped, Many Trees, Near Public Transit, Open Space
Details
- Parcel number: 162747
- Zoning: P-D
- Special conditions: Standard
Construction
Type & style
- Home type: SingleFamily
- Architectural style: Contemporary
- Property subtype: Single Family Residence
Materials
- Frame
- Roof: Composition
Condition
- Updated/Remodeled
- Year built: 1990
Utilities & green energy
- Electric: 110V, 220 Volts
- Sewer: Public Sewer
- Water: Public
- Utilities for property: Cable Available, Electricity Connected, Natural Gas Connected
Green energy
- Energy efficient items: HVAC
Community & HOA
Community
- Security: Carbon Monoxide Detector(s), Smoke Detector(s)
- Subdivision: Country West Amd 1
HOA
- Has HOA: No
Location
- Region: Littleton
Financial & listing details
- Price per square foot: $316/sqft
- Tax assessed value: $851,956
- Annual tax amount: $5,651
- Date on market: 8/6/2026
- Listing terms: 1031 Exchange,Cash,Conventional,FHA,Jumbo,VA Loan
- Exclusions: Staging Items, Seller's Personal Property
- Ownership: Individual
- Electric utility on property: Yes
- Road surface type: Paved
Estimated market value
$817,000
$776,000 - $858,000
$3,678/mo
Price history
| Date | Event | Price |
|---|---|---|
| 8/25/2026 | Pending sale | $825,000$316/sqft |
Source:  REcolorado as distributed by MLS GRID #4851105 Report a problem REcolorado as distributed by MLS GRID #4851105 Report a problem | ||
| 8/6/2026 | Listed for sale | $825,000+6.5%$316/sqft |
Source: REcolorado as distributed by MLS GRID #4851105 Report a problem | ||
| 10/6/2022 | Sold | $775,000+180.3%$296/sqft |
Source: Public Record Report a problem | ||
| 8/18/2008 | Sold | $276,450$106/sqft |
Source: Public Record Report a problem | ||
Public tax history
| Year | Property taxes | Tax assessment |
|---|---|---|
| 2025 | $4,723 +0.3% | $53,247 +12.7% |
| 2024 | $4,709 +15.7% | $47,240 |
| 2023 | $4,070 -1.2% | $47,240 +18.1% |
| 2022 | $4,118 +8.3% | $40,003 -2.8% |
| 2021 | $3,803 | $41,153 +8% |
| 2020 | $3,803 +1.1% | $38,107 |
| 2019 | $3,764 +13.3% | $38,107 +17.2% |
| 2018 | $3,320 | $32,502 |
| 2017 | $3,320 +25.3% | $32,502 +20.2% |
| 2016 | $2,650 | $27,036 |
| 2015 | $2,650 +7.2% | $27,036 +13% |
| 2014 | $2,471 -7.6% | $23,931 |
| 2013 | $2,673 +1.9% | $23,931 -8.4% |
| 2012 | $2,624 +4.2% | $26,135 |
| 2011 | $2,519 +0.1% | $26,135 +3.5% |
| 2010 | $2,518 -6.9% | $25,250 |
| 2009 | $2,704 +0.4% | $25,250 -6.6% |
| 2008 | $2,695 +11.5% | $27,030 |
| 2007 | $2,417 +2.3% | $27,030 +13% |
| 2006 | $2,363 -5% | $23,930 -2.9% |
| 2005 | $2,488 +8% | $24,650 |
| 2004 | $2,303 -1.3% | $24,650 |
| 2003 | $2,335 +1.6% | $24,650 +0.1% |
| 2002 | $2,297 +11% | $24,630 +21.9% |
| 2001 | $2,070 +4% | $20,210 |
| 2000 | $1,990 | $20,210 |
Find assessor info on the county website
Monthly payment
Est. payment
Payment breakdown
Explore the cost of this home by adjusting the details. Changes won't be saved.Climate risks
Neighborhood: 80127
Nearby schools
Schools provided by the listing agent
- Elementary: Mount Carbon
- Middle: Summit Ridge
- High: Dakota Ridge
- District: Jefferson County R-1
Source: REcolorado as distributed by MLS GRID. This data may not be complete. We recommend contacting the local school district to confirm school assignments for this home.
- $732,3004 bd3 ba2.2k sqft12251 W Prentice Pl, Littleton, CO 80127Off Market
- $682,4003 bd3 ba1.4k sqft12202 W Prentice Pl, Littleton, CO 80127Off Market
- $664,6004 bd3 ba1.4k sqft12281 W Prentice Pl, Littleton, CO 80127Off Market
- $717,2003 bd3 ba1.5k sqft12222 W Prentice Pl, Littleton, CO 80127Off Market
Similar homes
- $825,0003 bd3 ba3.5k sqft11445 W Coal Mine Drive, Littleton, CO 80127For Sale
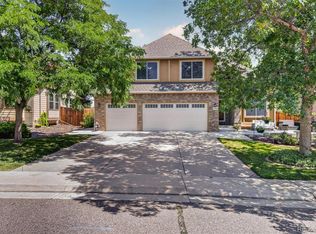
 MLS ID #2582880, Chris Plant, RE/MAX Professionals. REcolorado as distributed by MLS GRID
 - $739,9004 bd4 ba3k sqft6504 S Wright Street, Littleton, CO 80127For Sale
 MLS ID #3426236, Thomas Richardson, Six Star Properties LLC. REcolorado as distributed by MLS GRID
 - $825,0005 bd4 ba3.8k sqft9026 W Remington Place, Littleton, CO 80128For Sale
 MLS ID #8260467, Jennifer Dittemore, Orchard Brokerage LLC. REcolorado as distributed by MLS GRID
 - $775,0005 bd4 ba2.9k sqft6418 S Harlan Way, Littleton, CO 80123For Sale
 MLS ID #7095552, Aleigha Roundy, Coldwell Banker Realty 24. REcolorado as distributed by MLS GRID
 - $550,0003 bd2 ba1.9k sqft10868 W Dumbarton Drive, Littleton, CO 80127For SaleMLS ID #4719329, Susie Wargin, RE/MAX Alliance. REcolorado as distributed by MLS GRID
- $949,9504 bd4 ba3.8k sqft8466 S Nelson Street, Littleton, CO 80127For SaleMLS ID #2947831, Carolyn A McDonald, HomeSmart. REcolorado as distributed by MLS GRID
- $549,5003 bd2 ba1.8k sqft11472 W Powers Place, Littleton, CO 80127For SaleMLS ID #2572598, Kelly Swindell, JPAR Modern Real Estate. REcolorado as distributed by MLS GRID
- $750,0004 bd3 ba3.5k sqft7602 W Elmhurst Drive, Littleton, CO 80128For SaleMLS ID #3948125, Eileen Kitko, Equity Colorado Real Estate. REcolorado as distributed by MLS GRID
- $529,0004 bd2 ba1.8k sqft5997 S Pierson Street, Littleton, CO 80127For SaleMLS ID #2574199, Ann Roy, Brokers Guild Real Estate. REcolorado as distributed by MLS GRID
- $725,0004 bd3 ba2.3k sqft5873 W Maplewood Drive, Littleton, CO 80123For SaleMLS ID #3110895, Mollie Owston, RE/MAX Professionals. REcolorado as distributed by MLS GRID
- $879,5004 bd4 ba2.7k sqft13781 W Amherst Way, Lakewood, CO 80228For SaleMLS ID #9763326, Tom Evon, HomeSmart. REcolorado as distributed by MLS GRID
- $679,9004 bd3 ba2.5k sqft7273 S Yarrow Way, Littleton, CO 80128For Sale
 MLS ID #3341178, Jacob Graber, Better Homes and Gardens Real Estate Kenney & Company. elevateMLS
 - $775,0005 bd4 ba3.3k sqft7325 W Clifton Avenue, Littleton, CO 80128For SaleMLS ID #7566294, Scott Matthias, Madison & Company Properties. REcolorado as distributed by MLS GRID
- $950,0004 bd4 ba3.2k sqft8592 W Eden Drive, Littleton, CO 80127For SaleMLS ID #8992854, Dossie Haiskey, Realty One Group Premier. REcolorado as distributed by MLS GRID
- $849,9006 bd4 ba3.1k sqft7090 W Phillips Avenue, Littleton, CO 80128For SaleMLS ID #7573741, Todd L Crosbie, LIV Sotheby's International Realty. REcolorado as distributed by MLS GRID
- $800,0003 bd4 ba2.9k sqft8583 W Iliff Avenue, Lakewood, CO 80227For SaleMLS ID #3107318, Ewelina Kurka, Your Castle Realty LLC. REcolorado as distributed by MLS GRID
- $715,0004 bd4 ba3.1k sqft9382 W Unser Avenue, Littleton, CO 80128For SaleMLS ID #3662445, Kelly Dolph, Keller Williams Foothills Realty. REcolorado as distributed by MLS GRID
- $689,9004 bd4 ba3.2k sqft9571 W Rice Avenue, Littleton, CO 80123For SaleMLS ID #4755022, Rich Petrone, eXp Realty, LLC. REcolorado as distributed by MLS GRID
- $775,0004 bd3 ba2.5k sqft7235 S Jackson Court, Centennial, CO 80122For SaleMLS ID #4268662, Conrad Steller, The Steller Group, Inc. REcolorado as distributed by MLS GRID
- $599,9003 bd3 ba2.4k sqft6521 S Allison Street, Littleton, CO 80123For SaleMLS ID #3866672, David Schlichter, Compass - Denver. REcolorado as distributed by MLS GRID
