This traditional two story home is nestled in the heart of Hamilton County, offering a prime location within the highly sought-after HSE School District. You'll enjoy being within walking distance to Hamilton Town Center, where you'll find a variety of restaurants, shopping options, a movie theater, and the nearby Klipsch Music Center. For outdoor enthusiasts, jogging and bike trails, as well as a playground, are just footsteps away. The home features an open floor plan with laminate floors on main level that enhances the flow and functionality of the space. The kitchen is fully equipped with stainless steel appliances, perfect for cooking and entertaining. This home truly offers the perfect combination of convenience, style, and comfort in an ideal location.
Sold
$271,000
12221 Weathervane Dr, Noblesville, IN 46060
3beds
2,388sqft
Residential, Single Family Residence
Built in 2003
3,484 Square Feet Lot
$280,100 Zestimate®
$113/sqft
$2,160 Estimated rent
Home value
$280,100
$263,000 - $297,000
$2,160/mo
Zestimate® history
Owner options
List your home for rent
$2,160/mo
Rent Zestimate®
Find your next renter with Zillow Rental Manager. Plus, with online applications, you can quickly screen prospective tenants – for free.
$2,160/mo
Rent Zestimate®
Refinance and save
$1,784/mo
Est. payment
Refinancing to a lower rate could help reduce your monthly payments and save thousands over the life of the loan.
$1,784/mo
Est. payment
Explore your selling options
Work with a Zillow partner agent
Leverage their expertise and Zillow's premium Showcase listings to get your home seen by more buyers.
Get startedList with your own agent
Get your home in front of millions of buyers by listing it on Zillow.
Learn how to do itSell it yourself
Take full control of how buyers see your home on Zillow by listing For Sale by Owner (FSBO).
List your homeWhat's special
Zillow last checked:
Listing updated:
Listed by:
John Pacilio 317-258-7993,
eXp Realty, LLC
Bought with:
Sara Purdue
F.C. Tucker Company
Source: MIBOR as distributed by MLS GRID,MLS#: 22016866
Facts & features
Interior
Bedrooms & bathrooms
- Bedrooms: 3
- Bathrooms: 3
- Full bathrooms: 2
- 1/2 bathrooms: 1
- Main level bathrooms: 1
Primary bedroom
- Features: Carpet
- Level: Upper
- Area: 306 Square Feet
- Dimensions: 17x18
Bedroom 2
- Features: Carpet
- Level: Upper
- Area: 176 Square Feet
- Dimensions: 16x11
Bedroom 3
- Features: Carpet
- Level: Upper
- Area: 165 Square Feet
- Dimensions: 11x15
Breakfast room
- Features: Laminate
- Level: Main
- Area: 182 Square Feet
- Dimensions: 14x13
Kitchen
- Features: Laminate
- Level: Main
- Area: 121 Square Feet
- Dimensions: 11x11
Living room
- Features: Laminate
- Level: Main
- Area: 168 Square Feet
- Dimensions: 14x12
Play room
- Features: Carpet
- Level: Upper
- Area: 270 Square Feet
- Dimensions: 18x15
Heating
- Forced Air
Cooling
- Has cooling: Yes
Appliances
- Included: Dishwasher, Disposal, Electric Oven, Gas Water Heater
Features
- Walk-In Closet(s)
- Windows: Windows Vinyl
- Has basement: No
- Number of fireplaces: 1
- Fireplace features: Great Room
Interior area
- Total structure area: 2,388
- Total interior livable area: 2,388 sqft
Property
Parking
- Total spaces: 2
- Parking features: Attached
- Attached garage spaces: 2
Features
- Levels: Two
- Stories: 2
- Patio & porch: Porch
- Exterior features: Sprinkler System
Lot
- Size: 3,484 Square Feet
Details
- Parcel number: 291122002106000021
- Horse amenities: None
Construction
Type & style
- Home type: SingleFamily
- Architectural style: Traditional
- Property subtype: Residential, Single Family Residence
Materials
- Brick, Vinyl Siding
- Foundation: Slab
Condition
- New construction: No
- Year built: 2003
Utilities & green energy
- Water: Municipal/City
Community & HOA
Community
- Security: Security Alarm Paid
- Subdivision: Marilyn Ridge
HOA
- Has HOA: Yes
- HOA fee: $435 annually
- HOA phone: 317-253-1401
Location
- Region: Noblesville
Financial & listing details
- Price per square foot: $113/sqft
- Tax assessed value: $261,900
- Annual tax amount: $5,926
- Date on market: 1/23/2025
- Cumulative days on market: 6 days
Price history
| Date | Event | Price |
|---|---|---|
| 2/28/2025 | Sold | $271,000-4.9%$113/sqft |
Source:  MIBOR as distributed by MLS GRID #22016866 Report a problem MIBOR as distributed by MLS GRID #22016866 Report a problem | ||
| 1/28/2025 | Pending sale | $285,000$119/sqft |
Source: MIBOR as distributed by MLS GRID #22016866 Report a problem | ||
| 1/23/2025 | Listed for sale | $285,000+111.1%$119/sqft |
Source: MIBOR as distributed by MLS GRID #22016866 Report a problem | ||
| 9/12/2020 | Listing removed | $1,595$1/sqft |
Source: Main Street Renewal Report a problem | ||
| 9/3/2020 | Price change | $1,595-1.8%$1/sqft |
Source: Main Street Renewal Report a problem | ||
| 8/20/2020 | Listed for rent | $1,625+7.3%$1/sqft |
Source: Main Street Renewal Report a problem | ||
| 6/29/2018 | Listing removed | $1,515$1/sqft |
Source: Main Street Renewal Corporate Report a problem | ||
| 6/26/2018 | Listed for rent | $1,515+4.8%$1/sqft |
Source: Main Street Renewal Corporate Report a problem | ||
| 5/19/2015 | Listing removed | $1,445$1/sqft |
Source: Main Street Renewal Report a problem | ||
| 4/9/2015 | Listed for rent | $1,445$1/sqft |
Source: Main Street Renewal Report a problem | ||
| 10/24/2014 | Sold | $135,000-9.9%$57/sqft |
Source: MIBOR as distributed by MLS GRID #21315995 Report a problem | ||
| 9/25/2014 | Pending sale | $149,900$63/sqft |
Source: Edward L Neu DBA Neu Real Estate Group #21315995 Report a problem | ||
| 9/19/2014 | Listed for sale | $149,900+23.9%$63/sqft |
Source: Edward L Neu DBA Neu Real Estate Group #21315995 Report a problem | ||
| 7/31/2009 | Sold | $121,000-13.5%$51/sqft |
Source: MIBOR as distributed by MLS GRID #2931089 Report a problem | ||
| 5/12/2008 | Listing removed | $139,900$59/sqft |
Source: Visual Tour #2746546 Report a problem | ||
| 2/19/2008 | Listed for sale | $139,900$59/sqft |
Source: Visual Tour #2746546 Report a problem | ||
Public tax history
| Year | Property taxes | Tax assessment |
|---|---|---|
| 2025 | $5,855 -0.6% | $261,900 +2.1% |
| 2024 | $5,892 +17.6% | $256,500 -0.3% |
| 2023 | $5,011 +22% | $257,200 +19.9% |
| 2022 | $4,107 +2.1% | $214,600 +23.1% |
| 2021 | $4,021 +6.4% | $174,400 +2.5% |
| 2020 | $3,780 +6.6% | $170,200 +6.4% |
| 2019 | $3,547 +19.4% | $160,000 +7.9% |
| 2018 | $2,972 +105.9% | $148,300 +17.8% |
| 2017 | $1,443 -45.7% | $125,900 +2.9% |
| 2016 | $2,656 +130% | $122,300 +10.8% |
| 2014 | $1,155 +4% | $110,400 +2.9% |
| 2013 | $1,110 +3.6% | $107,300 +1.5% |
| 2012 | $1,071 -16.8% | $105,700 -13.9% |
| 2011 | $1,287 +0.8% | $122,700 |
| 2010 | $1,278 -6.2% | $122,700 -6.8% |
| 2009 | $1,362 -58% | $131,700 -13.2% |
| 2007 | $3,242 +3.2% | $151,800 -0.8% |
| 2006 | $3,141 | $153,000 +27.7% |
| 2005 | -- | $119,800 |
Find assessor info on the county website
Neighborhood: 46060
Nearby homes
- $275,0003 bd3 ba1.8k sqft12227 Weathervane Dr, Noblesville, IN 46060Off Market

- $264,6003 bd2 ba1.7k sqft12215 Weathervane Dr, Noblesville, IN 46060Off Market

- $288,6003 bd2 ba2.2k sqft12233 Weathervane Dr, Noblesville, IN 46060Off Market
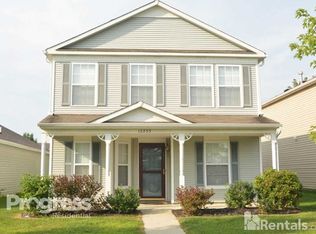
- $263,4003 bd3 ba1.3k sqft12209 Weathervane Dr, Noblesville, IN 46060Off Market

- $---- bd-- ba-- sqftWeathervane Dr, Noblesville, IN 46060Off Market
- $---- bd-- ba-- sqftWeathervane Dr, Noblesville, IN 46060Off Market
- $286,8003 bd2 ba2k sqft14448 Banister Dr, Noblesville, IN 46060Off Market
- $271,1003 bd2 ba1.3k sqft14442 Banister Dr, Noblesville, IN 46060Off Market
Nearby schools
GreatSchools rating
- 7/10Sand Creek Intermediate SchoolGrades: 5-6Distance: 1.4 mi
- 7/10Fishers Junior High SchoolGrades: 7-8Distance: 2.8 mi
- 10/10Fishers High SchoolGrades: 9-12Distance: 1.8 mi
Get a cash offer in 3 minutes
Find out how much your home could sell for in as little as 3 minutes with a no-obligation cash offer.
Estimated market value
$280,100
Get a cash offer in 3 minutes
Find out how much your home could sell for in as little as 3 minutes with a no-obligation cash offer.
Estimated market value
$280,100
- Indiana
- Hamilton County
- Noblesville
- 46060
- 12221 Weathervane Dr
Nearby cities
Nearby neighborhoods
Nearby zip codes
Other Noblesville Topics
