$5000 credit toward closing .
Available immediately! Move in ready! Excellent condition!
We can point and assist the buyer with a connection with financial assistance to secure a loan as low as 5.5% with Point as 1% of the loan amount, and closing cost of 1.5% of the loan amount, based on buyers acceptable credit score.
Buyers agent are welcome.
Former Model home, corner lot, with many upgrades and features. 4 beds, 4 baths, 2 car garage, Upgraded Gourmet Kitchen, 36" 5 Burner Gas Cooktop, 36" Under Cabinet Hood 30" Oven/Microwave Combo, Stainless Steel Thermador dishwasher , MDF Shelving in Pantry, Beverage Center in Dining Room w/Built-in Wine Fridge, 42" Linear Gas Fireplace in Great Room, 12' Sliding Glass Door in Great Room, 12' Sliding Glass Door in Dining Room Exterior Fireplace in Courtyard, 8' Sliding Glass Door in Secondary Bedroom, Upgraded Secondary Bathroom w/ Tile Wall Surround at Bath Tub First and Second Floor Open Railing on Staircase, Tray Ceiling in Primary Suite Upgraded Primary Shower w/Tile Walls and Vikrell Pan, Upgraded Bathroom 3 w/ Glass Door, Tile Walls, and Vikrell Pan, Upgraded Bathroom 4 w/Tile Wall Surround at Bath Tub, Delta Champaign Bronze finish Faucets, Shower heads, and matching accessories, Upper Cabinets in Laundry, Bronze Windows on Whole House, fully integrated Smart home, Alarm, Cameras, Lights, Whole house speakers, Lights, and thermostats, Fully automated and WIFI connected, Hunter Douglas automated windows and sliding doors shades, plantation shutters, custom made drapes, upgraded lighting fixtures, Fully automated Sun Setter retractable awning, Tankless water heater. Enclosed Eze-Breeze screened in porch, stamped concreter slabs, epoxy garage floor. Fully Insulated Garage and Shelving. Full view security / storm doors on main entrance, and garage door entry.
list of Upgrades :
Upgraded Gourmet Kitchen
36" 5 Burner Gas Cooktop
36" Under Cabinet Hood
30" Oven/Microwave Combo
MDF Shelving in Pantry
Beverage Center in Dining Room w/Built-in Wine Fridge
42" Linear Gas Fireplace in Great Room
12' Sliding Glass Door in Great Room
12' Sliding Glass Door in Dining Room
Exterior Fireplace in Courtyard
8' Sliding Glass Door in Secondary Bedroom
Upgraded Secondary Bathroom w/ Tile Wall Surround at Bath Tub
First and Second Floor Open Railing on Staircase
Tray Ceiling in Primary Suite
Upgraded Primary Shower w/Tile Walls and Vikrell Pan
Upgraded Bathroom 3 w/ Glass Door, Tile Walls, and Vikrell Pan
Upgraded Bathroom 4 w/Tile Wall Surround at Bath Tub
Delta Champaign Bronze finish Faucets, Shower heads, and matching accessories entire house
Upper Cabinets in Laundry
Bronze Windows on Whole House
Fully Insulated Garage
Sold for $785,000
$785,000
12222 Anne Blount Aly, Huntersville, NC 28078
4beds
3,008sqft
SingleFamily
Built in 2021
6,098 Square Feet Lot
$784,000 Zestimate®
$261/sqft
$3,498 Estimated rent
Home value
$784,000
$745,000 - $823,000
$3,498/mo
Zestimate® history
Owner options
List your home for rent
$3,498/mo
Rent Zestimate®
Find your next renter with Zillow Rental Manager. Plus, with online applications, you can quickly screen prospective tenants – for free.
$3,498/mo
Rent Zestimate®
Refinance and save
$4,707/mo
Est. payment
Refinancing to a lower rate could help reduce your monthly payments and save thousands over the life of the loan.
$4,707/mo
Est. payment
Explore your selling options
Work with a Zillow partner agent
Leverage their expertise and Zillow's premium Showcase listings to get your home seen by more buyers.
Get startedList with your own agent
Get your home in front of millions of buyers by listing it on Zillow.
Learn how to do itSell it yourself
Take full control of how buyers see your home on Zillow by listing For Sale by Owner (FSBO).
List your homeWhat's special
Facts & features
Interior
Bedrooms & bathrooms
- Bedrooms: 4
- Bathrooms: 4
- Full bathrooms: 4
Heating
- Forced air, Gas
Cooling
- Central
Features
- Has fireplace: Yes
Interior area
- Total interior livable area: 3,008 sqft
Property
Parking
- Total spaces: 2
- Parking features: Carport, Garage - Attached
Features
- Exterior features: Shingle, Metal
- Has view: Yes
- View description: None
Lot
- Size: 6,098 Square Feet
Details
- Parcel number: 00716458
Construction
Type & style
- Home type: SingleFamily
Materials
- Roof: Shake / Shingle
Condition
- Year built: 2021
Community & HOA
HOA
- Has HOA: Yes
- HOA fee: $77 monthly
Location
- Region: Huntersville
Financial & listing details
- Price per square foot: $261/sqft
- Tax assessed value: $589,280
- Annual tax amount: $4,525
Price history
| Date | Event | Price |
|---|---|---|
| 11/27/2024 | Sold | $785,000$261/sqft |
Source: Public Record Report a problem | ||
| 8/27/2024 | Price change | $785,000+0%$261/sqft |
Source:  Canopy MLS as distributed by MLS GRID #4177675 Report a problem Canopy MLS as distributed by MLS GRID #4177675 Report a problem | ||
| 8/7/2024 | Price change | $784,9990%$261/sqft |
Source: Owner Report a problem | ||
| 7/16/2024 | Listed for sale | $785,000-1.9%$261/sqft |
Source: Owner Report a problem | ||
| 7/14/2024 | Listing removed | -- |
Source: Canopy MLS as distributed by MLS GRID #4099281 Report a problem | ||
| 5/16/2024 | Price change | $800,000-2.9%$266/sqft |
Source: Canopy MLS as distributed by MLS GRID #4099281 Report a problem | ||
| 4/15/2024 | Price change | $823,9990%$274/sqft |
Source: Canopy MLS as distributed by MLS GRID #4099281 Report a problem | ||
| 2/1/2024 | Price change | $824,000-0.1%$274/sqft |
Source: Canopy MLS as distributed by MLS GRID #4099281 Report a problem | ||
| 1/13/2024 | Listed for sale | $825,000-5.2%$274/sqft |
Source: Canopy MLS as distributed by MLS GRID #4099281 Report a problem | ||
| 9/8/2023 | Listing removed | -- |
Source: Owner Report a problem | ||
| 9/5/2023 | Listed for sale | $870,000+16%$289/sqft |
Source: Owner Report a problem | ||
| 10/12/2022 | Sold | $749,990$249/sqft |
Source: Canopy MLS as distributed by MLS GRID #3871604 Report a problem | ||
| 8/5/2022 | Pending sale | $749,990$249/sqft |
Source: Canopy MLS as distributed by MLS GRID #3871604 Report a problem | ||
| 6/13/2022 | Price change | $749,9900%$249/sqft |
Source:  TRI Pointe Homes Report a problem TRI Pointe Homes Report a problem | ||
| 6/8/2022 | Listed for sale | $749,999$249/sqft |
Source: TRI Pointe Homes Report a problem | ||
Public tax history
| Year | Property taxes | Tax assessment |
|---|---|---|
| 2025 | $4,525 -0.4% | $589,280 -1.8% |
| 2024 | $4,545 | $600,080 |
| 2023 | -- | $600,080 +28.2% |
| 2022 | -- | $468,100 |
Find assessor info on the county website
Neighborhood: 28078
Nearby homes
- $771,8004 bd4 ba2.9k sqft12219 Anne Blount Aly #13, Huntersville, NC 28078Off Market
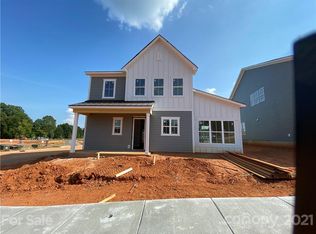
- $706,6004 bd4 ba2.9k sqft12218 Anne Blount Aly, Huntersville, NC 28078Off Market
- $762,0004 bd4 ba2.9k sqft12218 Anne Blount Aly #11, Huntersville, NC 28078Off Market
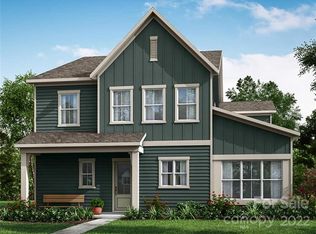
- $700,0004 bd4 ba3k sqft12219 Anne Blount Alley, Davidson, NC 28036Sold
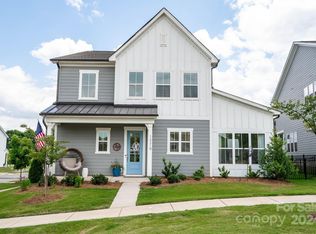
- $700,0004 bd4 ba3k sqft12219 Anne Blount Aly, Huntersville, NC 28078Sold
- $756,9004 bd4 ba2.8k sqft12215 Anne Blount Aly #14, Huntersville, NC 28078Off Market
- $672,5004 bd4 ba3k sqft12215 Anne Blount Aly, Huntersville, NC 28078Off Market
- $631,7004 bd3 ba2.8k sqft12214 Anne Blount Aly, Huntersville, NC 28078Off Market
Nearby schools
GreatSchools rating
- 9/10Davidson K-8 SchoolGrades: K-8Distance: 2.9 mi
- 7/10William Amos Hough HighGrades: 9-12Distance: 1 mi
Schools provided by the listing agent
- Elementary: Davidson K-8
- Middle: Davidson K-8
- High: William Amos Hough High School
- District: Charlotte-Mecklenburg Schools
Source: The MLS. This data may not be complete. We recommend contacting the local school district to confirm school assignments for this home.
Get a cash offer in 3 minutes
Find out how much your home could sell for in as little as 3 minutes with a no-obligation cash offer.
Estimated market value
$784,000
Get a cash offer in 3 minutes
Find out how much your home could sell for in as little as 3 minutes with a no-obligation cash offer.
Estimated market value
$784,000
- North Carolina
- Mecklenburg County
- Davidson
- 28078
- 12222 Anne Blount Aly
Nearby cities
Nearby zip codes
Other Davidson Topics
