Fresh updates give this home a bright and welcoming! The kitchen features crisp white cabinetry and updated finishes. New interior paint and flooring create a move-in ready setting throughout. Newer roof and windows are an added plus! The primary suite offers an updated bathroom with a modern, polished look. Four bedrooms, 3 full and 1 half bath, plus a finished lower level that adds flexible space for gatherings, a home office, or hobbies. Located in a well-established neighborhood with steps from award winning Blue Valley elementary and high schools. A FANTASTIC choice for buyers looking for space, comfort, and an updated, move-in ready home!
Sold
Price Unknown
12222 Beverly St, Overland Park, KS 66209
4beds
3,226sqft
Single Family Residence
Built in 1990
9,228 Square Feet Lot
$558,900 Zestimate®
$--/sqft
$3,386 Estimated rent
Home value
$558,900
$520,000 - $598,000
$3,386/mo
Zestimate® history
Owner options
List your home for rent
$3,386/mo
Rent Zestimate®
Find your next renter with Zillow Rental Manager. Plus, with online applications, you can quickly screen prospective tenants – for free.
$3,386/mo
Rent Zestimate®
Refinance and save
$315/mo
Est. payment
Refinancing to a lower rate could help reduce your monthly payments and save thousands over the life of the loan.
$315/mo
Est. payment
Explore your selling options
Work with a Zillow partner agent
Leverage their expertise and Zillow's premium Showcase listings to get your home seen by more buyers.
Get startedList with your own agent
Get your home in front of millions of buyers by listing it on Zillow.
Learn how to do itSell it yourself
Take full control of how buyers see your home on Zillow by listing For Sale by Owner (FSBO).
List your homeWhat's special
Zillow last checked:
Listing updated:
Listed by:
Lisa Ruben Team 913-449-5044,
ReeceNichols - Country Club Plaza,
Lisa Ruben 913-449-5044,
ReeceNichols - Country Club Plaza
Bought with:
Dylan Crandall, SP00239343
Real Broker, LLC
Source: Heartland MLS as distributed by MLS GRID,MLS#: 2589996
Facts & features
Interior
Bedrooms & bathrooms
- Bedrooms: 4
- Bathrooms: 4
- Full bathrooms: 3
- 1/2 bathrooms: 1
Primary bedroom
- Features: Carpet, Ceiling Fan(s)
- Level: Second
- Area: 280 Square Feet
- Dimensions: 14 x 20
Bedroom 2
- Features: Carpet, Ceiling Fan(s)
- Level: Second
- Area: 168 Square Feet
- Dimensions: 12 x 14
Bedroom 3
- Features: Carpet, Ceiling Fan(s), Walk-In Closet(s)
- Level: Second
- Area: 144 Square Feet
- Dimensions: 12 x 12
Bedroom 4
- Features: Carpet, Ceiling Fan(s)
- Level: Second
- Area: 132 Square Feet
- Dimensions: 11 x 12
Primary bathroom
- Features: Ceramic Tiles, Double Vanity, Separate Shower And Tub, Walk-In Closet(s)
- Level: Second
- Area: 104 Square Feet
- Dimensions: 13 x 8
Bathroom 1
- Features: Ceramic Tiles, Double Vanity, Shower Over Tub
- Level: Second
- Area: 72 Square Feet
- Dimensions: 8 x 9
Breakfast room
- Features: Built-in Features
- Level: First
- Area: 104 Square Feet
- Dimensions: 13 x 8
Dining room
- Features: Carpet
- Level: First
- Area: 156 Square Feet
- Dimensions: 12 x 13
Great room
- Features: Carpet, Fireplace
- Level: First
- Area: 336 Square Feet
- Dimensions: 16 x 21
Half bath
- Features: Ceramic Tiles
- Level: First
- Area: 30 Square Feet
- Dimensions: 5 x 6
Kitchen
- Features: Kitchen Island, Pantry
- Level: First
- Area: 117 Square Feet
- Dimensions: 9 x 13
Laundry
- Features: Linoleum
- Level: First
- Area: 40 Square Feet
- Dimensions: 8 x 5
Living room
- Features: All Carpet
- Level: First
- Area: 156 Square Feet
- Dimensions: 12 x 13
Media room
- Features: Carpet
- Level: Basement
- Area: 144 Square Feet
- Dimensions: 12 x 12
Recreation room
- Features: Built-in Features, Carpet
- Level: Basement
- Area: 348 Square Feet
- Dimensions: 29 x 12
Heating
- Forced Air
Cooling
- Electric
Appliances
- Included: Dishwasher, Disposal, Microwave
- Laundry: Laundry Room, Main Level
Features
- Ceiling Fan(s), Kitchen Island, Pantry, Walk-In Closet(s)
- Flooring: Carpet, Tile, Wood
- Basement: Concrete,Finished,Full,Sump Pump
- Number of fireplaces: 1
- Fireplace features: Family Room
Interior area
- Total structure area: 3,226
- Total interior livable area: 3,226 sqft
- Finished area above ground: 2,426
- Finished area below ground: 800
Property
Parking
- Total spaces: 2
- Parking features: Attached, Garage Door Opener, Garage Faces Front
- Attached garage spaces: 2
Features
- Patio & porch: Patio
- Fencing: Wood
Lot
- Size: 9,228 Square Feet
- Features: City Lot
Details
- Parcel number: NP16200000 0106
Construction
Type & style
- Home type: SingleFamily
- Architectural style: Traditional
- Property subtype: Single Family Residence
Materials
- Stone Trim, Stucco & Frame
- Roof: Composition
Condition
- Year built: 1990
Utilities & green energy
- Sewer: Public Sewer
- Water: Public
Community & HOA
Community
- Subdivision: Dover Estates
HOA
- Has HOA: Yes
- Services included: Trash
- HOA fee: $315 annually
Location
- Region: Overland Park
Financial & listing details
- Tax assessed value: $481,200
- Annual tax amount: $5,690
- Date on market: 12/11/2025
- Listing terms: Cash,Conventional,FHA,VA Loan
- Ownership: Private
- Road surface type: Paved
Price history
| Date | Event | Price |
|---|---|---|
| 1/8/2026 | Sold | -- |
Source:  Heartland MLS as distributed by MLS GRID #2589996 Report a problem Heartland MLS as distributed by MLS GRID #2589996 Report a problem | ||
| 12/13/2025 | Pending sale | $525,000$163/sqft |
Source: Heartland MLS as distributed by MLS GRID #2589996 Report a problem | ||
| 12/11/2025 | Listed for sale | $525,000+110%$163/sqft |
Source: Heartland MLS as distributed by MLS GRID #2589996 Report a problem | ||
| 11/2/2009 | Sold | -- |
Source: Agent Provided Report a problem | ||
| 8/31/2009 | Price change | $250,000-1.9%$77/sqft |
Source: Coldwell Banker Advantage #1621725 Report a problem | ||
| 7/12/2009 | Listed for sale | $254,900$79/sqft |
Source: Coldwell Banker Advantage #1621725 Report a problem | ||
Public tax history
| Year | Property taxes | Tax assessment |
|---|---|---|
| 2025 | $5,649 +0.9% | $55,338 +1.2% |
| 2024 | $5,597 +6.3% | $54,694 +8.1% |
| 2023 | $5,267 +4.5% | $50,600 +6.4% |
| 2022 | $5,040 | $47,552 +17.2% |
| 2021 | -- | $40,560 -1.2% |
| 2020 | $4,617 | $41,055 +7.8% |
| 2019 | -- | $38,100 +2.9% |
| 2018 | -- | $37,030 +9% |
| 2017 | $4,053 +6.5% | $33,983 +6.5% |
| 2016 | $3,807 +2% | $31,901 +2.4% |
| 2015 | $3,732 +8.6% | $31,154 +12.5% |
| 2013 | $3,438 +7% | $27,681 +3.1% |
| 2012 | $3,212 +5.5% | $26,853 |
| 2010 | $3,046 -1.6% | $26,853 -6.7% |
| 2009 | $3,096 -1.2% | $28,796 -0.3% |
| 2008 | $3,136 +2.3% | $28,877 +0% |
| 2007 | $3,065 +7% | $28,876 +4% |
| 2006 | $2,865 | $27,761 +7.3% |
| 2005 | -- | $25,875 |
Find assessor info on the county website
Neighborhood: 66209
Nearby homes
- $516,6004 bd2 ba2.4k sqft12226 Beverly St, Overland Park, KS 66209Off Market
- $551,8004 bd3 ba-- sqft12218 W Beverly St, Leawood, KS 66209Off Market
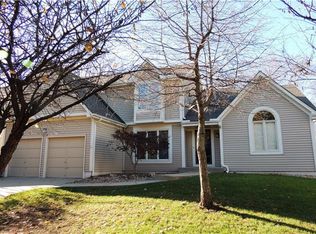
- $540,8004 bd3 ba2.3k sqft12218 Beverly St, Overland Park, KS 66209Off Market
- $--4 bd3 ba2.4k sqft12221 Horton St, Overland Park, KS 66209Sold

- $529,7004 bd3 ba1.9k sqft12225 Horton St, Overland Park, KS 66209Off Market
- $514,6004 bd4 ba2.3k sqft12214 Beverly St, Overland Park, KS 66209Off Market
- $520,6004 bd3 ba2.7k sqft12230 Beverly St, Overland Park, KS 66209Off Market
- $505,8004 bd2 ba2.3k sqft12217 Horton St, Overland Park, KS 66209Off Market
Nearby schools
GreatSchools rating
- 8/10Valley Park Elementary SchoolGrades: K-5Distance: 0.2 mi
- 8/10Overland Trail Middle SchoolGrades: 6-8Distance: 1.4 mi
- 9/10Blue Valley North High SchoolGrades: 9-12Distance: 0.3 mi
Schools provided by the listing agent
- Elementary: Valley Park
- Middle: Overland Trail
- High: Blue Valley North
Source: Heartland MLS as distributed by MLS GRID. This data may not be complete. We recommend contacting the local school district to confirm school assignments for this home.
Get a cash offer in 3 minutes
Find out how much your home could sell for in as little as 3 minutes with a no-obligation cash offer.
Estimated market value
$558,900
Get a cash offer in 3 minutes
Find out how much your home could sell for in as little as 3 minutes with a no-obligation cash offer.
Estimated market value
$558,900
- Kansas
- Johnson County
- Overland Park
- 66209
- 12222 Beverly St
Nearby cities
Nearby neighborhoods
Nearby zip codes
Other Overland Park Topics
