Tucked away in an idyllic, peaceful setting along a winding creek, this exceptional four-bedroom home offers wooded and golf course views that create a truly stunning backdrop year-round. From the moment you step inside, you'll appreciate one of the most dynamic and classic flowing floorplans you'll come across--designed for both comfortable everyday living and effortless entertaining. Expansive windows throughout the home flood the interior with natural light while showcasing spectacular views from virtually every room. The living room, framed by beautiful bay windows, features a remote-controlled gas fireplace, while the warm and welcoming family room offers a charming woodburning fireplace perfect for relaxing evenings. The main level bedroom is thoughtfully designed with a Murphy bed and built-in desk area, making it an ideal flex space for a home office, guest room, or creative retreat. The beautifully updated walk-out lower level is an entertainer's dream, complete with LED lighting, luxury vinyl plank flooring, custom built-ins, automatic blinds, and a wet bar-perfect for hosting gatherings and creating lasting memories with family and friends. Outdoor living is equally impressive with a multi-level deck and paver patio sitting area that provide the perfect places to unwind while taking in the tranquil natural surroundings. The pristinely maintained lawn and gorgeous landscaping have earned the coveted Brookshire "Yard of the Week" honors multiple times over the years. Completing this incredible property is a heated three-car garage with epoxy flooring, peg boarding, and pull-down stairs to floored attic space. A rare opportunity to own a home where timeless design, exceptional amenities, and an unforgettable setting come together in perfect harmony.
Sold
$700,000
12222 Castle Ct, Carmel, IN 46033
4beds
4,248sqft
Residential, Single Family Residence
Built in 1972
0.62 Acres Lot
$703,000 Zestimate®
$165/sqft
$3,839 Estimated rent
Home value
$703,000
$668,000 - $738,000
$3,839/mo
Zestimate® history
Owner options
List your home for rent
$3,839/mo
Rent Zestimate®
Find your next renter with Zillow Rental Manager. Plus, with online applications, you can quickly screen prospective tenants – for free.
$3,839/mo
Rent Zestimate®
Refinance and save
$4,602/mo
Est. payment
Refinancing to a lower rate could help reduce your monthly payments and save thousands over the life of the loan.
$4,602/mo
Est. payment
Explore your selling options
Work with a Zillow partner agent
Leverage their expertise and Zillow's premium Showcase listings to get your home seen by more buyers.
Get startedList with your own agent
Get your home in front of millions of buyers by listing it on Zillow.
Learn how to do itSell it yourself
Take full control of how buyers see your home on Zillow by listing For Sale by Owner (FSBO).
List your homeWhat's special
Remote-controlled gas fireplacePristinely maintained lawnWet barPaver patio sitting areaMulti-level deckCustom built-insLed lighting
Zillow last checked:
Listing updated:
Listed by:
Radmila Adams 317-223-7232,
Encore Sotheby's International,
Kevin Adams
Bought with:
Sandra Ginn
The Agency Indy
Source: MIBOR as distributed by MLS GRID,MLS#: 22088064
Facts & features
Interior
Bedrooms & bathrooms
- Bedrooms: 4
- Bathrooms: 3
- Full bathrooms: 2
- 1/2 bathrooms: 1
- Main level bathrooms: 1
- Main level bedrooms: 1
Primary bedroom
- Level: Upper
- Area: 255 Square Feet
- Dimensions: 15x17
Bedroom 2
- Level: Upper
- Area: 273 Square Feet
- Dimensions: 13x21
Bedroom 3
- Level: Upper
- Area: 121 Square Feet
- Dimensions: 11x11
Bedroom 4
- Level: Main
- Area: 110 Square Feet
- Dimensions: 11x10
Dining room
- Level: Main
- Area: 180 Square Feet
- Dimensions: 12x15
Family room
- Level: Main
- Area: 323 Square Feet
- Dimensions: 17x19
Kitchen
- Features: Tile-Ceramic
- Level: Main
- Area: 180 Square Feet
- Dimensions: 12x15
Laundry
- Features: Tile-Ceramic
- Level: Main
- Area: 42 Square Feet
- Dimensions: 6x7
Living room
- Level: Main
- Area: 286 Square Feet
- Dimensions: 13x22
Play room
- Level: Basement
- Area: 638 Square Feet
- Dimensions: 29x22
Heating
- Forced Air, Natural Gas
Cooling
- Central Air
Appliances
- Included: Dishwasher, Disposal, Gas Water Heater, Microwave, Electric Oven, Refrigerator, Water Softener Owned
Features
- Attic Access, Attic Pull Down Stairs, Built-in Features, Kitchen Island, Entrance Foyer, Ceiling Fan(s), Hardwood Floors, Pantry, Wet Bar
- Flooring: Hardwood
- Windows: Wood Work Stained
- Basement: Partial,Walk-Out Access
- Attic: Access Only,Pull Down Stairs
- Number of fireplaces: 2
- Fireplace features: Family Room, Gas Log, Living Room, Masonry, Wood Burning
Interior area
- Total structure area: 4,248
- Total interior livable area: 4,248 sqft
- Finished area below ground: 1,203
Property
Parking
- Total spaces: 3
- Parking features: Attached, Asphalt, Garage Faces Side
- Attached garage spaces: 3
- Details: Garage Parking Other(Garage Door Opener, Keyless Entry, Service Door)
Features
- Levels: Two
- Stories: 2
- Patio & porch: Covered, Deck
- Exterior features: Balcony, Gas Grill
- Has view: Yes
- View description: Creek/Stream, Golf Course, Trees/Woods
- Has water view: Yes
- Water view: Creek/Stream
- Waterfront features: Creek
Lot
- Size: 0.62 Acres
- Features: Corner Lot, Cul-De-Sac, Sidewalks, Mature Trees
Details
- Parcel number: 291032104002000018
- Other equipment: Radon System
- Horse amenities: None
Construction
Type & style
- Home type: SingleFamily
- Architectural style: Traditional
- Property subtype: Residential, Single Family Residence
Materials
- Vinyl With Brick
- Foundation: Concrete Perimeter, Block
Condition
- New construction: No
- Year built: 1972
Utilities & green energy
- Electric: 200+ Amp Service
- Water: Public
- Utilities for property: Electricity Connected
Community & HOA
Community
- Subdivision: Brookshire
HOA
- Has HOA: Yes
- Amenities included: None
- HOA fee: $100 annually
Location
- Region: Carmel
Financial & listing details
- Price per square foot: $165/sqft
- Tax assessed value: $396,800
- Annual tax amount: $3,598
- Date on market: 5/14/2026
- Cumulative days on market: 35 days
- Electric utility on property: Yes
Price history
| Date | Event | Price |
|---|---|---|
| 7/14/2026 | Sold | $700,000-4.8%$165/sqft |
Source:  MIBOR as distributed by MLS GRID #22088064 Report a problem MIBOR as distributed by MLS GRID #22088064 Report a problem | ||
| 6/18/2026 | Pending sale | $735,000$173/sqft |
Source: MIBOR as distributed by MLS GRID #22088064 Report a problem | ||
| 5/27/2026 | Price change | $735,000-2%$173/sqft |
Source: MIBOR as distributed by MLS GRID #22088064 Report a problem | ||
| 5/14/2026 | Listed for sale | $750,000$177/sqft |
Source: MIBOR as distributed by MLS GRID #22088064 Report a problem | ||
Public tax history
| Year | Property taxes | Tax assessment |
|---|---|---|
| 2025 | $3,883 +7.9% | $396,800 +10.5% |
| 2024 | $3,599 -9.5% | $359,000 +3.9% |
| 2023 | $3,978 +6.6% | $345,500 -1.3% |
| 2022 | $3,732 +9.9% | $350,200 +5.7% |
| 2021 | $3,397 +3.6% | $331,300 +9.7% |
| 2020 | $3,279 -9.6% | $302,100 +3.5% |
| 2019 | $3,628 +0.3% | $291,800 -11% |
| 2018 | $3,618 +8.6% | $327,900 +0.3% |
| 2017 | $3,332 | $327,000 +6.7% |
| 2016 | $3,332 +3.7% | $306,500 +1.4% |
| 2014 | $3,213 +2.7% | $302,200 +4.4% |
| 2013 | $3,128 -2.1% | $289,600 -1.5% |
| 2012 | $3,194 +10.7% | $294,000 +3.8% |
| 2011 | $2,884 -4.4% | $283,200 |
| 2010 | $3,016 +18.9% | $283,200 |
| 2009 | $2,536 -7.3% | $283,200 |
| 2007 | $2,735 -12.3% | $283,200 +3.2% |
| 2006 | $3,120 | $274,400 +18.3% |
| 2005 | -- | $231,900 +83.6% |
| 2002 | $2,353 -5.7% | $126,300 +200% |
| 2001 | $2,496 | $42,100 |
Find assessor info on the county website
Neighborhood: 46033
Nearby homes
- $649,5005 bd4 ba4.7k sqft12216 Castle Row Overlook, Carmel, IN 46033Sold

- $491,9004 bd2 ba2.6k sqft12224 Castle Ct, Carmel, IN 46033Off Market
- $625,0004 bd3 ba3.9k sqft12107 Castle Row Overlook, Carmel, IN 46033Sold
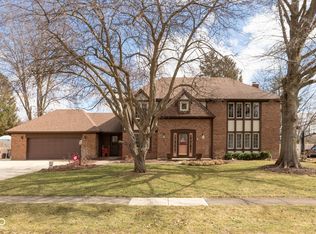
- $420,0004 bd3 ba4k sqft12223 Castle Ct, Carmel, IN 46033Sold

- $825,0004 bd4 ba3.6k sqft12208 Castle Row Overlook, Carmel, IN 46033Sold
- $528,9004 bd2 ba2.4k sqft12217 Castle Row Overlook, Carmel, IN 46033Off Market
- $502,5003 bd2 ba2.2k sqft12226 Castle Ct, Carmel, IN 46033Off Market
- $463,9004 bd4 ba3.4k sqft4307 Castle Row Overlook, Carmel, IN 46033Off Market
Nearby schools
GreatSchools rating
- 9/10Mohawk Trails Elementary SchoolGrades: PK-5Distance: 0.4 mi
- 9/10Clay Middle SchoolGrades: 6-8Distance: 1 mi
- 10/10Carmel High SchoolGrades: 9-12Distance: 1.4 mi
Schools provided by the listing agent
- Elementary: Mohawk Trails Elementary School
- Middle: Clay Middle School
- High: Carmel High School
Source: MIBOR as distributed by MLS GRID. This data may not be complete. We recommend contacting the local school district to confirm school assignments for this home.
Get a cash offer in 3 minutes
Find out how much your home could sell for in as little as 3 minutes with a no-obligation cash offer.
Estimated market value
$703,000
Get a cash offer in 3 minutes
Find out how much your home could sell for in as little as 3 minutes with a no-obligation cash offer.
Estimated market value
$703,000
- Indiana
- Hamilton County
- Carmel
- 46033
- 12222 Castle Ct
