Welcome to this HOA-free home in Hallcrafts Village East! This three bedroom, two bathroom home offers plenty of upgrades, including a new roof, fresh interior paint, brand new plush carpet flooring, newer windows and a new furnace and A/C. The living room offers ample amounts of natural light, plenty of space for many different furniture design options and easy access to anywhere in the home, great for entertaining. The gourmet kitchen is every chef's dream and offers tile flooring, spacious countertops and plenty of cabinetry. Open concept and easy access to anywhere in the home, plus all appliances currently in the kitchen are included with the home, talk about move-in ready! Head upstairs where you will be greeted by the primary bedroom! Plenty of space for any furniture design layout you can imagine, a ceiling fan, plenty of natural light, a spacious closet and easy access to anywhere, including a bathroom! A second bedroom is found on the upper level and offers plenty of natural light, a spacious closet and is centrally located! But wait, there's more! Head downstairs where you will be greeted by a family room area. This space is currently being used as a home office and offers plenty of natural light and easy access to anywhere, including a bathroom! A third bedroom is found on the lower level, allowing for plenty of room to grow. The laundry room completes the lower level and is ready to tackle any mess that may come your way. Head outside to the backyard where you will be greeted by a covered patio. This space feels like an oasis and offers a huge grass area, great for kids or pets, and many surrounding trees, allowing the space to feel private and serene. This home is centrally located allowing for easy access to just about anywhere, including I-225, I-25, Downtown Denver, Denver Technology Center and Denver International Airport. Ample amounts of shopping, dining, and entertainment options are just a quick drive away, including the Towne Center at Aurora!
Sold for $455,000
$455,000
12222 E Iowa Dr, Aurora, CO 80012
3beds
2baths
1,409sqft
Other
Built in 1972
8,276 Square Feet Lot
$431,700 Zestimate®
$323/sqft
$2,446 Estimated rent
Home value
$431,700
$401,000 - $462,000
$2,446/mo
Zestimate® history
Owner options
List your home for rent
$2,446/mo
Rent Zestimate®
Find your next renter with Zillow Rental Manager. Plus, with online applications, you can quickly screen prospective tenants – for free.
$2,446/mo
Rent Zestimate®
Refinance and save
$2,685/mo
Est. payment
Refinancing to a lower rate could help reduce your monthly payments and save thousands over the life of the loan.
$2,685/mo
Est. payment
Explore your selling options
Work with a Zillow partner agent
Leverage their expertise and Zillow's premium Showcase listings to get your home seen by more buyers.
Get startedList with your own agent
Get your home in front of millions of buyers by listing it on Zillow.
Learn how to do itSell it yourself
Take full control of how buyers see your home on Zillow by listing For Sale by Owner (FSBO).
List your homeWhat's special
Zillow last checked:
Source: EXIT Realty broker feed,MLS#: 4506392
Facts & features
Interior
Bedrooms & bathrooms
- Bedrooms: 3
- Bathrooms: 2
Heating
- Forced Air
Cooling
- Central Air, Other
Features
- Ceiling Fan(s)
- Basement: Finished
- Has fireplace: No
Interior area
- Total structure area: 1,409
- Total interior livable area: 1,409 sqft
Property
Lot
- Size: 8,276 Square Feet
Details
- Parcel number: 197324302039
Construction
Type & style
- Home type: SingleFamily
- Property subtype: Other
Condition
- Year built: 1972
Community & HOA
Location
- Region: Aurora
Financial & listing details
- Price per square foot: $323/sqft
- Tax assessed value: $416,000
- Annual tax amount: $2,631
- Date on market: 12/18/2024
- Lease term: Contact For Details
Price history
| Date | Event | Price |
|---|---|---|
| 1/28/2025 | Sold | $455,000+1.1%$323/sqft |
Source: Public Record Report a problem | ||
| 12/28/2024 | Pending sale | $450,000$319/sqft |
Source:  Exit Realty #4506392 Report a problem Exit Realty #4506392 Report a problem | ||
| 12/18/2024 | Listed for sale | $450,000+89900%$319/sqft |
Source: Exit Realty #4506392 Report a problem | ||
| 3/24/2021 | Listing removed | -- |
Source: Owner Report a problem | ||
| 3/28/2017 | Listing removed | $1,900$1/sqft |
Source: Owner Report a problem | ||
| 3/16/2017 | Listed for rent | $1,900$1/sqft |
Source: Owner Report a problem | ||
| 11/20/2015 | Sold | $500 |
Source: Public Record Report a problem | ||
Public tax history
| Year | Property taxes | Tax assessment |
|---|---|---|
| 2025 | $2,631 +3.1% | $26,000 -5.3% |
| 2024 | $2,552 +8% | $27,457 -12.7% |
| 2023 | $2,362 -3.1% | $31,444 +33.7% |
| 2022 | $2,439 | $23,526 -2.8% |
| 2021 | -- | $24,203 +8.6% |
| 2020 | $2,321 +19.8% | $22,287 |
| 2019 | $1,937 | $22,287 +21.7% |
| 2018 | $1,937 +15% | $18,317 |
| 2017 | $1,685 | $18,317 +38.4% |
| 2016 | -- | $13,237 |
| 2015 | -- | $13,237 +30.2% |
| 2014 | -- | $10,165 -8.5% |
| 2013 | $957 | $11,110 |
| 2012 | -- | $11,110 |
| 2011 | $835 +1.1% | $11,110 +7.9% |
| 2010 | $826 -28.7% | $10,300 |
| 2009 | $1,158 | $10,300 -28.7% |
| 2008 | -- | $14,448 |
| 2007 | -- | $14,448 -1.1% |
| 2006 | -- | $14,615 |
| 2005 | -- | $14,615 +1.8% |
| 2002 | $1,102 +19.2% | $14,350 +22.5% |
| 2001 | $925 | $11,710 |
Find assessor info on the county website
Neighborhood: Utah Park
Nearby homes
- $501,4004 bd2 ba1.9k sqft12190 E Iowa Dr, Aurora, CO 80012Off Market
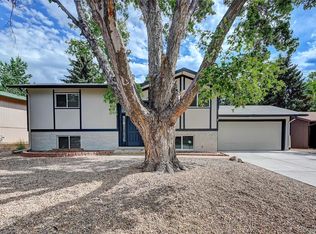
- $434,7003 bd2 ba988 sqft12242 E Iowa Dr, Aurora, CO 80012Off Market
- $422,5003 bd2 ba1.4k sqft12167 E Hawaii Dr, Aurora, CO 80012Off Market
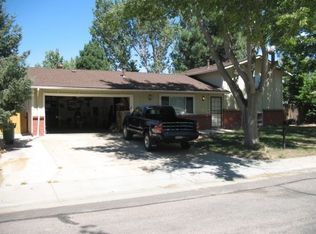
- $397,0003 bd2 ba1.1k sqft12177 E Hawaii Dr, Aurora, CO 80012Off Market
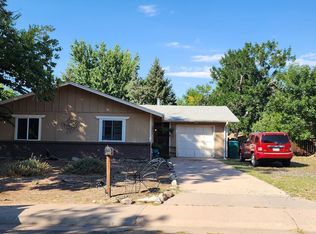
- $399,5003 bd2 ba1.1k sqft12180 E Iowa Dr, Aurora, CO 80012Off Market
- $417,8003 bd2 ba1.5k sqft12262 E Iowa Dr, Aurora, CO 80012Off Market
- $402,5004 bd2 ba1.9k sqft12207 E Iowa Dr, Aurora, CO 80012Sold
- $396,700-- bd2 ba1.1k sqft12227 E Iowa Dr, Aurora, CO 80012Off Market
Nearby schools
GreatSchools rating
- 4/10Virginia Court Elementary SchoolGrades: PK-5Distance: 1.3 mi
- 3/10Aurora Hills Middle SchoolGrades: 6-8Distance: 0.8 mi
- 2/10Gateway High SchoolGrades: 9-12Distance: 1.5 mi
Get a cash offer in 3 minutes
Find out how much your home could sell for in as little as 3 minutes with a no-obligation cash offer.
Estimated market value
$431,700
Get a cash offer in 3 minutes
Find out how much your home could sell for in as little as 3 minutes with a no-obligation cash offer.
Estimated market value
$431,700
- Colorado
- Arapahoe County
- Aurora
- 80012
- Utah Park
- 12222 E Iowa Dr
Nearby cities
Nearby neighborhoods
Nearby zip codes
Other Aurora Topics
