Welcome to a highly desirable Balmoral Master-Planned Community! This beautiful home offers a combination of comfort, convenience, and resort-style living. This 1-Story, 4 Bedroom, 3 Baths with Study has an Open Concept with Kitchen/Dining Combo, Coastal White Granite Countertops, Graphite Cabinets & Dark Gray Backsplash, Wet bar, Sendaro Vinyl Plank Flooring in Main Areas & Carpet in Bedrooms. The home includes an Extended Covered Patio, Sprinkler System and a Generator which can be installed. Residents of Balmoral enjoy an impressive array of community amenities, including a Crystal Clear Lagoon, clubhouse, parks, playgrounds and walking trails. Conveniently located with easy access to Beltway 8. This community offers a great connection to major highways, shopping, dining and lots of entertainment. Whether you're relaxing at the lagoon, enjoying the neighborhood parks, or spending time outdoors, Balmoral offers a lifestyle designed for both relaxation and recreation.
For sale
$399,000
12222 English Mist Dr, Houston, TX 77044
4beds
2,242sqft
Single Family Residence
Built in 2023
6,525 Square Feet Lot
$392,700 Zestimate®
$178/sqft
$94/mo HOA
What's special
Carpet in bedroomsExtended covered patioCoastal white granite countertopsWet barSprinkler systemGraphite cabinetsDark gray backsplash
- 16 days
- 257
- 26
Likely to sell faster than
Zillow last checked:
Listing updated:
Listed by:
Loretta Stephens TREC #0667448 281-782-8182,
Keller Williams Realty Professionals
Source: HAR,MLS#: 38115612
Facts & features
Interior
Bedrooms & bathrooms
- Bedrooms: 4
- Bathrooms: 3
- Full bathrooms: 3
Rooms
- Room types: Family Room, Utility Room
Primary bedroom
- Level: First
- Area: 238
- Dimensions: 17 X 14
Bedroom
- Level: First
- Area: 120
- Dimensions: 12 X 10
Bedroom
- Level: First
- Area: 110
- Dimensions: 10 X 11
Bedroom
- Level: First
- Area: 110
- Dimensions: 11 x 10
Other
- Level: First
- Area: 132
- Dimensions: 11 X 12
Breakfast
- Level: First
- Area: 99
- Dimensions: 11 X 9
Family room
- Level: First
- Area: 234
- Dimensions: 18 X 13
Heating
- Natural Gas
Cooling
- Attic Fan, Ceiling Fan(s), Electric
Appliances
- Included: ENERGY STAR Qualified Appliances, Disposal, Refrigerator, Electric Oven, Microwave, Gas Range, Dishwasher
- Laundry: Electric Dryer Hookup
Features
- Formal Entry/Foyer, High Ceilings, Vaulted Ceiling, Wet Bar, Primary Bed - 1st Floor, Walk-In Closet(s)
- Flooring: Tile, Vinyl
- Doors: Insulated Doors
- Windows: Insulated/Low-E windows
Interior area
- Total structure area: 2,242
- Total interior livable area: 2,242 sqft
Property
Parking
- Total spaces: 2
- Parking features: Attached
- Attached garage spaces: 2
Features
- Stories: 1
- Patio & porch: Patio/Deck
- Exterior features: Sprinkler System
- Fencing: Back Yard
Lot
- Size: 6,525 Square Feet
- Features: Subdivided, 0 Up To 1/4 Acre
Details
- Parcel number: 1463060010005
Construction
Type & style
- Home type: SingleFamily
- Architectural style: Traditional
- Property subtype: Single Family Residence
Materials
- Batts Insulation, Blown-In Insulation, Brick, Stone, Wood Siding
- Foundation: Slab
- Roof: Composition
Condition
- New construction: No
- Year built: 2023
Details
- Builder name: Brightland Homes
Utilities & green energy
- Water: Water District
Green energy
- Green verification: HERS Index Score
- Energy efficient items: Thermostat, Lighting, HVAC, HVAC>13 SEER, Other Energy Features
Community & HOA
Community
- Subdivision: Balmoral East Sec 2
HOA
- Has HOA: Yes
- Amenities included: Basketball Court, Clubhouse, Dog Park, Fitness Center, Jogging Path, Park, Playground, Pool, Splash Pad, Tennis Court(s), Trail(s)
- HOA fee: $1,130 annually
Location
- Region: Houston
Financial & listing details
- Price per square foot: $178/sqft
- Tax assessed value: $338,393
- Annual tax amount: $11,351
- Date on market: 8/14/2026
- Listing terms: Cash,Conventional,FHA,VA Loan
- Ownership: Full Ownership
- Road surface type: Concrete
Estimated market value
$392,700
$373,000 - $412,000
$2,753/mo
Price history
| Date | Event | Price |
|---|---|---|
| 8/14/2026 | Listed for sale | $399,000+2.3%$178/sqft |
Source:  HAR #38115612 Report a problem HAR #38115612 Report a problem | ||
| 11/30/2023 | Sold | -- |
Source: Agent Provided Report a problem | ||
| 10/16/2023 | Pending sale | $389,990$174/sqft |
Source: HAR #49253033 Report a problem | ||
| 9/11/2023 | Price change | $389,990-2.5%$174/sqft |
Source: HAR #49253033 Report a problem | ||
| 7/14/2023 | Listed for sale | $399,990$178/sqft |
Source: HAR #49253033 Report a problem | ||
Public tax history
| Year | Property taxes | Tax assessment |
|---|---|---|
| 2025 | $2,419 -16.2% | $338,393 -3.6% |
| 2024 | $2,886 +840.6% | $351,049 +755.4% |
| 2023 | $307 | $41,038 |
Find assessor info on the county website
Monthly payment
Est. payment
Payment breakdown
Explore the cost of this home by adjusting the details. Changes won't be saved.Climate risks
Neighborhood: 77044
Nearby schools
Schools provided by the listing agent
- Elementary: Centennial Elementary School (Humble)
- Middle: Lake Houston Middle School (Humble)
- High: Summer Creek High School
Source: HAR. This data may not be complete. We recommend contacting the local school district to confirm school assignments for this home.
- $310,1003 bd2 ba1.8k sqft12226 English Mist Dr, Houston, TX 77044Off Market
- $330,9003 bd2 ba2.1k sqft12230 English Mist Dr, Houston, TX 77044Off Market
- $381,8003 bd2 ba2.5k sqft12214 English Mist Dr, Houston, TX 77044Off Market
- $278,4003 bd2 ba1.4k sqft12227 English Mist Dr, Houston, TX 77044Off Market
Similar homes
- $390,0005 bd3 ba2.6k sqft15718 Highlands Cove Dr, Humble, TX 77346For Sale
 MLS ID #83670861, Honor Hilton, GregTXRealty - The Woodlands. HAR
 - $365,0004 bd2 ba2.5k sqft15422 Hopkins Cedar Dr, Humble, TX 77346For Sale
 MLS ID #21801090, Maidelys Rey, Dalton Wade Inc. HAR
 - $389,9904 bd4 ba2.4k sqft12819 Firbrae Dr, Humble, TX 77346For Sale
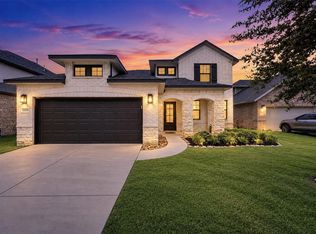 MLS ID #70007384, Vasha Chevalier, Keller Williams Realty Professionals. HAR
 - $330,0003 bd3 ba1.8k sqft12231 Carling Straight Dr, Houston, TX 77044For Sale
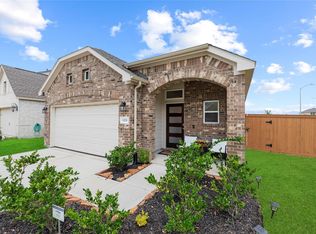 MLS ID #35587973, Glena Smith, NextHome Realty Center. HAR
