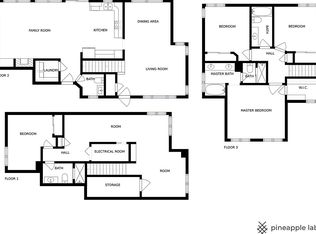
Located at the top of a peaceful cul-de-sac, this 3-bedroom, 4-bathroom home offers the perfect blend of comfort and versatility. Step inside to find a warm and inviting double-sided fireplace, seamlessly connecting the living room and dining area—ideal for cozy evenings and entertaining guests. The main floor also boasts a spacious kitchen with updated appliances and ample counter space. There is a large main floor office with french doors and 1/2 bath. Head upstairs where you will find 2 generously sized guest bedrooms, a full guest bath and the large primary suite. The finished basement provides endless possibilities—whether as an additional living room or recreation room there is plenty of space to entertain. Outside, enjoy a large backyard featuring a tranquil koi pond, mature flowering trees, raised vegetable gardens, and a pergola-covered patio, perfect for relaxing or hosting others. The welcoming front porch adds charm and curb appeal, while the solar panels help reduce energy costs. Additional highlights include a 2-car garage complete with workbenches and shelving, no HOA restrictions, and a prime location in a friendly community. Don't miss out on this incredible home.
Sold for $545,000
$545,000
12222 N Ivanhoe Circle, Brighton, CO 80602
3beds
2,257sqft
Single Family Residence
Built in 1996
6,121 Square Feet Lot
$526,100 Zestimate®
$241/sqft
$2,822 Estimated rent
Home value
$526,100
$489,000 - $568,000
$2,822/mo
Zestimate® history
Owner options
List your home for rent
$2,822/mo
Rent Zestimate®
Find your next renter with Zillow Rental Manager. Plus, with online applications, you can quickly screen prospective tenants – for free.
$2,822/mo
Rent Zestimate®
Refinance and save
$3,261/mo
Est. payment
Refinancing to a lower rate could help reduce your monthly payments and save thousands over the life of the loan.
$3,261/mo
Est. payment
Explore your selling options
Work with a Zillow partner agent
Leverage their expertise and Zillow's premium Showcase listings to get your home seen by more buyers.
Get startedList with your own agent
Get your home in front of millions of buyers by listing it on Zillow.
Learn how to do itSell it yourself
Take full control of how buyers see your home on Zillow by listing For Sale by Owner (FSBO).
List your homeWhat's special
Mature flowering treesRaised vegetable gardensLarge main floor officeFinished basementWelcoming front porchTranquil koi pondFrench doors
Zillow last checked:
Listing updated:
Listed by:
Terra Paul 303-349-4712 Terra.M.Paul@gmail.com,
Colorado Real Estate Associates LLC
Bought with:
Annalise Kurowski, 100102352
JPAR Modern Real Estate
Source: REcolorado as distributed by MLS GRID,MLS#: 4321112
Facts & features
Interior
Bedrooms & bathrooms
- Bedrooms: 3
- Bathrooms: 4
- Full bathrooms: 3
- 1/2 bathrooms: 1
- Main level bathrooms: 1
Primary bedroom
- Level: Upper
Bedroom
- Level: Upper
Bedroom
- Level: Upper
Primary bathroom
- Level: Upper
Bathroom
- Level: Upper
Bathroom
- Level: Main
Bathroom
- Level: Basement
Bonus room
- Description: Flex Space- Could Be Used As Rec. Room/Additional Living Room.
- Level: Basement
Dining room
- Level: Main
Laundry
- Level: Basement
Living room
- Level: Main
Office
- Level: Main
Heating
- Forced Air
Cooling
- Central Air
Appliances
- Included: Cooktop, Dishwasher, Disposal, Dryer, Microwave, Oven, Refrigerator, Washer
Features
- Flooring: Laminate, Tile
- Basement: Finished
- Number of fireplaces: 1
- Fireplace features: Dining Room, Living Room
Interior area
- Total structure area: 2,257
- Total interior livable area: 2,257 sqft
- Finished area above ground: 1,510
- Finished area below ground: 700
Property
Parking
- Total spaces: 2
- Parking features: Concrete
- Attached garage spaces: 2
Features
- Levels: Two
- Stories: 2
- Patio & porch: Deck, Front Porch
- Exterior features: Private Yard
Lot
- Size: 6,121 Square Feet
- Features: Cul-De-Sac
Details
- Parcel number: R0012587
- Zoning: P-U-D
- Special conditions: Standard
Construction
Type & style
- Home type: SingleFamily
- Property subtype: Single Family Residence
Materials
- Frame
- Roof: Composition
Condition
- Year built: 1996
Utilities & green energy
- Sewer: Public Sewer
Community & HOA
Community
- Subdivision: Wright Farms
HOA
- Has HOA: No
Location
- Region: Brighton
Financial & listing details
- Price per square foot: $241/sqft
- Annual tax amount: $3,847
- Date on market: 2/13/2025
- Listing terms: Cash,Conventional,FHA,VA Loan
- Exclusions: Sellers Personal Property
- Ownership: Individual
Price history
| Date | Event | Price |
|---|---|---|
| 3/19/2025 | Sold | $545,000$241/sqft |
Source:  REcolorado as distributed by MLS GRID #4321112 Report a problem REcolorado as distributed by MLS GRID #4321112 Report a problem | ||
| 2/20/2025 | Pending sale | $545,000$241/sqft |
Source: REcolorado as distributed by MLS GRID #4321112 Report a problem | ||
| 2/13/2025 | Listed for sale | $545,000$241/sqft |
Source: REcolorado as distributed by MLS GRID #4321112 Report a problem | ||
Public tax history
Tax history is unavailable.
Neighborhood: 80602
Nearby homes
- $511,8003 bd3 ba1.5k sqft12222 Ivanhoe Cir, Brighton, CO 80602Off Market
- $500,0003 bd3 ba1.9k sqft5715 E 122nd Pl, Brighton, CO 80602Sold

- $538,7004 bd4 ba2.5k sqft12223 N Ivanhoe Cir, Brighton, CO 80602Off Market
- $572,8004 bd3 ba3.2k sqft12232 N Ivanhoe Cir, Brighton, CO 80602Off Market
- $532,3005 bd4 ba2.5k sqft5695 E 122nd Pl, Brighton, CO 80602Off Market
- $535,0003 bd3 ba2.2k sqft5735 E 122nd Pl, Brighton, CO 80602Sold
- $498,0003 bd2 ba2.3k sqft5685 E 122nd Pl, Brighton, CO 80602Off Market
- $515,0003 bd3 ba2.2k sqft12243 N Ivanhoe Cir, Brighton, CO 80602Sold
Nearby schools
GreatSchools rating
- 6/10Glacier Peak Elementary SchoolGrades: K-5Distance: 0.2 mi
- 3/10Shadow Ridge Middle SchoolGrades: 6-8Distance: 0.4 mi
- 8/10Horizon High SchoolGrades: 9-12Distance: 1.9 mi
Schools provided by the listing agent
- Elementary: Glacier Peak
- Middle: Shadow Ridge
- High: Horizon
- District: Adams 12 5 Star Schl
Source: REcolorado as distributed by MLS GRID. This data may not be complete. We recommend contacting the local school district to confirm school assignments for this home.
Get a cash offer in 3 minutes
Find out how much your home could sell for in as little as 3 minutes with a no-obligation cash offer.
Estimated market value
$526,100
Get a cash offer in 3 minutes
Find out how much your home could sell for in as little as 3 minutes with a no-obligation cash offer.
Estimated market value
$526,100
- Colorado
- Adams County
- Thornton
- 80602
- 12222 N Ivanhoe Circle
Nearby cities
Nearby neighborhoods
Nearby zip codes
Other Thornton Topics
