Skip main navigation
Off market
  • Price Unknown

    12222 N PARADISE VILLAGE Parkway #320, Phoenix, AZ 85032

    1beds
    1baths
    850sqft
    Apartment
    Built in 1983
    -- sqft lot
    $-- Zestimate®
    $--/sqft
    $1,641 Estimated rent

    Home value

    Not available

    Estimated sales range

    Not available

    $1,641/mo

    Zestimate® history
    Loading
    Loading...

    Owner options

    List your home for rent

    $1,641/mo

    Rent Zestimate®

    Find your next renter with Zillow Rental Manager. Plus, with online applications, you can quickly screen prospective tenants – for free.

    Learn more

    $1,641/mo

    Rent Zestimate®

    Refinance and save

    $279/mo

    Est. payment

    Refinancing to a lower rate could help reduce your monthly payments and save thousands over the life of the loan.

    See today's rates

    $279/mo

    Est. payment

    Explore your selling options

    Work with a Zillow partner agent

    Leverage their expertise and Zillow's premium Showcase listings to get your home seen by more buyers.

    Get started

    List with your own agent

    Get your home in front of millions of buyers by listing it on Zillow.

    Learn how to do it

    Sell it yourself

    Take full control of how buyers see your home on Zillow by listing For Sale by Owner (FSBO).

    List your home

    What's special

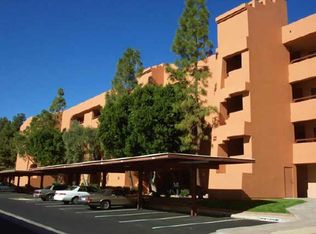
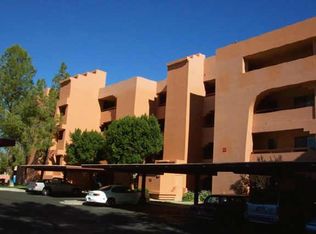
    NOT A SHORT SALE OR FORECLOSURE! Peaceful tranquility. Resort living in a gated community. 2005 upgrades! Open, bright, floorplan. Walking distance to mall, shopping. Easy access to freeways. Covered parking (one space incl.) Open your patio door from master bedroom – enjoy the peaceful sounds of the pool waterfall every evening. Set back from main road. Upgraded cabinets, recessed lighting in kitchen. Walk-in closet, and additional closet in master bedroom. Heated community pools and spas; roving security; Easy to show PRICED TO SELL!

    This property is not currently displayed as for sale or rent on Zillow. This may be different from what's on other websites or public sources.

    Zillow last checked:

    Listing updated:

    Listed by:

    Diana Jodoin 480-209-5163,

    Iannelli and Associates

    Bought with:

    Michael T Blau, SA100257000

    John Hall & Associates

    Source: ARMLS,MLS#: 4171287MLS Logo

    Facts & features

    Interior

    Bedrooms & bathrooms
    • Bedrooms: 1
    • Bathrooms: 1
    Primary bedroom
    • Area: 161
    • Dimensions: 14.00 x 11.50
    Dining room
    • Area: 85
    • Dimensions: 10.00 x 8.50
    Kitchen
    • Area: 104.5
    • Dimensions: 11.00 x 9.50
    Living room
    • Area: 270.25
    • Dimensions: 23.50 x 11.50
    Heating
    • Electric
    Cooling
    • Central Air, Ceiling Fan(s)
    Features
    • High Speed Internet, Double Vanity, Breakfast Bar, 9+ Flat Ceilings, Elevator, No Interior Steps, Full Bth Master Bdrm
    • Flooring: Carpet, Vinyl, Tile
    • Common walls with other units/homes: Two Common Walls,Neighbor Below,Neighbor Above
    Interior area
    • Total structure area: 850
    • Total interior livable area: 850 sqft

    Property

    Parking
    • Total spaces: 1
    • Parking features: Assigned
    • Carport spaces: 1
    Features
    • Stories: 1
    • Patio & porch: Covered, Patio
    • Exterior features: Balcony, Private Street(s)
    • Spa features: None
    • Fencing: Block
    Details
    • Parcel number: 16727333
    • Lease amount: $0

    Construction

    Type & style
    • Home type: Apartment
    • Architectural style: Territorial/Santa Fe
    • Property subtype: Apartment
    Materials
    • Painted, Block
    • Roof: Built-Up
    Condition
    • Year built: 1983

    Utilities & green energy

    • Sewer: Public Sewer
    • Water: City Water
    Green energy
    • Energy efficient items: Multi-Pane Wndws

    Community & HOA

    Community
    • Features: Gated, Community Spa Htd
    • Security: Security Guard
    • Subdivision: Anasazi
    HOA
    • Has HOA: Yes
    • Services included: Roof Repair, Insurance, Sewer, Maintenance Grounds, Street Maint, Trash, Water, Roof Replacement, Maintenance Exterior
    • HOA fee: $279 monthly
    Location
    • Region: Phoenix

    Financial & listing details

    • Annual tax amount: $873
    • Date on market: 8/16/2025
    • Cumulative days on market: 101 days
    • Listing terms: Cash,Conventional,FHA,VA Loan
    • Ownership: Fee Simple

    Price history

    DateEventPrice
    9/18/2009Sold$115,000-2.1%$135/sqft
    Source: ARMLS #4171287 Report a problem
    5/18/2005Sold$117,500$138/sqft
    Source: ARMLS #2233739 Report a problem

    Public tax history

    Tax history is unavailable.

    Neighborhood: Paradise Valley

    Nearby schools

    GreatSchools rating
    Schools provided by the listing agent
    • Elementary: Village Vista Elementary School
    • Middle: Sunrise Middle School
    • High: Paradise Valley High School
    • District: Paradise Valley Unified District

    Source: ARMLS. This data may not be complete. We recommend contacting the local school district to confirm school assignments for this home.