Move in ready condo in gated community of Anasazi Village in the heart of Paradise Valley Reimagined. Elevator building, top story unit, with open views of greenbelt & community pool(1 of 5 in community). Immaculate 1 bedroom, newer stainless appliances & washer & dryer included. Wood laminate flooring throughout. Updated kitchen & fixtures. Spacious primary bedroom has walk out to the balcony & TWO closets (1 walk in & 1 regular) LOCATION!! Walking distance to EVERYTHING, shopping, dining, grocery, coffee, 12 minute drive to Scottsdale Quarter & Kierland! 13 minute drive to Desert Ridge & Mayo Clinic. One mile to 51 allows for easy 19 minute drive to PHX Airport.20 minutes to Scottsdale Fashion Square. 25 minutes in opposite direction to new TSMC engineering chip plant. Luxurious.... Master Planned Community boasts impeccably kept grounds on 22 acres with walking trails, BBQs, 5 community pools & spas, Club house with several party entertaining areas, Billiards rooms, gym, game room, library, Zen Cactus Garden, Bike Storage Room, & Covered Parking. All this, with access to the 18 hole, Stone Creek Golf Course, surrounding property. Also across the street from the newly reimagined PV Phase 1, featuring an expansive central park and community gathering place situated amongst a mecca of dining, entertainment, and retail experiences. Live-work-play is given new meaning with luxury residential complexes and a collective of office campuses & sought-after amenities. Phase one will be host to a 400-unit multi-family luxury development, The Blake, by StreetLights Residential, Whole Foods Market, Harkins Ciné Grill", a new dine-in luxury theatre concept, and upscale restaurants. This is your chance to buy a beautiful condo in walking distance to all of this before the luxury residences in PV reimagined are complete and raise the comps in the area! Don't forget Spring Training Season, Scottsdale Stadium 23 minutes away.Buy with confidence, a one year home warranty will be paid for at COE with an acceptable offer deemed by Seller.
Sold for $299,800
$299,800
12222 N PARADISE VILLAGE Parkway #423, Phoenix, AZ 85032
1beds
1baths
850sqft
Condominium
Built in 1983
-- sqft lot
$220,500 Zestimate®
$353/sqft
$1,551 Estimated rent
Home value
$220,500
$194,000 - $249,000
$1,551/mo
Zestimate® history
Owner options
List your home for rent
$1,551/mo
Rent Zestimate®
Find your next renter with Zillow Rental Manager. Plus, with online applications, you can quickly screen prospective tenants – for free.
$1,551/mo
Rent Zestimate®
Refinance and save
$2,188/mo
Est. payment
Refinancing to a lower rate could help reduce your monthly payments and save thousands over the life of the loan.
$2,188/mo
Est. payment
Explore your selling options
Work with a Zillow partner agent
Leverage their expertise and Zillow's premium Showcase listings to get your home seen by more buyers.
Get startedList with your own agent
Get your home in front of millions of buyers by listing it on Zillow.
Learn how to do itSell it yourself
Take full control of how buyers see your home on Zillow by listing For Sale by Owner (FSBO).
List your homeWhat's special
Zillow last checked:
Listing updated:
Listed by:
JoAnn E Trudeau 623-229-5171,
HomeSmart
Bought with:
Colleen Corrigan, SA679549000
Russ Lyon Sotheby's International Realty
David Arustamian, BR662152000
Russ Lyon Sotheby's International Realty
Source: ARMLS,MLS#: 6628936
Facts & features
Interior
Bedrooms & bathrooms
- Bedrooms: 1
- Bathrooms: 1
Heating
- Electric
Cooling
- Central Air
Appliances
- Laundry: Engy Star (See Rmks)
Features
- High Speed Internet, Granite Counters, No Interior Steps, Pantry, Full Bth Master Bdrm
- Flooring: Laminate
- Windows: Double Pane Windows
- Has basement: No
- Common walls with other units/homes: Neighbor Below
Interior area
- Total structure area: 850
- Total interior livable area: 850 sqft
Property
Parking
- Total spaces: 3
- Parking features: Gated, Storage, Assigned, Electric Vehicle Charging Station(s)
- Carport spaces: 1
- Uncovered spaces: 2
Features
- Stories: 4
- Patio & porch: Covered, Patio
- Exterior features: Balcony
- Has private pool: Yes
- Pool features: Heated
- Has spa: Yes
- Spa features: Heated
- Fencing: Wrought Iron
Lot
- Size: 1,120 Square Feet
- Features: Sprinklers In Rear, Sprinklers In Front, Desert Back, Desert Front, On Golf Course, Grass Front, Grass Back
Details
- Parcel number: 16727350
Construction
Type & style
- Home type: Condo
- Architectural style: Territorial/Santa Fe
- Property subtype: Condominium
- Attached to another structure: Yes
Materials
- Stucco, Wood Frame, Painted
- Roof: Other
Condition
- Year built: 1983
Details
- Warranty included: Yes
Utilities & green energy
- Sewer: Public Sewer
- Water: City Water
Community & HOA
Community
- Features: Golf, Gated, Community Spa, Community Spa Htd, Transportation Svcs, Near Bus Stop, Community Media Room, Biking/Walking Path, Fitness Center
- Subdivision: ANASAZI VILLAGE CONDOMINIUMS
HOA
- Has HOA: Yes
- Services included: Roof Repair, Insurance, Sewer, Pest Control, Maintenance Grounds, Street Maint, Front Yard Maint, Trash, Water, Roof Replacement, Maintenance Exterior
- HOA fee: $438 monthly
- HOA name: Anasazi Village HOA
- HOA phone: 602-957-9191
Location
- Region: Phoenix
Financial & listing details
- Price per square foot: $353/sqft
- Annual tax amount: $892
- Date on market: 10/17/2025
- Cumulative days on market: 40 days
- Listing terms: Cash,FannieMae (HomePath),Conventional,1031 Exchange,VA Loan
- Ownership: Condominium
Price history
| Date | Event | Price |
|---|---|---|
| 12/28/2023 | Sold | $299,800$353/sqft |
Source:  ARMLS #6628936 Report a problem ARMLS #6628936 Report a problem | ||
| 12/21/2023 | Pending sale | $299,800$353/sqft |
Source: ARMLS #6628936 Report a problem | ||
| 12/12/2023 | Contingent | $299,800$353/sqft |
Source: ARMLS #6628936 Report a problem | ||
| 11/30/2023 | Price change | $299,8000%$353/sqft |
Source: ARMLS #6628936 Report a problem | ||
| 11/10/2023 | Listed for sale | $299,900+157.4%$353/sqft |
Source: ARMLS #6628936 Report a problem | ||
| 2/14/2005 | Sold | $116,500$137/sqft |
Source: ARMLS #2233787 Report a problem | ||
Public tax history
Tax history is unavailable.
Neighborhood: Paradise Valley
Nearby homes
- $--1 bd1 ba850 sqft12222 N Paradise Village Pkwy #223, Phoenix, AZ 85032Off Market

- $185,0001 bd1 ba850 sqft12222 N Paradise Village Pkwy S APT 323, Phoenix, AZ 85032Sold
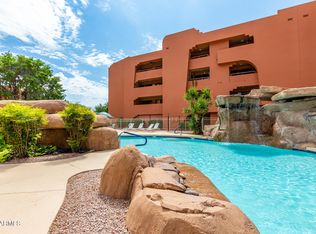
- $--1 bd1 ba885 sqft12222 N Paradise Village Pkwy #123, Phoenix, AZ 85032Off Market
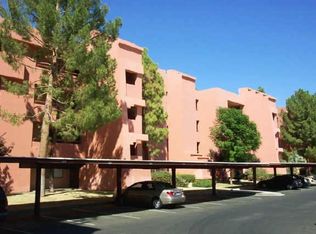
- $--1 bd1 ba850 sqft12222 N Paradise Village Pkwy #422, Phoenix, AZ 85032Off Market

- $--1 bd1 ba850 sqft12222 N Paradise Village Pkwy #122, Phoenix, AZ 85032Off Market
- $--1 bd1 ba885 sqft12222 N Paradise Village Pkwy #322, Phoenix, AZ 85032Off Market
- $--2 bd2 ba1.2k sqft12222 N Paradise Village Pkwy S BUILDING 3, Phoenix, AZ 85032Off Market
- $311,0002 bd2 ba1.2k sqft12222 N Paradise Village Pkwy UNIT 124, Phoenix, AZ 85032Off Market
Nearby schools
GreatSchools rating
- 4/10Indian Bend Elementary SchoolGrades: PK-6Distance: 1.3 mi
- 6/10Sunrise Middle SchoolGrades: 5-8Distance: 1.8 mi
- 8/10Paradise Valley High SchoolGrades: 7-12Distance: 3.1 mi
Schools provided by the listing agent
- Elementary: Indian Bend Elementary School
- Middle: Sunrise Middle School
- High: Chaparral High School
- District: Paradise Valley Unified District
Source: ARMLS. This data may not be complete. We recommend contacting the local school district to confirm school assignments for this home.
Get a cash offer in 3 minutes
Find out how much your home could sell for in as little as 3 minutes with a no-obligation cash offer.
Estimated market value
$220,500
Get a cash offer in 3 minutes
Find out how much your home could sell for in as little as 3 minutes with a no-obligation cash offer.
Estimated market value
$220,500
- Arizona
- Maricopa County
- Phoenix
- 85032
- Paradise Valley
- 12222 N PARADISE VILLAGE Parkway Unit 423
Nearby cities
Nearby neighborhoods
Nearby zip codes
Other Phoenix Topics
