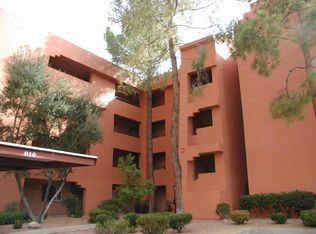
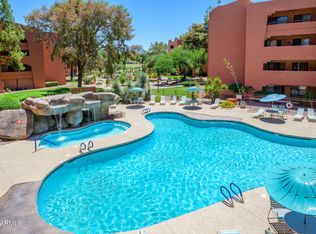
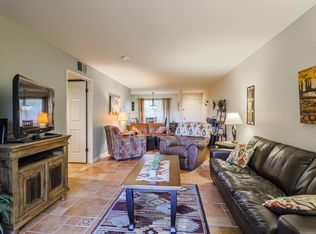
Located in one of the most desirable locations in the community!!! A great opportunity for buyers looking for flexible options! Discover the perfect blend of comfort, convenience, and resort-style living in the highly sought-after Anasazi Village, ideally located in the Scottsdale/Paradise Valley area. This charming Condo offers a spacious layout with tile flooring, neutral tones, and abundant natural light that flows effortlessly throughout. Sliding glass doors open to a private balcony, where you can enjoy your morning coffee while overlooking the beautifully landscaped grounds and sparkling pool.
The updated kitchen features white cabinetry, corian countertops, tile backsplash, recessed lighting, and a breakfast bar peninsula, making it a delightful space for both cooking and entertaining!
The generously sized bedroom includes a walk-in closet and another mirrored closet (great for storage), ensuite bath with dual sinks, and its own access to the balcony.
Anasazi Village provides a lifestyle like no other. Furry friends are welcomed to this Pet Friendly community. Residents enjoy five sparkling pools and spas (four heated), a fully equipped fitness center, business center, clubhouse, elevators, and gated security. Stroll through more than 22 acres of impeccably maintained grounds, complete with scenic walking paths, bike trails, and the serene central Cactus Gardena perfect gathering spot to relax with friends.
The location is unmatched: play golf at Stonecreek Golf Course right next door, walk to Whole Foods, Target, Costco, Sephora, HomeGoods, and Trader Joe's, or enjoy premier dining and entertainment at "PV Reimagined." HOA dues cover water (including hot water), roof, exterior paint, trash, and community amenitiesmaking this a true lock-and-leave home, whether you're full-time or seasonal (30 day minimum rentals allowed).
Seller will carry financing at an attractive 4.99% interest rate with negotiable terms.
Anasazi Village is more than just a communityit's an oasis in the heart of town. Don't miss the chance to own this lovely home!
Sold for $240,000
$240,000
12222 N PARADISE VILLAGE Parkway S #315, Phoenix, AZ 85032
1beds
850sqft
Condominium
Built in 1983
-- sqft lot
$240,500 Zestimate®
$282/sqft
$1,551 Estimated rent
Home value
$240,500
$221,000 - $262,000
$1,551/mo
Zestimate® history
Owner options
List your home for rent
$1,551/mo
Rent Zestimate®
Find your next renter with Zillow Rental Manager. Plus, with online applications, you can quickly screen prospective tenants – for free.
$1,551/mo
Rent Zestimate®
Refinance and save
$1,657/mo
Est. payment
Refinancing to a lower rate could help reduce your monthly payments and save thousands over the life of the loan.
$1,657/mo
Est. payment
Explore your selling options
Work with a Zillow partner agent
Leverage their expertise and Zillow's premium Showcase listings to get your home seen by more buyers.
Get startedList with your own agent
Get your home in front of millions of buyers by listing it on Zillow.
Learn how to do itSell it yourself
Take full control of how buyers see your home on Zillow by listing For Sale by Owner (FSBO).
List your homeWhat's special
Sparkling poolUpdated kitchenPrivate balconyAbundant natural lightImpeccably maintained groundsSerene central cactus gardenSpacious layout
Zillow last checked:
Listing updated:
Listed by:
Angela Horga 480-695-9128,
Century 21 Northwest,
Steven West 602-695-0459,
Century 21 Northwest
Bought with:
Teresa Ellison, SA557814000
HomeSmart
Source: ARMLS,MLS#: 6917982
Facts & features
Interior
Bedrooms & bathrooms
- Bedrooms: 1
- Bathrooms: 1
- Full bathrooms: 1
Heating
- Electric
Cooling
- Central Air, Ceiling Fan(s)
Appliances
- Included: Dryer, Washer, Built-in Microwave, Dishwasher, Disposal
Features
- High Speed Internet, Double Vanity, Eat-in Kitchen, Breakfast Bar, Elevator, No Interior Steps, 3/4 Bath Master Bdrm
- Flooring: Tile
- Has basement: No
- Has fireplace: No
- Common walls with other units/homes: Neighbor Below,Neighbor Above
Interior area
- Total structure area: 850
- Total interior livable area: 850 sqft
Property
Parking
- Total spaces: 1
- Parking features: Gated, Assigned, Permit Required
- Carport spaces: 1
Accessibility
- Accessibility features: Lever Handles, Bath Lever Faucets
Features
- Stories: 4
- Exterior features: Balcony
- Has private pool: Yes
- Pool features: Heated
- Spa features: None
- Fencing: Wrought Iron
Lot
- Size: 1,071 Square Feet
- Features: Borders Common Area, Grass Front, Grass Back
Details
- Parcel number: 16727290
Construction
Type & style
- Home type: Condo
- Architectural style: Territorial/Santa Fe
- Property subtype: Condominium
- Attached to another structure: Yes
Materials
- Stucco, Wood Frame, Painted
- Roof: Built-Up
Condition
- Year built: 1983
Utilities & green energy
- Sewer: Public Sewer
- Water: City Water
Community & HOA
Community
- Features: Pool, Gated, Community Spa Htd, Near Bus Stop, Biking/Walking Path, Fitness Center
- Subdivision: ANASAZI VILLAGE CONDOMINIUMS
HOA
- Has HOA: Yes
- Services included: Roof Repair, Insurance, Sewer, Pest Control, Maintenance Grounds, Front Yard Maint, Trash, Water, Roof Replacement, Maintenance Exterior
- HOA fee: $560 monthly
- HOA name: Anasazi Village
- HOA phone: 602-996-4659
Location
- Region: Phoenix
Financial & listing details
- Price per square foot: $282/sqft
- Annual tax amount: $1,077
- Date on market: 10/14/2025
- Cumulative days on market: 182 days
- Listing terms: Owner May Carry,Cash,Conventional,VA Loan
- Ownership: Condominium
Price history
| Date | Event | Price |
|---|---|---|
| 3/11/2026 | Sold | $240,000-3.8%$282/sqft |
Source:  ARMLS #6917982 Report a problem ARMLS #6917982 Report a problem | ||
| 1/1/2026 | Price change | $249,500-0.2%$294/sqft |
Source: ARMLS #6917982 Report a problem | ||
| 10/11/2025 | Price change | $250,000-2%$294/sqft |
Source: ARMLS #6917982 Report a problem | ||
| 9/11/2025 | Listed for sale | $255,000-3.8%$300/sqft |
Source: ARMLS #6917982 Report a problem | ||
| 12/3/2024 | Sold | $265,000+0%$312/sqft |
Source: ARMLS #6756075 Report a problem | ||
| 9/30/2024 | Pending sale | $264,900$312/sqft |
Source: ARMLS #6756075 Report a problem | ||
| 9/12/2024 | Listed for sale | $264,900-3.7%$312/sqft |
Source: ARMLS #6756075 Report a problem | ||
| 7/28/2024 | Listing removed | $275,000$324/sqft |
Source: ARMLS #6673452 Report a problem | ||
| 5/9/2024 | Price change | $275,000-6.8%$324/sqft |
Source: ARMLS #6673452 Report a problem | ||
| 3/6/2024 | Listed for sale | $295,000$347/sqft |
Source: ARMLS #6673452 Report a problem | ||
Public tax history
Tax history is unavailable.
Neighborhood: Paradise Valley
Nearby homes
- $--2 bd2 ba1.2k sqft12222 N Paradise Village Pkwy #416A, Phoenix, AZ 85032Off Market
- $170,0001 bd1 ba850 sqft12222 N Paradise Village Pkwy S APT 220, Phoenix, AZ 85032Sold
- $--1 bd1 ba850 sqft12222 N Paradise Village Pkwy S APT 114, Phoenix, AZ 85032Off Market

- $--1 bd1 ba850 sqft12222 N Paradise Village Pkwy #413, Phoenix, AZ 85032Off Market
- $--1 bd1 ba850 sqft12222 N Paradise Village Pkwy S APT 117, Phoenix, AZ 85032Off Market
- $175,0001 bd1 ba850 sqft12222 N Paradise Village Pkwy S APT 212, Phoenix, AZ 85032Sold
- $--2 bd2 ba1.2k sqft12222 N Paradise Village Pkwy #418, Phoenix, AZ 85032Off Market
- $--2 bd2 ba1.2k sqft12222 N Paradise Village Pkwy #118, Phoenix, AZ 85032Off Market
Nearby schools
GreatSchools rating
- 4/10Indian Bend Elementary SchoolGrades: PK-6Distance: 1.4 mi
- 6/10Sunrise Middle SchoolGrades: 5-8Distance: 1.8 mi
- 8/10Paradise Valley High SchoolGrades: 7-12Distance: 3.2 mi
Schools provided by the listing agent
- Elementary: Indian Bend Elementary School
- Middle: Sunrise Middle School
- High: Paradise Valley High School
- District: Paradise Valley Unified District
Source: ARMLS. This data may not be complete. We recommend contacting the local school district to confirm school assignments for this home.
Get a cash offer in 3 minutes
Find out how much your home could sell for in as little as 3 minutes with a no-obligation cash offer.
Estimated market value
$240,500
Get a cash offer in 3 minutes
Find out how much your home could sell for in as little as 3 minutes with a no-obligation cash offer.
Estimated market value
$240,500
- Arizona
- Maricopa County
- Phoenix
- 85032
- Paradise Valley
- 12222 N PARADISE VILLAGE Parkway S Unit 315
Nearby cities
Nearby neighborhoods
Nearby zip codes
Other Phoenix Topics
