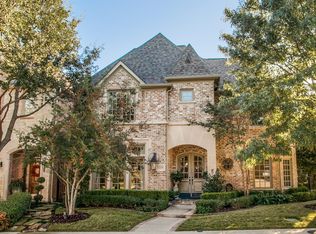
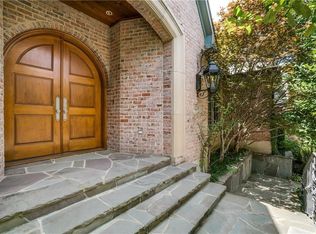
Showings start on Wednesday Nov 19. Beautifully appointed traditional home in the exclusive guarded and gated community of Lake Forest. Quality craftsmanship is evident throughout, featuring hardwood floors, custom trim, moldings, rounded corners, and elegant finishes. High ceilings and abundant natural light create an open, inviting feel. The gourmet kitchen offers granite counters, Sub-Zero, a breakfast bar, and is open to the living room with an inviting fireplace and wall of built-ins, with a wet bar nearby for effortless entertaining. A first-floor study overlooks the courtyard. The primary suite includes a jetted tub and a large walk-in closet. Upstairs are two spacious bedrooms, each with ensuite baths and walk-in closets, plus a built-in desk at the landing. Enjoy the charming private patio with a built-in gas grill.
Set within more than 170 acres of lush, park-like grounds, Lake Forest offers a serene escape in the heart of Dallas. Residents enjoy expansive green spaces with lakes, creeks, waterfalls, and walking trails, along with a pool, tennis and pickleball courts, and dog parks. The community is enclosed by an 8-foot wall of native Texas stone and wrought iron, with four gated entrances and attendants providing privacy and exclusivity. All just minutes from major Dallas thoroughfares, fine dining, world-class shopping, and top private schools. Some photos are virtually staged.
Sold
Price Unknown
12222 Park Bend Dr, Dallas, TX 75230
3beds
3,110sqft
Single Family Residence
Built in 2000
4,399 Square Feet Lot
$1,276,900 Zestimate®
$--/sqft
$6,108 Estimated rent
Home value
$1,276,900
$1.16M - $1.40M
$6,108/mo
Zestimate® history
Owner options
List your home for rent
$6,108/mo
Rent Zestimate®
Find your next renter with Zillow Rental Manager. Plus, with online applications, you can quickly screen prospective tenants – for free.
$6,108/mo
Rent Zestimate®
Refinance and save
$7,000/mo
Est. payment
Refinancing to a lower rate could help reduce your monthly payments and save thousands over the life of the loan.
$7,000/mo
Est. payment
Explore your selling options
Work with a Zillow partner agent
Leverage their expertise and Zillow's premium Showcase listings to get your home seen by more buyers.
Get startedList with your own agent
Get your home in front of millions of buyers by listing it on Zillow.
Learn how to do itSell it yourself
Take full control of how buyers see your home on Zillow by listing For Sale by Owner (FSBO).
List your homeWhat's special
Beautifully appointed traditional homeHigh ceilingsHardwood floorsAbundant natural lightGranite countersWall of built-insLarge walk-in closet
Zillow last checked:
Listing updated:
Listed by:
Holly Thompson 0504894 214-207-9002,
Allie Beth Allman & Assoc. 214-521-7355,
Santina Kornajcik 0619467 214-207-5344,
Allie Beth Allman & Assoc.
Bought with:
Katie Chu
Compass RE Texas, LLC.
Source: NTREIS,MLS#: 21113731
Facts & features
Interior
Bedrooms & bathrooms
- Bedrooms: 3
- Bathrooms: 4
- Full bathrooms: 3
- 1/2 bathrooms: 1
Primary bedroom
- Features: En Suite Bathroom, Walk-In Closet(s)
- Level: First
- Dimensions: 11 x 15
Bedroom
- Features: Ceiling Fan(s)
- Level: Second
- Dimensions: 13 x 13
Bedroom
- Features: Ceiling Fan(s)
- Level: Second
- Dimensions: 14 x 13
Primary bathroom
- Level: First
- Dimensions: 15 x 12
Breakfast room nook
- Level: First
- Dimensions: 8 x 13
Dining room
- Level: First
- Dimensions: 16 x 12
Kitchen
- Features: Breakfast Bar, Built-in Features, Eat-in Kitchen, Granite Counters, Pantry, Stone Counters
- Level: First
- Dimensions: 15 x 13
Living room
- Features: Built-in Features, Fireplace
- Level: First
- Dimensions: 20 x 20
Office
- Features: Ceiling Fan(s)
- Level: First
- Dimensions: 12 x 12
Utility room
- Features: Built-in Features, Utility Room, Utility Sink
- Level: First
- Dimensions: 8 x 8
Heating
- Natural Gas, Zoned
Cooling
- Central Air, Ceiling Fan(s), Electric, Zoned
Appliances
- Included: Built-In Refrigerator, Dishwasher, Disposal, Gas Range, Tankless Water Heater
- Laundry: Laundry in Utility Room
Features
- Wet Bar, Chandelier, Decorative/Designer Lighting Fixtures, Granite Counters, Cable TV
- Flooring: Carpet, Marble, Wood
- Windows: Shutters, Window Coverings
- Has basement: No
- Number of fireplaces: 1
- Fireplace features: Gas, Gas Log
Interior area
- Total interior livable area: 3,110 sqft
Property
Parking
- Total spaces: 2
- Parking features: Garage, Garage Door Opener, Garage Faces Rear
- Attached garage spaces: 2
Features
- Levels: Two
- Stories: 2
- Patio & porch: Patio
- Exterior features: Outdoor Grill, Rain Gutters
- Pool features: None
- Fencing: Wood
Lot
- Size: 4,399 Square Feet
- Features: Interior Lot, Landscaped, Subdivision, Sprinkler System, Few Trees, Zero Lot Line
Details
- Parcel number: 007463000D0190000
Construction
Type & style
- Home type: SingleFamily
- Architectural style: Traditional,Detached
- Property subtype: Single Family Residence
Materials
- Brick
- Foundation: Slab
- Roof: Composition
Condition
- Year built: 2000
Utilities & green energy
- Sewer: Public Sewer
- Water: Public
- Utilities for property: Natural Gas Available, Sewer Available, Separate Meters, Water Available, Cable Available
Community & HOA
Community
- Subdivision: Lake Forest Ph F-R1
HOA
- Has HOA: Yes
- Services included: All Facilities, Association Management, Maintenance Grounds, Security
- HOA fee: $7,000 annually
- HOA name: Guardian
- HOA phone: 972-458-2200
Location
- Region: Dallas
Financial & listing details
- Tax assessed value: $1,141,790
- Annual tax amount: $20,115
- Date on market: 11/18/2025
- Cumulative days on market: 3 days
- Listing terms: Cash,Conventional,FHA,VA Loan
Price history
| Date | Event | Price |
|---|---|---|
| 12/4/2025 | Sold | -- |
Source: NTREIS #21113731 Report a problem | ||
| 11/29/2025 | Pending sale | $1,295,000$416/sqft |
Source: NTREIS #21113731 Report a problem | ||
| 11/21/2025 | Contingent | $1,295,000$416/sqft |
Source: NTREIS #21113731 Report a problem | ||
| 11/18/2025 | Listed for sale | $1,295,000+204.7%$416/sqft |
Source: NTREIS #21113731 Report a problem | ||
| 3/24/2021 | Listing removed | -- |
Source: Owner Report a problem | ||
| 8/14/2015 | Listing removed | $425,000$137/sqft |
Source: Owner Report a problem | ||
| 8/12/2015 | Listed for sale | $425,000-34.5%$137/sqft |
Source: Owner Report a problem | ||
| 12/12/2013 | Sold | -- |
Source: Agent Provided Report a problem | ||
| 11/12/2013 | Listed for sale | $649,000$209/sqft |
Source: Ebby Halliday Realtors #12052875 Report a problem | ||
Public tax history
| Year | Property taxes | Tax assessment |
|---|---|---|
| 2025 | $10,312 -3.4% | $1,141,790 +26.9% |
| 2024 | $10,675 +2% | $900,000 -0.2% |
| 2023 | $10,468 -20.6% | $901,990 +17.4% |
| 2022 | $13,191 +2.3% | $768,240 +13% |
| 2021 | $12,898 -2.9% | $680,000 -3.7% |
| 2020 | $13,278 -0.1% | $705,960 |
| 2019 | $13,296 -1% | $705,960 |
| 2018 | $13,431 -0.1% | $705,960 |
| 2017 | $13,450 +2.4% | $705,960 +8.7% |
| 2016 | $13,138 -17% | $649,610 |
| 2015 | $15,827 | $649,610 +2.7% |
| 2014 | $15,827 | $632,470 |
| 2013 | -- | -- |
| 2012 | -- | -- |
| 2011 | -- | -- |
| 2010 | -- | -- |
| 2009 | -- | -- |
| 2008 | -- | -- |
| 2007 | -- | -- |
| 2005 | -- | -- |
| 2004 | -- | -- |
| 2003 | -- | -- |
| 2002 | -- | -- |
| 2001 | -- | -- |
Find assessor info on the county website
Neighborhood: Hillcrest Forest
Nearby homes
- $1,347,2004 bd5 ba3.6k sqft12218 Park Bend Dr, Dallas, TX 75230Off Market
- $1,077,8003 bd3 ba2.7k sqft12226 Park Bend Dr, Dallas, TX 75230Off Market

- $1,549,9003 bd5 ba3.7k sqft12214 Park Bend Dr, Dallas, TX 75230Off Market
- $1,181,8003 bd3 ba3.3k sqft12225 Park Bend Dr, Dallas, TX 75230Off Market
- $1,843,0003 bd3 ba4.8k sqft12229 Park Bend Dr, Dallas, TX 75230Off Market
- $1,155,2003 bd4 ba2.7k sqft12221 Park Bend Dr, Dallas, TX 75230Off Market
- $3,868,9004 bd4 ba11k sqft7242 Lake Edge Dr, Dallas, TX 75230Off Market
- $1,576,2003 bd2 ba3.8k sqft7125 Lake Edge Dr, Dallas, TX 75230Off Market
Nearby schools
GreatSchools rating
- 7/10Arthur Kramer Elementary SchoolGrades: PK-5Distance: 0.9 mi
- 5/10Benjamin Franklin Middle SchoolGrades: 6-8Distance: 2 mi
- 4/10Hillcrest High SchoolGrades: 9-12Distance: 2.2 mi
Schools provided by the listing agent
- Elementary: Kramer
- Middle: Benjamin Franklin
- High: Hillcrest
- District: Dallas ISD
Source: NTREIS. This data may not be complete. We recommend contacting the local school district to confirm school assignments for this home.
Get a cash offer in 3 minutes
Find out how much your home could sell for in as little as 3 minutes with a no-obligation cash offer.
Estimated market value
$1,276,900
Get a cash offer in 3 minutes
Find out how much your home could sell for in as little as 3 minutes with a no-obligation cash offer.
Estimated market value
$1,276,900
- Texas
- Dallas County
- Dallas
- 75230
- Hillcrest Forest
- 12222 Park Bend Dr
Nearby cities
Nearby neighborhoods
Nearby zip codes
Other Dallas Topics
