Welcome to this stunning three-bedroom, two-and-a-half-bath home that perfectly blends comfort, style, and convenience. From the moment you step inside, you’ll be impressed by the incredible interior that boasts spacious living areas, thoughtful finishes, and an inviting flow that makes the home ideal for both everyday living and entertaining. The main living space offers an open concept design, seamlessly connecting the living room, dining area, and kitchen. Natural light pours through large windows, highlighting the warm tones and quality craftsmanship throughout. The kitchen is both stylish and functional, with ample cabinetry, generous counter space, and a layout designed for cooking and gathering. Upstairs, the primary suite offers a private retreat with its own bathroom, while two additional bedrooms and a second full bath provide plenty of space for family or guests.
Step outside to enjoy the incredible exterior, where relaxation and entertainment go hand in hand. The backyard features a spacious patio and a large deck, complete with a retractable awning—perfect for summer barbecues, evening dinners, or simply unwinding in the shade. The property is situated in a fantastic neighborhood that offers wonderful amenities, including a playground for the kids, a fishing pond for outdoor enthusiasts, and a swimming pool for endless summer fun.
Location is another highlight, with shopping and dining just minutes away at The Legends, plus quick access to major highways for an easy commute. This home truly offers it all: a welcoming interior, an exceptional outdoor living space, great neighborhood amenities, and unmatched convenience. Don’t wait—this is the one you’ve been looking for. Get it while it’s hot! Buyer(s) to verify all dimensions and square footage.
Sold
Price Unknown
12222 Pebble Beach Dr, Kansas City, KS 66109
3beds
1,876sqft
Single Family Residence
Built in 2007
0.28 Acres Lot
$387,500 Zestimate®
$--/sqft
$2,461 Estimated rent
Home value
$387,500
$322,000 - $469,000
$2,461/mo
Zestimate® history
Owner options
List your home for rent
$2,461/mo
Rent Zestimate®
Find your next renter with Zillow Rental Manager. Plus, with online applications, you can quickly screen prospective tenants – for free.
$2,461/mo
Rent Zestimate®
Refinance and save
$350/mo
Est. payment
Refinancing to a lower rate could help reduce your monthly payments and save thousands over the life of the loan.
$350/mo
Est. payment
Explore your selling options
Work with a Zillow partner agent
Leverage their expertise and Zillow's premium Showcase listings to get your home seen by more buyers.
Get startedList with your own agent
Get your home in front of millions of buyers by listing it on Zillow.
Learn how to do itSell it yourself
Take full control of how buyers see your home on Zillow by listing For Sale by Owner (FSBO).
List your homeWhat's special
Zillow last checked:
Listing updated:
Listed by:
Tanyia Luna 913-553-9624,
KW Diamond Partners
Bought with:
Radon Nagabathini, 2024044097
Real Broker, LLC-MO
Source: Heartland MLS as distributed by MLS GRID,MLS#: 2575996
Facts & features
Interior
Bedrooms & bathrooms
- Bedrooms: 3
- Bathrooms: 3
- Full bathrooms: 2
- 1/2 bathrooms: 1
Primary bedroom
- Features: Ceiling Fan(s), Walk-In Closet(s)
- Level: Upper
Bedroom 2
- Level: Upper
Bedroom 3
- Level: Upper
Primary bathroom
- Features: Built-in Features, Double Vanity, Separate Shower And Tub
- Level: Upper
Bathroom 2
- Features: Ceramic Tiles, Double Vanity, Shower Over Tub
- Level: Upper
Dining room
- Level: Main
Great room
- Level: Main
Half bath
- Level: Main
Kitchen
- Level: Main
Heating
- Natural Gas
Cooling
- Electric
Appliances
- Included: Dishwasher, Disposal, Microwave
Features
- Ceiling Fan(s), Painted Cabinets, Pantry, Vaulted Ceiling(s)
- Flooring: Carpet, Tile, Wood
- Doors: Storm Door(s)
- Windows: Window Coverings, Thermal Windows
- Basement: Concrete,Egress Window(s),Full
- Number of fireplaces: 1
- Fireplace features: Great Room
Interior area
- Total structure area: 1,876
- Total interior livable area: 1,876 sqft
- Finished area above ground: 1,876
Property
Parking
- Total spaces: 2
- Parking features: Attached, Garage Door Opener, Garage Faces Front
- Attached garage spaces: 2
Features
- Patio & porch: Deck, Patio
- Fencing: Privacy,Wood
Lot
- Size: 0.28 Acres
- Features: City Limits, Corner Lot, Level
Details
- Parcel number: 287705
Construction
Type & style
- Home type: SingleFamily
- Architectural style: Traditional
- Property subtype: Single Family Residence
Materials
- Board & Batten Siding, Lap Siding
- Roof: Composition
Condition
- Year built: 2007
Utilities & green energy
- Sewer: Public Sewer
- Water: Public
Community & HOA
Community
- Subdivision: Genesis Trace
HOA
- Has HOA: Yes
- Amenities included: Play Area, Pool
- HOA fee: $350 annually
Location
- Region: Kansas City
Financial & listing details
- Tax assessed value: $346,700
- Annual tax amount: $6,315
- Date on market: 9/19/2025
- Listing terms: Cash,Conventional,FHA,VA Loan
- Ownership: Private
- Road surface type: Paved
Price history
| Date | Event | Price |
|---|---|---|
| 12/2/2025 | Sold | -- |
Source:  Heartland MLS as distributed by MLS GRID #2575996 Report a problem Heartland MLS as distributed by MLS GRID #2575996 Report a problem | ||
| 10/29/2025 | Pending sale | $375,000$200/sqft |
Source: Heartland MLS as distributed by MLS GRID #2575996 Report a problem | ||
| 10/10/2025 | Price change | $375,000-1.3%$200/sqft |
Source: Heartland MLS as distributed by MLS GRID #2575996 Report a problem | ||
| 9/19/2025 | Listed for sale | $380,000+16.9%$203/sqft |
Source: Heartland MLS as distributed by MLS GRID #2575996 Report a problem | ||
| 2/27/2023 | Sold | -- |
Source: Heartland MLS as distributed by MLS GRID #2418962 Report a problem | ||
| 1/29/2023 | Pending sale | $325,000$173/sqft |
Source: Heartland MLS as distributed by MLS GRID #2418962 Report a problem | ||
| 1/27/2023 | Listed for sale | $325,000+54.8%$173/sqft |
Source: Heartland MLS as distributed by MLS GRID #2418962 Report a problem | ||
| 12/29/2015 | Sold | -- |
Source: Heartland MLS as distributed by MLS GRID #1957879 Report a problem | ||
| 12/15/2015 | Pending sale | $210,000$112/sqft |
Source: Keller Williams - Overland Park #1957879 Report a problem | ||
| 10/13/2015 | Price change | $210,000-2.3%$112/sqft |
Source: Keller Williams - Overland Park #1957879 Report a problem | ||
| 9/11/2015 | Listed for sale | $215,000+7.6%$115/sqft |
Source: Keller Williams Realty Partner #1957879 Report a problem | ||
| 5/1/2012 | Listing removed | $199,900$107/sqft |
Source: RE/MAX 1st Choice #1771985 Report a problem | ||
| 3/30/2012 | Listed for sale | $199,900$107/sqft |
Source: RE/MAX 1st Choice #1771985 Report a problem | ||
Public tax history
| Year | Property taxes | Tax assessment |
|---|---|---|
| 2025 | $6,569 +4% | $39,871 +1.2% |
| 2024 | $6,315 -7.1% | $39,399 +0.3% |
| 2023 | $6,794 +19.4% | $39,296 +18.5% |
| 2022 | $5,692 +10.9% | $33,155 +9.2% |
| 2021 | $5,135 +10.7% | $30,360 +10.2% |
| 2020 | $4,638 +2.1% | $27,543 +2% |
| 2019 | $4,543 -0.6% | $27,002 +2% |
| 2018 | $4,569 +14.7% | $26,473 +13.1% |
| 2017 | $3,985 +2% | $23,403 +3% |
| 2016 | $3,908 +0.1% | $22,721 +2% |
| 2015 | $3,903 +17.1% | $22,276 +0% |
| 2014 | $3,333 | $22,275 +0.7% |
| 2013 | -- | $22,110 +11.8% |
| 2012 | -- | $19,768 |
| 2011 | -- | -- |
| 2008 | -- | $22,081 +313.5% |
| 2007 | -- | $5,340 +23.3% |
| 2006 | -- | $4,332 |
Find assessor info on the county website
Neighborhood: Piper
Nearby homes
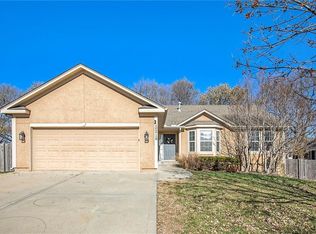
- $392,7003 bd3 ba2.7k sqft12218 Pebble Beach Dr, Kansas City, KS 66109Off Market
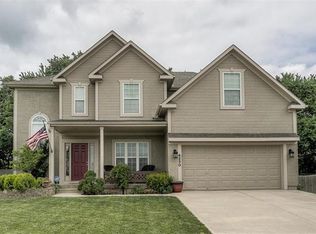
- $410,4005 bd3 ba2.1k sqft4230 N 122nd Ter, Kansas City, KS 66109Off Market
- $386,1003 bd2 ba2k sqft12214 Pebble Beach Dr, Kansas City, KS 66109Off Market

- $421,3005 bd3 ba2.1k sqft12225 Clubhouse Dr, Kansas City, KS 66109Off Market
- $370,5003 bd3 ba1.8k sqft4217 N 122nd Ter, Kansas City, KS 66109Off Market
- $393,4003 bd3 ba1.6k sqft12219 Pebble Beach Dr, Kansas City, KS 66109Off Market
- $407,9003 bd3 ba2.4k sqft4224 N 122nd Ter, Kansas City, KS 66109Off Market
- $389,9004 bd2 ba2k sqft12231 Clubhouse Dr, Kansas City, KS 66109Off Market
Nearby schools
GreatSchools rating
- NAPiper Elementary SchoolGrades: PK-2Distance: 1.4 mi
- 6/10Piper Middle SchoolGrades: 6-8Distance: 1.9 mi
- 6/10Piper High SchoolGrades: 9-12Distance: 1.8 mi
Get a cash offer in 3 minutes
Find out how much your home could sell for in as little as 3 minutes with a no-obligation cash offer.
Estimated market value
$387,500
Get a cash offer in 3 minutes
Find out how much your home could sell for in as little as 3 minutes with a no-obligation cash offer.
Estimated market value
$387,500
- Kansas
- Wyandotte County
- Kansas City
- 66109
- Piper
- 12222 Pebble Beach Dr
Nearby cities
Nearby neighborhoods
Nearby zip codes
Other Kansas City Topics
