Skip main navigation
Off market
  • $207,200

    12222 S Paradise Village Parkway #206, Phoenix, AZ 85032

    1beds
    1baths
    850sqft
    Condominium
    Built in 1983
    -- sqft lot
    $207,200 Zestimate®
    $244/sqft
    $1,602 Estimated rent

    Home value

    $207,200

    $182,000 - $234,000

    $1,602/mo

    Zestimate® history
    Loading
    Loading...

    Owner options

    List your home for rent

    $1,602/mo

    Rent Zestimate®

    Find your next renter with Zillow Rental Manager. Plus, with online applications, you can quickly screen prospective tenants – for free.

    Learn more

    $1,602/mo

    Rent Zestimate®

    Refinance and save

    $1,498/mo

    Est. payment

    Refinancing to a lower rate could help reduce your monthly payments and save thousands over the life of the loan.

    See today's rates

    $1,498/mo

    Est. payment

    Explore your selling options

    Work with a Zillow partner agent

    Leverage their expertise and Zillow's premium Showcase listings to get your home seen by more buyers.

    Get started

    List with your own agent

    Get your home in front of millions of buyers by listing it on Zillow.

    Learn how to do it

    Sell it yourself

    Take full control of how buyers see your home on Zillow by listing For Sale by Owner (FSBO).

    List your home

    What's special

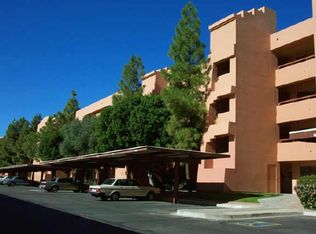
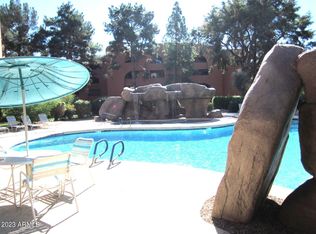
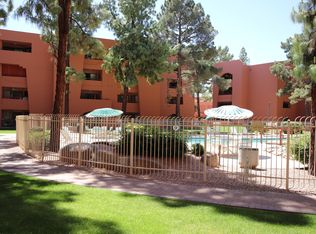
    Only occupied 3 months since condo conversion-shows great-major upgrading at the time of the conversion-new paint-new flooring (diagonal tile & carpet)-cabinet re-finishing-new lighting, plumbing fixtures & faucets, appliances-laundry in balcony closet-lots of closet space-quiet location-balcony overlooks green belt and pool/spa-move-in ready. Incredibly maintained complex-5 pools & spas-clubhouse with exercise facility inc pool tables, game & party rooms-bicycle storage area-security patrols. Awesome location-walk across street to Paradise Vally Mall & dining. Pets limited to one & under 10 lbs. Closing cannot occur until after 9/28/06.

    This property is not currently displayed as for sale or rent on Zillow. This may be different from what's on other websites or public sources.

    Zillow last checked:

    Listing updated:

    Listed by:

    Merry Silbaugh 602-617-3245,

    Coldwell Banker Realty

    Bought with:

    Michael T Blau, SA100257000

    John Hall & Associates

    Source: ARMLS,MLS#: 2575993MLS Logo

    Facts & features

    Interior

    Bedrooms & bathrooms
    • Bedrooms: 1
    • Bathrooms: 1
    Primary bedroom
    • Area: 154
    • Dimensions: 14.00 x 11.00
    Dining room
    • Area: 120
    • Dimensions: 12.00 x 10.00
    Kitchen
    • Area: 110
    • Dimensions: 11.00 x 10.00
    Living room
    • Area: 264
    • Dimensions: 22.00 x 12.00
    Heating
    • Electric
    Cooling
    • Central Air, Ceiling Fan(s)
    Features
    • High Speed Internet, Double Vanity, Eat-in Kitchen, Elevator, No Interior Steps, Full Bth Master Bdrm
    • Common walls with other units/homes: Neighbor Below,Neighbor Above,Three Common Walls
    Interior area
    • Total structure area: 850
    • Total interior livable area: 850 sqft

    Property

    Parking
    • Total spaces: 1
    • Parking features: Unassigned, Assigned
    • Carport spaces: 1
    Features
    • Stories: 1
    • Patio & porch: Covered
    • Exterior features: Balcony, Private Street(s)
    • Pool features: None
    • Spa features: None
    • Fencing: None
    Details
    • Parcel number: 16727397

    Construction

    Type & style
    • Home type: Condo
    • Architectural style: Territorial/Santa Fe
    • Property subtype: Condominium
    Materials
    • Stucco, Painted, Block
    • Roof: Built-Up
    Condition
    • Year built: 1983
    Details
    • Builder name: Johns

    Utilities & green energy

    • Sewer: Public Sewer
    • Water: City Water

    Community & HOA

    Community
    • Features: Gated, Community Spa, Community Spa Htd
    • Subdivision: Anasazi Village Condos
    HOA
    • Has HOA: Yes
    • Services included: Roof Repair, Insurance, Sewer, Pest Control, Cable TV, Maintenance Grounds, Street Maint, Front Yard Maint, Trash, Water, Roof Replacement, Maintenance Exterior
    • HOA fee: $231 monthly
    • HOA name: Rossmar & Graham
    • HOA phone: 602-996-4659
    Location
    • Region: Phoenix

    Financial & listing details

    • Price per square foot: $244/sqft
    • Annual tax amount: $809
    • Date on market: 10/21/2025
    • Cumulative days on market: 35 days
    • Listing terms: Cash,Conventional
    • Ownership: Condominium

    Price history

    DateEventPrice
    10/3/2006Sold$175,500$206/sqft
    Source: ARMLS #2575993 Report a problem

    Public tax history

    Tax history is unavailable.

    Neighborhood: Paradise Valley

    Nearby schools

    GreatSchools rating
    Schools provided by the listing agent
    • Elementary: Sequoya Elementary School
    • Middle: Cocopah Middle School
    • District: Scottsdale Unified District

    Source: ARMLS. This data may not be complete. We recommend contacting the local school district to confirm school assignments for this home.

    Get a cash offer in 3 minutes
    Find out how much your home could sell for in as little as 3 minutes with a no-obligation cash offer.
    Estimated market value
    $207,200
    Get a cash offer in 3 minutes
    Find out how much your home could sell for in as little as 3 minutes with a no-obligation cash offer.
    Estimated market value
    $207,200