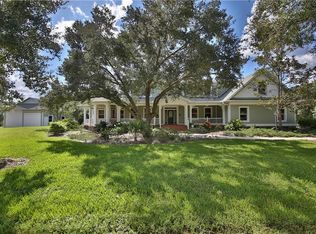

Experience country estate living at its finest! Situated on just over 2 acres, this stunning property offers 2,487 square feet of beautifully designed living space and a true tropical paradise setting. This bright and airy home features an open floor plan that seamlessly blends indoor and outdoor living, allowing natural light to pour in and showcase the surrounding beauty. With 3 spacious bedrooms, 2.5 bathrooms, and a 3-car garage, there’s plenty of room for both comfort and functionality. The expansive primary suite is thoughtfully designed for relaxation and privacy, while the generously sized guest bedrooms are equally inviting and filled with natural light. At the heart of the home, the chef’s kitchen flows effortlessly into the main living area—perfect for entertaining family and friends. Step outside to your private oasis, where a large lanai with a hot tub provides the ideal spot to unwind and enjoy peaceful Florida afternoons. This is Florida living at its absolute finest—an exceptional property you won’t want to miss!
For sale
$749,000
12222 SW AUSTIN AVENUE, LAKE SUZY, FL 34269
3beds
2,487sqft
Single Family Residence
Built in 2003
2.07 Acres Lot
$706,400 Zestimate®
$301/sqft
$-- HOA
What's special
Private oasisBright and airy homeTrue tropical paradise setting
- 168 days
- 617
- 37
Zillow last checked:
Listing updated:
Listed by:
Chris McMillan 941-628-2602,
MARINA PARK REALTY LLC 941-205-0888
Source: Stellar MLS,MLS#: C7523812 Originating MLS: Port Charlotte
Originating MLS: Port Charlotte
Facts & features
Interior
Bedrooms & bathrooms
- Bedrooms: 3
- Bathrooms: 3
- Full bathrooms: 2
- 1/2 bathrooms: 1
Primary bedroom
- Features: Walk-In Closet(s)
- Level: First
- Area: 165 Square Feet
- Dimensions: 11x15
Bedroom 1
- Features: Built-in Closet
- Level: First
- Area: 210 Square Feet
- Dimensions: 15x14
Bedroom 2
- Features: Built-in Closet
- Level: First
- Area: 182 Square Feet
- Dimensions: 14x13
Balcony porch lanai
- Level: First
- Area: 588 Square Feet
- Dimensions: 28x21
Balcony porch lanai
- Level: First
- Area: 392 Square Feet
- Dimensions: 49x8
Dinette
- Level: First
- Area: 169 Square Feet
- Dimensions: 13x13
Dining room
- Level: First
- Area: 154 Square Feet
- Dimensions: 14x11
Kitchen
- Level: First
- Area: 280 Square Feet
- Dimensions: 14x20
Laundry
- Level: First
- Area: 91 Square Feet
- Dimensions: 13x7
Living room
- Level: First
- Area: 53280 Square Feet
- Dimensions: 2220x24
Heating
- Central
Cooling
- Central Air
Appliances
- Included: Oven, Convection Oven, Cooktop, Dishwasher, Disposal, Dryer, Electric Water Heater, Exhaust Fan, Microwave, Range Hood, Refrigerator, Washer, Wine Refrigerator
- Laundry: Inside, Laundry Room
Features
- Cathedral Ceiling(s), Ceiling Fan(s), Crown Molding, Eating Space In Kitchen, High Ceilings, Living Room/Dining Room Combo, Open Floorplan, Primary Bedroom Main Floor, Solid Wood Cabinets, Split Bedroom, Stone Counters, Vaulted Ceiling(s), Walk-In Closet(s)
- Flooring: Ceramic Tile, Laminate
- Doors: French Doors
- Windows: Window Treatments, Hurricane Shutters/Windows
- Has fireplace: No
Interior area
- Total structure area: 4,178
- Total interior livable area: 2,487 sqft
Video & virtual tour
Property
Parking
- Total spaces: 3
- Parking features: Garage Door Opener
- Attached garage spaces: 3
- Details: Garage Dimensions: 25x34
Features
- Levels: One
- Stories: 1
- Patio & porch: Covered, Screened
- Exterior features: Garden, Rain Gutters
- Has spa: Yes
- Spa features: Above Ground, Heated
- Fencing: Vinyl
- Has view: Yes
- View description: Garden, Trees/Woods
Lot
- Size: 2.07 Acres
- Residential vegetation: Mature Landscaping, Trees/Landscaped
Details
- Parcel number: 323923022211400011
- Zoning: RSF-3
- Special conditions: None
Construction
Type & style
- Home type: SingleFamily
- Architectural style: Florida
- Property subtype: Single Family Residence
Materials
- Block, Vinyl Siding
- Foundation: Stem Wall
- Roof: Shingle
Condition
- Completed
- New construction: No
- Year built: 2003
Utilities & green energy
- Sewer: Septic Tank
- Water: Public
- Utilities for property: BB/HS Internet Available, Cable Available, Cable Connected, Electricity Available, Electricity Connected, Propane, Public, Water Connected
Community & HOA
Community
- Security: Security Lights, Security System
- Pet fee: $0 monthly
- Subdivision: LAKE SUZY
HOA
- Has HOA: No
Location
- Region: Lake Suzy
Financial & listing details
- Price per square foot: $301/sqft
- Tax assessed value: $700,558
- Annual tax amount: $305
- Date on market: 3/25/2026
- Cumulative days on market: 168 days
- Listing terms: Cash,Conventional,FHA,VA Loan
- Ownership: Fee Simple
- Total actual rent: 0
- Electric utility on property: Yes
- Road surface type: Paved
Estimated market value
$706,400
$671,000 - $742,000
$3,345/mo
Price history
| Date | Event | Price |
|---|---|---|
| 5/19/2026 | Price change | $749,000-0.3%$301/sqft |
Source:  Stellar MLS #C7523812 Report a problem Stellar MLS #C7523812 Report a problem | ||
| 3/25/2026 | Listed for sale | $751,051$302/sqft |
Source: Stellar MLS #C7523812 Report a problem | ||
Public tax history
| Year | Property taxes | Tax assessment |
|---|---|---|
| 2024 | $244 | $320,760 +3% |
| 2023 | $244 | $311,417 +3% |
| 2022 | $244 | $302,347 +3% |
| 2021 | $244 | $293,541 +1.4% |
| 2020 | $244 | $289,488 +2.3% |
| 2019 | -- | $282,979 +2.1% |
| 2018 | $4,445 | $277,207 +2.1% |
| 2017 | $4,445 | $271,505 +22.4% |
| 2016 | -- | $221,846 +0.7% |
| 2015 | -- | $220,304 +0.8% |
| 2014 | $3,214 | $218,556 +1.5% |
| 2013 | -- | $215,326 +1.7% |
| 2012 | -- | $211,727 +3% |
| 2011 | -- | $205,560 -1.4% |
| 2010 | -- | $208,468 -30.6% |
| 2009 | -- | $300,180 -11.1% |
| 2008 | -- | $337,522 -2.5% |
| 2007 | -- | $346,084 +2.5% |
| 2006 | -- | $337,643 +24.8% |
| 2005 | -- | $270,634 +26.4% |
| 2004 | -- | $214,186 +614% |
| 2003 | -- | $30,000 |
| 2002 | -- | $30,000 +20% |
| 2001 | -- | $25,000 |
Find assessor info on the county website
Monthly payment
Est. payment
Payment breakdown
Explore the cost of this home by adjusting the details. Changes won't be saved.Climate risks
Neighborhood: 34269
Nearby schools
Schools provided by the listing agent
- Elementary: Nocatee Elementary School
- Middle: DeSoto Middle School
- High: DeSoto County High School
Source: Stellar MLS. This data may not be complete. We recommend contacting the local school district to confirm school assignments for this home.

Similar homes
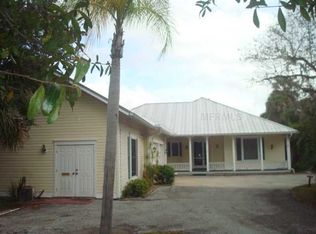
- $550,0003 bd3 ba2.7k sqft12109 SW KINGSWAY CIRCLE, LAKE SUZY, FL 34269For Sale
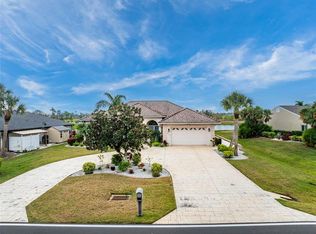
 MLS ID #C7520615, Gerald Hayes, RE/MAX ALLIANCE GROUP. Stellar MLS
 - $415,0004 bd2 ba2.1k sqft12933 SW PEMBROKE CIRCLE S, LAKE SUZY, FL 34269For Sale
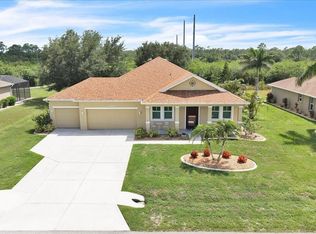 MLS ID #C7528203, Tania Suris Hood, MARINA PARK REALTY LLC. Stellar MLS
 - $469,0003 bd2 ba2.5k sqft8289 SW AVIARY ROAD, ARCADIA, FL 34269For Sale
 MLS ID #C7518111, Alex Andreae, RE/MAX HARBOR REALTY. Stellar MLS
 - $799,0003 bd3 ba1.9k sqft5222 BLACKJACK CIRCLE, PUNTA GORDA, FL 33982For Sale
 MLS ID #C7525218, Bobbi Bevis, RE/MAX HARBOR REALTY. Stellar MLS
 - $645,0004 bd3 ba2.8k sqft1860 CITRON STREET, PORT CHARLOTTE, FL 33980For SaleMLS ID #A4672420, Brandy Loebker, KELLER WILLIAMS ISLAND LIFE REAL ESTATE. Stellar MLS
- $699,0003 bd3 ba2.2k sqft136 PECKHAM STREET SE, PORT CHARLOTTE, FL 33952For SaleMLS ID #C7529713, Nick Demers, RE/MAX PALM REALTY. Stellar MLS
- $650,0003 bd2 ba2k sqft569 RIO VISTA AVENUE, PUNTA GORDA, FL 33982For SaleMLS ID #C7527932, Lorrie Tanksley, RE/MAX HARBOR REALTY. Stellar MLS
- $905,0003 bd2 ba2.5k sqft3257 WENONA DRIVE, NORTH PORT, FL 34288For SaleMLS ID #N6144845, Regina Melman, RE/MAX PALM REALTY OF VENICE. Stellar MLS
- $799,0003 bd3 ba3.6k sqft21370 HARBORSIDE BOULEVARD, PORT CHARLOTTE, FL 33952For SaleMLS ID #C7520177, Gerald Hayes, RE/MAX ALLIANCE GROUP. Stellar MLS
- $719,0003 bd2 ba2.1k sqft308 W GRACE STREET, PUNTA GORDA, FL 33950For SaleMLS ID #C7527368, Ann Schulz, COLDWELL BANKER SUNSTAR REALTY. Stellar MLS
- $599,0003 bd2 ba1.8k sqft1277 SW EAST CREEK TRAIL, ARCADIA, FL 34266For SaleMLS ID #C7528254, Jessica Vinson, EXP REALTY LLC. Stellar MLS
- $749,9996 bd4 ba3.3k sqft5291 WHITE IBIS DRIVE, NORTH PORT, FL 34287For SaleMLS ID #A4692714, Shane Doyle, KELLER WILLIAMS ISLAND LIFE REAL ESTATE. Stellar MLS
- $525,0004 bd3 ba2.9k sqft194 MARACAL WAY, PUNTA GORDA, FL 33983For SaleMLS ID #C7523692, Caleb Maxwell, RE/MAX PALM REALTY. Stellar MLS
- $499,9904 bd3 ba2.8k sqft23136 LANGDON AVENUE, PORT CHARLOTTE, FL 33954For SaleMLS ID #A4657199, Nadine Duval, LOKATION. Stellar MLS
- $850,0005 bd4 ba3.2k sqft3712 BALBOA COURT, PUNTA GORDA, FL 33983For SaleMLS ID #C7521480, Robbie Sifrit, MARINA PARK REALTY LLC. Stellar MLS
- $544,9003 bd3 ba2.2k sqft1900 NUREMBERG BOULEVARD, PUNTA GORDA, FL 33983For SaleMLS ID #A4686035, Giovanni Provo, REALTY ONE GROUP MVP. Stellar MLS
- $440,0003 bd2 ba2k sqft317 SALVADOR DRIVE, PUNTA GORDA, FL 33983For SaleMLS ID #C7529186, Christopher Harmon, KW PEACE RIVER PARTNERS. Stellar MLS
- $799,9003 bd2 ba2k sqft2107 PADRE ISLAND DRIVE, PUNTA GORDA, FL 33950For SaleMLS ID #C7526514, Brian Helgemo, COMPASS FLORIDA. Stellar MLS
- $495,0003 bd2 ba2k sqft5769 E PRICE BOULEVARD, NORTH PORT, FL 34288For SaleMLS ID #O6414242, Jeanay Adamich, LAKESIDE REALTY WINDERMERE INC. Stellar MLS
- $599,9005 bd3 ba2.8k sqft17368 NORSEMAN AVENUE, PORT CHARLOTTE, FL 33948For SaleMLS ID #D6148436, Anna Rae, EXIT KING REALTY. Stellar MLS
