Classy modern comfort abounds in this beautifully maintained three bedroom ranch in Timberline Trace! An immaculately landscaped front yard greets you as you pull in between two lovely raised gardens. Warm earth tones flow throughout the main floor, with vinyl wood plank flooring across your living spaces, granite counters in the kitchen and a tiled fireplace in the living room. The primary bedroom is an ensuite with a walk-in closet and full bath. The cozy third bedroom would make a perfect nursery, reading/study room, or home office. A fully finished basement nearly doubles your available living space. Create the perfect guest room, workout room, or home theatre away from the noises of the day. Fully-fenced in, the backyard will become your personal playground, with a newer deck, concrete patio, and a 12ft, above ground pool to relax and rejuvenate on a hot summer day! Come live in a beautiful ranch, in one of the neighborhoods that made Granger the most sought after town in the greater South Bend area!
Pending
$329,900
12222 Timberline Trce N, Granger, IN 46530
4beds
2,431sqft
Single Family Residence
Built in 1984
0.34 Acres Lot
$327,500 Zestimate®
$--/sqft
$-- HOA
What's special
- 90 days
- 65
- 0
Likely to sell faster than
Zillow last checked:
Listing updated:
Listed by:
Sharon McDonald Cell:574-514-4160,
RE/MAX 100
Source: IRMLS,MLS#: 202624516
Facts & features
Interior
Bedrooms & bathrooms
- Bedrooms: 4
- Bathrooms: 2
- Full bathrooms: 2
- Main level bedrooms: 3
Bedroom 1
- Level: Main
Bedroom 2
- Level: Main
Dining room
- Level: Main
- Area: 77
- Dimensions: 11 x 7
Kitchen
- Level: Main
- Area: 98
- Dimensions: 14 x 7
Living room
- Level: Main
- Area: 209
- Dimensions: 19 x 11
Heating
- Forced Air
Cooling
- Central Air
Appliances
- Included: Dishwasher, Microwave, Refrigerator, Electric Range, Gas Water Heater, Water Softener Owned
Features
- 1st Bdrm En Suite, Ceiling Fan(s), Walk-In Closet(s), Stone Counters, Entrance Foyer, Tub/Shower Combination, Main Level Bedroom Suite
- Flooring: Carpet, Laminate
- Windows: Window Treatments
- Basement: Full,Finished,Concrete
- Number of fireplaces: 1
- Fireplace features: Living Room
Interior area
- Total structure area: 2,528
- Total interior livable area: 2,431 sqft
- Finished area above ground: 1,264
- Finished area below ground: 1,167
Video & virtual tour
Property
Parking
- Total spaces: 2
- Parking features: Attached, Garage Door Opener, Concrete
- Attached garage spaces: 2
- Has uncovered spaces: Yes
Features
- Levels: One
- Stories: 1
- Patio & porch: Deck
- Pool features: Above Ground
- Fencing: Metal,Wood
Lot
- Size: 0.34 Acres
- Dimensions: 100X150
- Features: Level
Details
- Parcel number: 710518426006.000011
Construction
Type & style
- Home type: SingleFamily
- Property subtype: Single Family Residence
Materials
- Aluminum Siding, Brick
- Roof: Asphalt
Condition
- New construction: No
- Year built: 1984
Utilities & green energy
- Sewer: Septic Tank
- Water: Well
Community & HOA
Community
- Features: Pool
- Security: Security System
- Subdivision: Timberline
Location
- Region: Granger
Financial & listing details
- Tax assessed value: $274,500
- Annual tax amount: $2,535
- Date on market: 6/22/2026
- Listing terms: Cash,Conventional,FHA,VA Loan
Estimated market value
$327,500
$308,000 - $347,000
$2,466/mo
Price history
| Date | Event | Price |
|---|---|---|
| 7/2/2026 | Pending sale | $329,900 |
Source:  IRMLS #202624516 Report a problem IRMLS #202624516 Report a problem | ||
| 6/28/2026 | Listed for sale | $329,900 |
Source: IRMLS #202624516 Report a problem | ||
Public tax history
| Year | Property taxes | Tax assessment |
|---|---|---|
| 2025 | $2,369 +34.8% | $274,500 |
| 2024 | $1,757 -10% | $274,500 +21.3% |
| 2023 | $1,953 +14.3% | $226,300 |
| 2022 | $1,708 +23.3% | $226,300 +16.8% |
| 2021 | $1,385 -0.7% | $193,800 +14.8% |
| 2020 | $1,395 +6.9% | $168,800 -0.2% |
| 2019 | $1,305 +25% | $169,200 +3.6% |
| 2018 | $1,045 -7.4% | $163,300 +22.7% |
| 2017 | $1,128 +3% | $133,100 -4.4% |
| 2016 | $1,095 +28.6% | $139,200 +21.1% |
| 2014 | $851 -5.1% | $114,900 |
| 2013 | $897 +3.6% | $114,900 -0.7% |
| 2012 | $866 -4.9% | $115,700 -5.9% |
| 2011 | $911 -14.8% | $122,900 -11.3% |
| 2010 | $1,068 -5.4% | $138,500 |
| 2009 | $1,130 | $138,500 +4.8% |
| 2007 | -- | $132,100 -40.6% |
| 2006 | $1,460 +11.9% | $222,400 |
| 2004 | $1,305 -1.5% | $222,400 -22.7% |
| 2003 | $1,326 | $287,890 +1218.8% |
| 2001 | -- | $21,830 |
Find assessor info on the county website
Monthly payment
Est. payment
Payment breakdown
Explore the cost of this home by adjusting the details. Changes won't be saved.Climate risks
Neighborhood: 46530
Nearby schools
Schools provided by the listing agent
- Elementary: Horizon
- Middle: Discovery
- High: Penn
- District: Penn-Harris-Madison School Corp.
Source: IRMLS. This data may not be complete. We recommend contacting the local school district to confirm school assignments for this home.
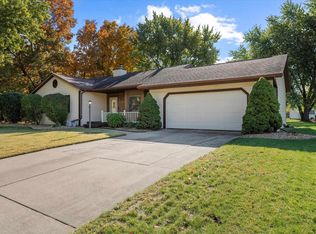
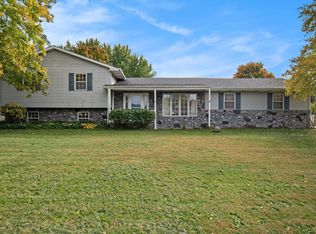

Similar homes
- $375,0004 bd3 ba2.5k sqft11923 Bergamot Dr, Granger, IN 46530For Sale
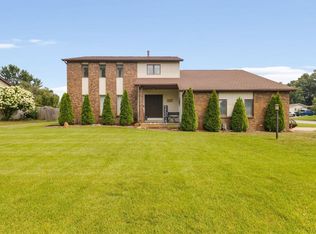 MLS ID #202630380, Valerie W Williams, Milestone Realty, LLC. IRMLS
 - $349,0004 bd3 ba2.1k sqft50550 Deer Ridge Ct, Granger, IN 46530For Sale
 MLS ID #202635070, Kirsten Sharpe, Sharpe Realty, LLC. IRMLS
 - $369,0003 bd3 ba2.3k sqft52190 Conestoga Ct, Granger, IN 46530For Sale
 MLS ID #202631527, Christine Simper, McKinnies Realty, LLC. IRMLS
 - $369,9003 bd3 ba1.7k sqft50779 Sherwood Dr, Granger, IN 46530For Sale
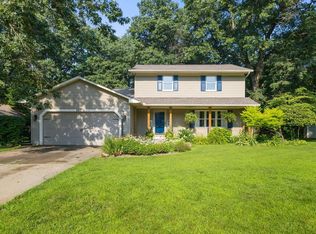 MLS ID #202635178, Stephen C Smith, Irish Realty. IRMLS
 - $400,0004 bd2 ba2.5k sqft70600 Conrad Rd, Niles, MI 49120For Sale
 MLS ID #26032740, Kelly Bronkema, Coldwell Banker Realty. MichRIC
