Welcome to this well-maintained 4-bedroom home offering 2,044 square feet of living space, a 2-car garage, and a wonderful blend of updates, functionality, and outdoor charm—all perfectly situated on a desirable pond lot with beautiful views. You’ll appreciate the peace of mind with major improvements already completed, including a tear-off architectural roof in 2017, High efficiency 2-stage HVAC system in 2018, new windows and doors in 2024 (transferable warranty), brand new gas water heater, and professionally cleaned ductwork in 2025. Step inside to find beautiful wood flooring installed in 2021 throughout the main living areas and primary bedroom, along with a cozy gas log fireplace in the family room that creates a warm and inviting atmosphere. The home offers a functional layout with two full bathrooms on the upper level, including a private primary ensuite featuring a double sink vanity, updated walk-in shower (2025), and a walk-in closet. A convenient half bath is located on the main level and connects to the laundry room, which also includes a utility sink and both gas and electric dryer hookups. Additional interior highlights include under-stair storage, pull-down attic storage, and a spacious family room for extra living space. New carpet has been added to the stairway, hallway, and one bedroom, adding a fresh touch to select spaces. Outside, the property truly shines with an incredible variety of established landscaping and garden features, including blueberries, strawberries, asparagus, kale, potatoes, rhubarb, raspberries, marigolds, tree peonies, dahlias, magnolias (tree and bush), and even a peach tree. Garden areas are thoughtfully fenced to protect from wildlife, making it ideal for those who enjoy gardening or outdoor living while taking in peaceful pond views. Additional exterior features include gutter extenders and mature trees, including a red maple that has been professionally evaluated and maintained, along with another tree that has been cared for following storm damage—both noted to be healthy. This home offers a rare opportunity to enjoy both thoughtful updates and a beautifully cultivated outdoor space ready for its next owner.
Closed
$318,000
12222 Tumblebrook Ln, Fort Wayne, IN 46818
4beds
2,044sqft
Single Family Residence
Built in 2004
8,276 Square Feet Lot
$320,900 Zestimate®
$--/sqft
$2,214 Estimated rent
Home value
$320,900
$292,000 - $353,000
$2,214/mo
Zestimate® history
Owner options
List your home for rent
$2,214/mo
Rent Zestimate®
Find your next renter with Zillow Rental Manager. Plus, with online applications, you can quickly screen prospective tenants – for free.
$2,214/mo
Rent Zestimate®
Refinance and save
$2,368/mo
Est. payment
Refinancing to a lower rate could help reduce your monthly payments and save thousands over the life of the loan.
$2,368/mo
Est. payment
Explore your selling options
Work with a Zillow partner agent
Leverage their expertise and Zillow's premium Showcase listings to get your home seen by more buyers.
Get startedList with your own agent
Get your home in front of millions of buyers by listing it on Zillow.
Learn how to do itSell it yourself
Take full control of how buyers see your home on Zillow by listing For Sale by Owner (FSBO).
List your homeWhat's special
Gutter extendersBeautifully cultivated outdoor spacePeaceful pond viewsPull-down attic storageUnder-stair storageUpdated walk-in showerWalk-in closet
Zillow last checked:
Listing updated:
Listed by:
Stacy Dailey Cell:260-908-2753,
North Eastern Group Realty,
Kelly York,
North Eastern Group Realty
Bought with:
Son Huynh, RB14042096
CENTURY 21 Bradley Realty, Inc
Source: IRMLS,MLS#: 202616253
Facts & features
Interior
Bedrooms & bathrooms
- Bedrooms: 4
- Bathrooms: 3
- Full bathrooms: 2
- 1/2 bathrooms: 1
Bedroom 1
- Level: Upper
Bedroom 2
- Level: Upper
Dining room
- Level: Main
- Area: 140
- Dimensions: 14 x 10
Family room
- Level: Main
- Area: 266
- Dimensions: 19 x 14
Kitchen
- Level: Main
- Area: 276
- Dimensions: 23 x 12
Heating
- Natural Gas, Forced Air, High Efficiency Furnace
Cooling
- Central Air
Appliances
- Included: Range/Oven Hook Up Gas, Dishwasher, Refrigerator, Washer, Dryer-Gas, Gas Range, Gas Water Heater, Water Softener Owned
- Laundry: Dryer Hook Up Gas/Elec, Main Level, Washer Hookup
Features
- 1st Bdrm En Suite, Ceiling Fan(s), Walk-In Closet(s), Laminate Counters, Double Vanity, Stand Up Shower, Formal Dining Room
- Flooring: Carpet, Vinyl
- Doors: Storm Door(s)
- Has basement: No
- Number of fireplaces: 1
- Fireplace features: Family Room, Gas Log
Interior area
- Total structure area: 2,044
- Total interior livable area: 2,044 sqft
- Finished area above ground: 2,044
- Finished area below ground: 0
Property
Parking
- Total spaces: 2
- Parking features: Attached, Garage Door Opener
- Attached garage spaces: 2
Features
- Levels: Two
- Stories: 2
- Patio & porch: Patio, Porch Covered
- Pool features: Association
- Has view: Yes
- View description: Water
- Has water view: Yes
- Water view: Water
- Waterfront features: Waterfront, Assoc, Pond
Lot
- Size: 8,276 Square Feet
- Dimensions: 57X145
- Features: Level, Landscaped, Near Walking Trail
Details
- Parcel number: 020230307003.000058
Construction
Type & style
- Home type: SingleFamily
- Architectural style: Traditional
- Property subtype: Single Family Residence
Materials
- Brick, Vinyl Siding
- Foundation: Slab
- Roof: Shingle
Condition
- New construction: No
- Year built: 2004
Utilities & green energy
- Sewer: City
- Water: City
Green energy
- Energy efficient items: HVAC
Community & HOA
Community
- Features: Pool, Sidewalks
- Subdivision: Lakes of Carroll Creek
HOA
- Has HOA: Yes
- HOA fee: $309 annually
Location
- Region: Fort Wayne
Financial & listing details
- Tax assessed value: $285,700
- Annual tax amount: $2,001
- Date on market: 5/2/2026
- Listing terms: Cash,Conventional,FHA,VA Loan
Price history
| Date | Event | Price |
|---|---|---|
| 6/8/2026 | Sold | $318,000-0.6% |
Source:  IRMLS #202616253 Report a problem IRMLS #202616253 Report a problem | ||
| 6/5/2026 | Pending sale | $319,900 |
Source: IRMLS #202616253 Report a problem | ||
| 5/2/2026 | Listed for sale | $319,900 |
Source: IRMLS #202616253 Report a problem | ||
Public tax history
| Year | Property taxes | Tax assessment |
|---|---|---|
| 2025 | $2,184 +13% | $285,700 +1.2% |
| 2024 | $1,933 +8% | $282,300 +10.2% |
| 2023 | $1,789 +7.2% | $256,100 +8.4% |
| 2022 | $1,670 +9.3% | $236,200 +12% |
| 2021 | $1,528 0% | $210,900 +10.7% |
| 2020 | $1,529 +11.4% | $190,600 +2.8% |
| 2019 | $1,372 +4.8% | $185,400 +9.6% |
| 2018 | $1,310 -1.3% | $169,100 +7.6% |
| 2017 | $1,327 -6.7% | $157,100 +2.3% |
| 2016 | $1,422 -0.9% | $153,600 +3.6% |
| 2014 | $1,434 +0.7% | $148,300 +4.1% |
| 2013 | $1,425 -7.9% | $142,500 -7.9% |
| 2011 | $1,547 | $154,700 -6.1% |
| 2010 | -- | $164,800 +4.8% |
| 2007 | -- | $157,200 +5.4% |
| 2005 | -- | $149,200 |
| 2004 | -- | $149,200 |
Find assessor info on the county website
Neighborhood: 46818
Nearby homes
- $254,9003 bd2 ba1.2k sqft12228 Tumblebrook Ln, Fort Wayne, IN 46818Off Market
- $211,9003 bd2 ba1.1k sqft12216 Tumblebrook Ln, Fort Wayne, IN 46818Off Market
- $250,0003 bd2 ba1.1k sqft12210 Tumblebrook Ln, Fort Wayne, IN 46818Sold
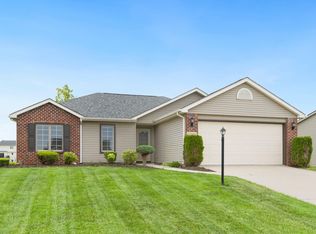
- $316,1004 bd3 ba2.1k sqft12234 Tumblebrook Ln, Fort Wayne, IN 46818Off Market
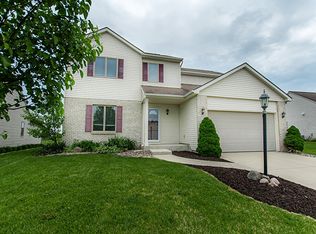
- $250,0004 bd3 ba1.7k sqft12217 Tumblebrook Ln, Fort Wayne, IN 46818Sold
- $250,2003 bd2 ba1.2k sqft12223 Tumblebrook Ln, Fort Wayne, IN 46818Off Market
- $243,7003 bd2 ba1.1k sqft12229 Tumblebrook Ln, Fort Wayne, IN 46818Off Market
- $263,7003 bd2 ba1.2k sqft12306 Tumblebrook Ln, Fort Wayne, IN 46818Off Market
Nearby schools
GreatSchools rating
- 8/10Eel River Elementary SchoolGrades: K-5Distance: 0.5 mi
- 7/10Carroll Middle SchoolGrades: 6-8Distance: 0.6 mi
- 8/10Carroll High SchoolGrades: 9-12Distance: 0.5 mi
Schools provided by the listing agent
- Elementary: Eel River
- Middle: Carroll
- High: Carroll
- District: Northwest Allen County
Source: IRMLS. This data may not be complete. We recommend contacting the local school district to confirm school assignments for this home.
Sell for more on Zillow
Get a Zillow Showcase℠ listing at no additional cost and you could sell for .
$320,900
2% more
+$6,418
With Zillow Showcase(estimated)
$327,318
Sell for more on Zillow
Get a Zillow Showcase℠ listing at no additional cost and you could sell for .
$320,900
2% more
+$6,418
With Zillow Showcase(estimated)
$327,318
- Indiana
- Allen County
- Fort Wayne
- 46818
- 12222 Tumblebrook Ln
