YOUR NEW "HOME SWEET HOME" AWAITS!! Do not miss this 5-Bedroom/3-Bath Traditional 2-Story in the highly desirable Chessington Grove East neighborhood. Located in the AWARD WINNING FRANKFORT SCHOOL DISTRICT 157c, this home is just a short drive to all that downtown Frankfort and area communities have to offer ~ just what you've been hoping for! ----- This beautiful, NEARLY 1-ACRE PROPERTY backs to farmland and has been strategically landscaped to create a serene & peaceful backyard oasis that offers the utmost privacy. The home is IMMACULATE...you are sure to appreciate the PRIDE OF OWNERSHIP THROUGHOUT. Boasting nearly 3,000 SF with an additional 600 SF of finished space in the Full Basement, this home offers a VERSATILE FLOOR PLAN that is perfect for daily living AND entertaining, and terrific features like S-P-A-C-I-O-U-S ROOMS, REFRESHED BATHROOMS, NEUTRAL PAINT COLORS, SOLID OAK 6-PANEL DOORS, NEWER CARPET, and NEWLY REFINISHED HARDWOOD FLOORING are sure to impress. ----- Greet guests in the LOVELY FOYER which is flanked by a FLEX ROOM (will it be your Living Room, Den, Study, or Music room...?) as well as a FORMAL DINING ROOM that is large enough to seat a table of 10! Continue on into the OPEN-CONCEPT FAMILY ROOM / KITCHEN that truly is the heart of this home! The amount of space here is incredible...the Family Room is large enough for a big sectional and features a GORGEOUS BRICK FIREPLACE (just add your own Gas Logs) with a base of LAKE SUPERIOR SHORE STONES (nice!) while the Kitchen has a sizable Dining Area and Cabinets & Counters that go on for days! There's plenty of room for multiple cooks in this Kitchen who will surely enjoy the STAINLESS STEEL APPLIANCES, the convenient BUILT-IN DESK, UPDATED LIGHTING, and GORGEOUS BACKYARD VIEWS! Just down the hall is a great BEDROOM that could easily double as a HOME OFFICE plus a FULL BATH and a LAUNDRY ROOM with direct access to the yard. ----- Upstairs you'll find 4 GREAT BEDROOMS including a WOW-SIZED MASTER SUITE that can easily accommodate oversized furniture and features a BIG WALK-IN CLOSET WITH CUSTOM ORGANIZATION ++ PLUS ++ a private Bathroom recently refreshed with new Lighting, new Mirrors, new Quartz Counters, new Sinks & Faucets, new Exhaust Fan, and new Paint & Hardware on the Vanity! The 3 SECONDARY BEDROOMS are just down the hall and share a FULL BATH (also refreshed!) ----- The PARTIALLY FINISHED BASEMENT OFFERS ENDLESS POTENTIAL! Currently utilized as an Office and Man-Cave/TV Room, you can reimagine this space to suit your needs. Just beyond is an INCREDIBLE CRAFT/HOBBY ROOM/WRAPPING PAPER ROOM that you didn't know you wanted!! A WORKSHOP and a HUGE STORAGE/MECHANICAL ROOM round out the Basement. ----- Be sure to peek in to the 3.5 CAR GARAGE and take note of the tandem space that is perfect for a WORKSHOP and/or EXTRA VEHICLE STORAGE. Exit the service door and find yourself in the EXPANSIVE & SCENIC YARD that brings so much joy to the homeowners! Admire the view and enjoy the sounds of the WATERFALL/POND feature as you grill out on the patio this summer and visit with family and friends. There's plenty of yard for gardening and for kids & pets to run around and play (THERE'S A TREEHOUSE!!), and an INCREBILE 12' x 16' SHED WITH HAND-LAID BRICK is off in the corner to hold ALL of the lawn equipment! An 18-ZONE SPRINKLER SYSTEM keeps the lawn looking lush and the HILLENBRAND IRON CURTAIN SYSTEM means filtered water inside and no rust stains on the exterior. ----- Updates & Improvements include: Bathrooms Refreshed and Front Gutters (2023) ~ Carpet (2021) ~ Battery Backup on Sump (2022) ~ Water Heater & Sump Pump (2019) ~ Well Pressure Tank (2018) ~ Roof (2017) ~ Patio Door (2017) ~ Shed (2016) ~ A/C Unit, Humidifier, Kitchen Appliances/Backsplash/Counters (2015) ~ Washer & Dryer (2011) ~ Furnace (2009). ----- (NOTE: Most photos are virtually staged with transitional-style furniture in an effort to maximize appeal.)
Closed
$615,000
12222 W Donegal Ln, New Lenox, IL 60451
5beds
2,973sqft
Single Family Residence
Built in 1996
0.93 Acres Lot
$689,400 Zestimate®
$207/sqft
$3,844 Estimated rent
Home value
$689,400
$655,000 - $724,000
$3,844/mo
Zestimate® history
Owner options
List your home for rent
$3,844/mo
Rent Zestimate®
Find your next renter with Zillow Rental Manager. Plus, with online applications, you can quickly screen prospective tenants – for free.
$3,844/mo
Rent Zestimate®
Refinance and save
$4,486/mo
Est. payment
Refinancing to a lower rate could help reduce your monthly payments and save thousands over the life of the loan.
$4,486/mo
Est. payment
Explore your selling options
Work with a Zillow partner agent
Leverage their expertise and Zillow's premium Showcase listings to get your home seen by more buyers.
Get startedList with your own agent
Get your home in front of millions of buyers by listing it on Zillow.
Learn how to do itSell it yourself
Take full control of how buyers see your home on Zillow by listing For Sale by Owner (FSBO).
List your homeWhat's special
Zillow last checked:
Listing updated:
Listed by:
Jessica Giroux 708-305-7430,
Baird & Warner
Bought with:
Chad Sutherland
Coldwell Banker Realty
Source: MRED as distributed by MLS GRID,MLS#: 12052884
Facts & features
Interior
Bedrooms & bathrooms
- Bedrooms: 5
- Bathrooms: 3
- Full bathrooms: 3
Rooms
- Room types: Foyer, Bedroom 5, Eating Area, Walk In Closet, Recreation Room, Other Room, Workshop, Storage
Primary bedroom
- Features: Flooring (Carpet), Bathroom (Full, Double Sink, Whirlpool & Sep Shwr)
- Level: Second
- Area: 324 Square Feet
- Dimensions: 18X18
Bedroom 2
- Features: Flooring (Carpet)
- Level: Second
- Area: 100 Square Feet
- Dimensions: 10X10
Bedroom 3
- Features: Flooring (Carpet)
- Level: Third
- Area: 130 Square Feet
- Dimensions: 10X13
Bedroom 4
- Features: Flooring (Carpet)
- Level: Second
- Area: 224 Square Feet
- Dimensions: 14X16
Bedroom 5
- Features: Flooring (Carpet)
- Level: Main
- Area: 143 Square Feet
- Dimensions: 11X13
Dining room
- Features: Flooring (Hardwood)
- Level: Main
- Area: 165 Square Feet
- Dimensions: 11X15
Eating area
- Features: Flooring (Hardwood)
- Level: Main
- Area: 156 Square Feet
- Dimensions: 12X13
Family room
- Features: Flooring (Carpet)
- Level: Main
- Area: 272 Square Feet
- Dimensions: 16X17
Foyer
- Features: Flooring (Hardwood)
- Level: Main
- Area: 48 Square Feet
- Dimensions: 6X8
Kitchen
- Features: Kitchen (Eating Area-Breakfast Bar, Eating Area-Table Space, SolidSurfaceCounter), Flooring (Hardwood)
- Level: Main
- Area: 190 Square Feet
- Dimensions: 10X19
Laundry
- Features: Flooring (Ceramic Tile)
- Level: Main
- Area: 42 Square Feet
- Dimensions: 6X7
Living room
- Features: Flooring (Carpet)
- Level: Main
- Area: 272 Square Feet
- Dimensions: 16X17
Other
- Features: Flooring (Carpet)
- Level: Basement
- Area: 221 Square Feet
- Dimensions: 13X17
Other
- Features: Flooring (Carpet)
- Level: Basement
- Area: 340 Square Feet
- Dimensions: 17X20
Storage
- Level: Basement
- Area: 476 Square Feet
- Dimensions: 17X28
Walk in closet
- Features: Flooring (Carpet)
- Level: Second
- Area: 40 Square Feet
- Dimensions: 5X8
Other
- Level: Basement
- Area: 300 Square Feet
- Dimensions: 12X25
Heating
- Natural Gas, Forced Air
Cooling
- Central Air
Appliances
- Included: Range, Microwave, Dishwasher, Refrigerator, Washer, Dryer, Stainless Steel Appliance(s), Water Softener Owned, Humidifier, Gas Water Heater
- Laundry: Main Level, Gas Dryer Hookup, In Unit, Sink
Features
- 1st Floor Bedroom, 1st Floor Full Bath, Walk-In Closet(s), Center Hall Plan, Separate Dining Room
- Flooring: Hardwood
- Windows: Screens
- Basement: Partially Finished,Full
- Number of fireplaces: 1
- Fireplace features: Stubbed in Gas Line, Family Room
Interior area
- Total structure area: 4,573
- Total interior livable area: 2,973 sqft
Property
Parking
- Total spaces: 3.5
- Parking features: Concrete, Garage Door Opener, Tandem, On Site, Garage Owned, Attached, Garage
- Attached garage spaces: 3.5
- Has uncovered spaces: Yes
Accessibility
- Accessibility features: No Disability Access
Features
- Stories: 2
- Patio & porch: Patio
Lot
- Size: 0.93 Acres
- Dimensions: 199 X 200
- Features: Landscaped, Mature Trees, Water Garden
Details
- Additional structures: Shed(s)
- Parcel number: 1508364010120000
- Special conditions: None
- Other equipment: Water-Softener Owned, Ceiling Fan(s), Sump Pump, Sprinkler-Lawn
Construction
Type & style
- Home type: SingleFamily
- Architectural style: Traditional
- Property subtype: Single Family Residence
Materials
- Vinyl Siding, Brick
- Foundation: Concrete Perimeter
- Roof: Asphalt
Condition
- New construction: No
- Year built: 1996
Utilities & green energy
- Sewer: Septic-Mechanical
- Water: Well
Community & HOA
Community
- Features: Street Paved
- Security: Carbon Monoxide Detector(s)
- Subdivision: Chessington Grove East
HOA
- Services included: None
Location
- Region: New Lenox
Financial & listing details
- Price per square foot: $207/sqft
- Tax assessed value: $576,771
- Annual tax amount: $12,638
- Date on market: 5/10/2024
- Listing terms: Conventional
- Ownership: Fee Simple
Price history
| Date | Event | Price |
|---|---|---|
| 6/21/2024 | Sold | $615,000+2.7%$207/sqft |
Source:  MRED as distributed by MLS GRID #12052884 Report a problem MRED as distributed by MLS GRID #12052884 Report a problem | ||
| 6/14/2024 | Pending sale | $599,000$201/sqft |
Source: MRED as distributed by MLS GRID #12052884 Report a problem | ||
| 5/22/2024 | Contingent | $599,000$201/sqft |
Source: MRED as distributed by MLS GRID #12052884 Report a problem | ||
| 5/10/2024 | Price change | $599,000-3.4%$201/sqft |
Source: MRED as distributed by MLS GRID #12052884 Report a problem | ||
| 4/26/2024 | Price change | $619,900-3.1%$209/sqft |
Source: MRED as distributed by MLS GRID #12026361 Report a problem | ||
| 4/15/2024 | Listed for sale | $639,900+91%$215/sqft |
Source: MRED as distributed by MLS GRID #12026361 Report a problem | ||
| 7/31/2001 | Sold | $335,000+23.2%$113/sqft |
Source: Public Record Report a problem | ||
| 9/26/1995 | Sold | $272,000+403.7%$91/sqft |
Source: Public Record Report a problem | ||
| 9/23/1994 | Sold | $54,000$18/sqft |
Source: Public Record Report a problem | ||
Public tax history
| Year | Property taxes | Tax assessment |
|---|---|---|
| 2024 | $13,165 +4.2% | $192,257 +9.7% |
| 2023 | $12,638 +5.6% | $175,257 +8.5% |
| 2022 | $11,973 +5.9% | $161,453 +6.3% |
| 2021 | $11,306 +3.5% | $151,841 +3.7% |
| 2020 | $10,921 +4.9% | $146,424 +3.2% |
| 2019 | $10,409 +1.4% | $141,884 +3.6% |
| 2018 | $10,270 +2.8% | $136,993 +3% |
| 2017 | $9,994 +1.6% | $133,055 +2.7% |
| 2016 | $9,839 +2.7% | $129,494 +3.2% |
| 2015 | $9,576 | $125,418 +1.2% |
| 2014 | $9,576 +0.5% | $123,870 -1.3% |
| 2013 | $9,532 -1.3% | $125,540 -5.5% |
| 2012 | $9,660 -1.1% | $132,847 -5.5% |
| 2011 | $9,763 0% | $140,579 -5% |
| 2010 | $9,764 +0.8% | $147,978 -2.5% |
| 2009 | $9,688 +2.7% | $151,772 |
| 2008 | $9,431 | $151,772 +3.5% |
| 2007 | -- | $146,639 +10% |
| 2006 | $8,365 +6.3% | $133,308 +9.5% |
| 2005 | $7,869 +5.4% | $121,743 +8% |
| 2004 | $7,462 +4.1% | $112,725 +8% |
| 2003 | $7,165 +12.6% | $104,375 +12% |
| 2002 | $6,365 -2.3% | $93,192 |
| 2001 | $6,513 +1.2% | $93,192 +1.8% |
| 2000 | $6,436 | $91,512 |
Find assessor info on the county website
Neighborhood: 60451
Nearby homes
- $646,900-- bd-- ba3k sqft12208 W Donegal Ln, New Lenox, IL 60451Off Market
- $710,6004 bd4 ba3.3k sqft12246 W Donegal Ln, New Lenox, IL 60451Off Market
- $800,0004 bd6 ba6k sqft12229 W Donegal Ln, New Lenox, IL 60451Sold
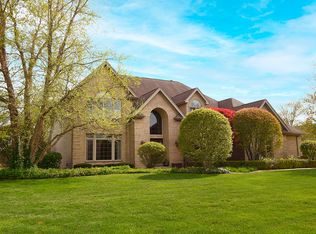
- $660,0004 bd4 ba2.3k sqft12201 W Donegal Ln, New Lenox, IL 60451Sold
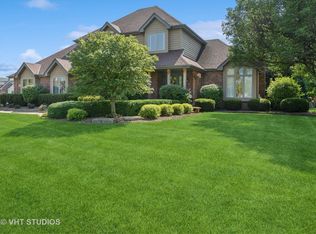
- $619,200-- bd-- ba2.8k sqft12251 W Donegal Ln, New Lenox, IL 60451Off Market
- $690,200-- bd-- ba3k sqft12154 W Donegal Ct, New Lenox, IL 60451Off Market
- $639,8004 bd3 ba3k sqft12302 W Donegal Ln, New Lenox, IL 60451Off Market
- $719,400-- bd-- ba3.9k sqft12230 W Cashlenan Ln, New Lenox, IL 60451Off Market
Nearby schools
GreatSchools rating
- NAGrand Prairie Elementary SchoolGrades: PK-2Distance: 2.7 mi
- 10/10Hickory Creek Middle SchoolGrades: 6-8Distance: 1.2 mi
- 8/10Lincoln-Way East High SchoolGrades: 9-12Distance: 4.1 mi
Schools provided by the listing agent
- High: Lincoln-Way East High School
- District: 157C
Source: MRED as distributed by MLS GRID. This data may not be complete. We recommend contacting the local school district to confirm school assignments for this home.
Get a cash offer in 3 minutes
Find out how much your home could sell for in as little as 3 minutes with a no-obligation cash offer.
Estimated market value
$689,400
Get a cash offer in 3 minutes
Find out how much your home could sell for in as little as 3 minutes with a no-obligation cash offer.
Estimated market value
$689,400
- Illinois
- Will County
- New Lenox
- 60451
- 12222 W Donegal Ln
Nearby cities
Nearby zip codes
Other New Lenox Topics
