FALL IN LOVE with this impeccably maintained, move-in-ready home in the premier 55+ community of Country Dale. Spanning 1,729 sq ft, this bright and airy residence features a spacious living room with large south-facing double-pane windows that soak the home in natural light. The primary suite is a true retreat, boasting a recently remodeled bathroom with a massive walk-in shower. Car enthusiasts and hobbyists will marvel at the huge 2-car detached garage equipped with power, plus a driveway with room for 4 vehicles. Need more space? The oversized second bedroom was originally two rooms and can easily be converted back to make this a 3-bedroom home. Enjoy peace of mind with a newer roof , furnace and economical heat pump for year-round comfort (all replaced in 2019), and the convenience of RV/Boat parking right across the street (additional monthly fee applies). All this, plus community amenities including a clubhouse and pool!
Sold
Listed by: FIRST AND MAIN • John Gregory Franklin
Bought with: R1 Washington
$164,000
12223 125th Street E #101, Puyallup, WA 98374
2beds
1,729sqft
Manufactured Home
Built in 1982
-- sqft lot
$163,000 Zestimate®
$95/sqft
$2,449 Estimated rent
Home value
$163,000
$153,000 - $173,000
$2,449/mo
Zestimate® history
Owner options
List your home for rent
$2,449/mo
Rent Zestimate®
Find your next renter with Zillow Rental Manager. Plus, with online applications, you can quickly screen prospective tenants – for free.
$2,449/mo
Rent Zestimate®
Refinance and save
$1,067/mo
Est. payment
Refinancing to a lower rate could help reduce your monthly payments and save thousands over the life of the loan.
$1,067/mo
Est. payment
Explore your selling options
Work with a Zillow partner agent
Leverage their expertise and Zillow's premium Showcase listings to get your home seen by more buyers.
Get startedList with your own agent
Get your home in front of millions of buyers by listing it on Zillow.
Learn how to do itSell it yourself
Take full control of how buyers see your home on Zillow by listing For Sale by Owner (FSBO).
List your homeWhat's special
Recently remodeled bathroomOversized second bedroomBright and airy residenceMassive walk-in showerLarge south-facing double-pane windowsNewer roof
Zillow last checked:
Listing updated:
Listed by:
John Gregory Franklin,
FIRST AND MAIN
Bought with:
Leslie D Rose, 102402
R1 Washington
Source: NWMLS as distributed by MLS GRID,MLS#: 2474751
Facts & features
Interior
Bedrooms & bathrooms
- Bedrooms: 2
- Bathrooms: 2
- Full bathrooms: 1
- 3/4 bathrooms: 1
Rooms
- Room types: Dining Room, Kitchen With Eating Space, Living Room, Utility Room
Heating
- Forced Air, Heat Pump, Stove/Free Standing, Electric, Pellet
Cooling
- Heat Pump
Appliances
- Included: Dishwasher, Stove(s)/Range(s), Dishwasher(s), Water Heater: Electric, Water Heater Location: Primary Bed Closete
Features
- Flooring: Ceramic Tile, Laminate, Carpet
- Windows: Double Pane Windows
- Has fireplace: No
- Fireplace features: Pellet Stove
Interior area
- Total structure area: 1,729
- Total interior livable area: 1,729 sqft
Property
Parking
- Parking features: Individual Garage, Uncovered
- Has garage: Yes
Features
- Levels: One
- Stories: 1
- Patio & porch: Water Heater
- Has view: Yes
- View description: Territorial
- Park: Country Dale
Lot
- Features: Corner Lot, Paved
Details
- Parcel number: 4131045010
- Lease amount: $775
- Special conditions: Standard
Construction
Type & style
- Home type: MobileManufactured
- Architectural style: Manuf-Double Wide
- Property subtype: Manufactured Home
Materials
- Wood Products
- Foundation: Tie Down
- Roof: Composition
Condition
- Very Good
- Year built: 1982
Details
- Builder model: 56-36
Utilities & green energy
- Electric: Company: Puget Sound Energy
- Sewer: Company: HOA/Park/Septic
- Water: Public, Company: HOA/Park
- Utilities for property: Xfinity, Xfinity
Green energy
- Energy efficient items: Double Pane Windows
Community & HOA
Community
- Senior community: Yes
- Subdivision: Shaw Road
Location
- Region: Puyallup
Financial & listing details
- Price per square foot: $95/sqft
- Tax assessed value: $166,500
- Annual tax amount: $2,047
- Date on market: 4/1/2026
- Cumulative days on market: 112 days
- Listing terms: Conventional
- Inclusions: Dishwasher(s), Drapes, Sewer, Stove(s)/Range(s), Water
- Body type: Double Wide
Price history
| Date | Event | Price |
|---|---|---|
| 5/29/2026 | Sold | $164,000+2.8%$95/sqft |
Source:  NWMLS as distributed by MLS GRID #2474751 Report a problem NWMLS as distributed by MLS GRID #2474751 Report a problem | ||
| 4/28/2026 | Pending sale | $159,500$92/sqft |
Source: NWMLS as distributed by MLS GRID #2474751 Report a problem | ||
| 4/19/2026 | Price change | $159,500-5.9%$92/sqft |
Source: NWMLS as distributed by MLS GRID #2474751 Report a problem | ||
| 3/6/2026 | Price change | $169,500-5.6%$98/sqft |
Source: NWMLS as distributed by MLS GRID #2474751 Report a problem | ||
| 1/29/2026 | Listed for sale | $179,500$104/sqft |
Source: NWMLS as distributed by MLS GRID #2474751 Report a problem | ||
Public tax history
| Year | Property taxes | Tax assessment |
|---|---|---|
| 2024 | $2,047 +18.6% | $166,500 +7.8% |
| 2023 | $1,726 +29.4% | $154,500 +29.4% |
| 2022 | $1,334 +3.6% | $119,400 +17.6% |
| 2021 | $1,287 +73.7% | $101,500 +62.7% |
| 2019 | $741 | $62,400 +28.9% |
| 2018 | -- | $48,400 +18.3% |
| 2017 | $764 | $40,900 -10.7% |
| 2016 | $764 | $45,800 +6.8% |
| 2014 | $764 +86% | $42,900 +0.5% |
| 2013 | $411 | $42,700 -9.1% |
| 2012 | -- | $47,000 -6.2% |
| 2011 | -- | $50,100 -8.1% |
| 2010 | -- | $54,500 -4% |
| 2002 | $912 | $56,800 |
Find assessor info on the county website
Neighborhood: 98374
Nearby homes
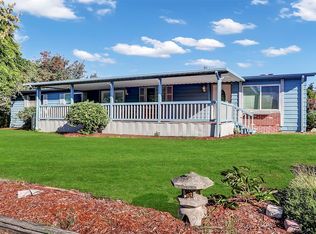
- $145,0003 bd2 ba1.7k sqft12404 122nd Avenue Ct E #62, Puyallup, WA 98374Sold
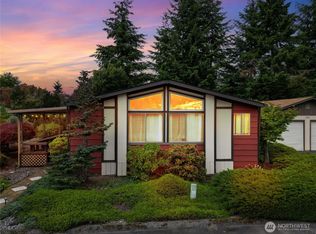
- $164,0002 bd2 ba1.5k sqft12301 125th St E #103, Puyallup, WA 98374Sold
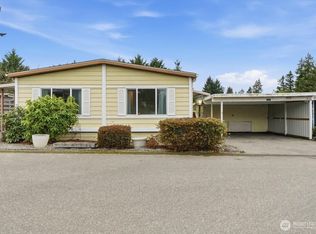
- $130,0003 bd2 ba1.7k sqft12322 122nd Avenue Ct E #63, Puyallup, WA 98374Sold
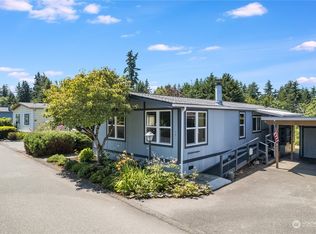
- $134,9502 bd2 ba1.2k sqft12318 122nd Avenue Ct E #64, Puyallup, WA 98374Sold
- $174,5003 bd2 ba1.8k sqft12515 122nd Avenue Ct E #117, Puyallup, WA 98374For Sale
- $420,0003 bd3 ba1.4k sqft12126 124th Street Ct E, Puyallup, WA 98374Sold
- $540,0003 bd2 ba1.3k sqft12125 124th Street Ct E, Puyallup, WA 98374Sold
- $675,000-- bd-- ba2k sqft12315-12317 121st Avenue Ct E, Puyallup, WA 98374Sold
Nearby schools
GreatSchools rating
- 7/10Ridgecrest Elementary SchoolGrades: K-6Distance: 0.4 mi
- 4/10Ferrucci Jr High SchoolGrades: 7-9Distance: 1.2 mi
- 6/10Emerald Ridge High SchoolGrades: 10-12Distance: 3.7 mi
Schools provided by the listing agent
- Elementary: Ridgecrest Elem
- Middle: Ferrucci Jnr High
- High: Emerald Ridge High
Source: NWMLS as distributed by MLS GRID. This data may not be complete. We recommend contacting the local school district to confirm school assignments for this home.
Get a cash offer in 3 minutes
Find out how much your home could sell for in as little as 3 minutes with a no-obligation cash offer.
Estimated market value
$163,000
Get a cash offer in 3 minutes
Find out how much your home could sell for in as little as 3 minutes with a no-obligation cash offer.
Estimated market value
$163,000
- Washington
- Pierce County
- Puyallup
- 98374
- 12223 125th Street E Unit 101
Nearby cities
Nearby neighborhoods
Nearby zip codes
Other Puyallup Topics
