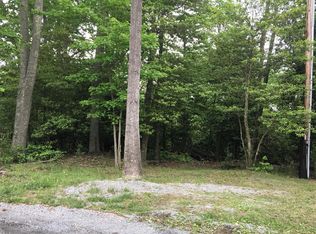
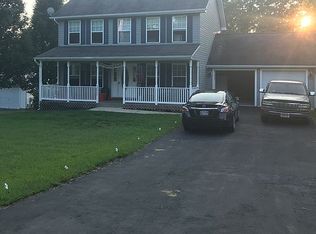
Welcome home to this beautifully updated and spacious residence, offering the perfect blend of comfort, style, and functionality. The upper level features 3 generously sized bedrooms and 2 full bathrooms, providing an ideal layout for family living. Downstairs, you'll find 2 additional bedrooms, 1 full bathroom, and a large family room, making it perfect for guests, multi-generational living, a home office, or recreation space. The heart of the home is the open-concept kitchen, complete with a large center island, upgraded countertops, and plenty of cabinet and prep space—perfect for entertaining or everyday living. Throughout the home, you'll appreciate the upgraded luxury vinyl plank flooring, offering both durability and modern appeal. With its flexible floor plan, stylish updates, and generous living space, this home is ready to meet a variety of lifestyle needs. Don't miss the opportunity to make this move-in-ready property your next home!
For sale
$395,000
12223 Bonanza Trl, Lusby, MD 20657
5beds
2,192sqft
Single Family Residence
Built in 1991
-- sqft lot
$393,300 Zestimate®
$180/sqft
$50/mo HOA
What's special
Large center islandUpgraded countertopsOpen-concept kitchenFlexible floor planLarge family roomGenerous living space
- 10 days |
- 315 |
- 23 |
Zillow last checked:
Listing updated:
Listed by:
Jesse Andrews 410-236-7389,
Dehanas Real Estate Services 3018701717
Source: Bright MLS,MLS#: MDCA2029810
Facts & features
Interior
Bedrooms & bathrooms
- Bedrooms: 5
- Bathrooms: 3
- Full bathrooms: 3
- Main level bathrooms: 2
- Main level bedrooms: 3
Rooms
- Room types: Primary Bedroom, Bedroom 2, Bedroom 1, Laundry, Bathroom 1, Bathroom 3, Primary Bathroom, Additional Bedroom
Primary bedroom
- Level: Main
Other
- Level: Lower
Other
- Level: Lower
Bedroom 1
- Level: Main
Bedroom 2
- Level: Main
Primary bathroom
- Level: Main
Bathroom 1
- Level: Main
Bathroom 3
- Level: Lower
Laundry
- Level: Lower
Heating
- Heat Pump, Electric
Cooling
- Central Air, Heat Pump, Electric
Appliances
- Included: Microwave, Dishwasher, Dryer, Oven/Range - Electric, Washer, Electric Water Heater
- Laundry: Laundry Room
Features
- Dining Area, Open Floorplan, Eat-in Kitchen, Primary Bath(s), Kitchen Island, Cathedral Ceiling(s), Tray Ceiling(s), Dry Wall
- Flooring: Carpet, Laminate
- Basement: Finished
- Has fireplace: No
Interior area
- Total structure area: 2,192
- Total interior livable area: 2,192 sqft
- Finished area above ground: 1,220
- Finished area below ground: 972
Video & virtual tour
Property
Parking
- Total spaces: 2
- Parking features: Driveway
- Uncovered spaces: 2
Accessibility
- Accessibility features: None
Features
- Levels: Split Foyer,Two
- Stories: 2
- Pool features: None
- Waterfront features: Bay
- Body of water: Chesapeake Bay
Details
- Additional structures: Above Grade, Below Grade
- Parcel number: 0501166573
- Zoning: R
- Special conditions: Standard
Construction
Type & style
- Home type: SingleFamily
- Property subtype: Single Family Residence
Materials
- Brick Front, Vinyl Siding
- Foundation: Concrete Perimeter
- Roof: Asphalt
Condition
- Excellent
- New construction: No
- Year built: 1991
Utilities & green energy
- Sewer: Septic Exists
- Water: Public
- Utilities for property: Cable Connected, Broadband, Cable, Fiber Optic
Community & HOA
Community
- Subdivision: Chesapeake Ranch Estates
HOA
- Has HOA: Yes
- Amenities included: Tot Lots/Playground, Beach Access
- Services included: Pier/Dock Maintenance, Recreation Facility, Road Maintenance, Snow Removal
- HOA fee: $600 annually
Location
- Region: Lusby
Financial & listing details
- Price per square foot: $180/sqft
- Tax assessed value: $356,400
- Annual tax amount: $3,670
- Date on market: 8/14/2026
- Listing agreement: Exclusive Right To Sell
- Listing terms: Cash,Conventional,FHA,VA Loan,Variable
- Ownership: Fee Simple
Estimated market value
Zestimate®
$393,300
Estimated sales range
$374,000 - $413,000
Rent Zestimate®
$2,965/mo
Price history
| Date | Event | Price |
|---|---|---|
| 8/14/2026 | Listed for sale | $395,000+12.9%$180/sqft |
Source: | ||
| 8/11/2022 | Sold | $350,000+0%$160/sqft |
Source: | ||
| 8/6/2022 | Pending sale | $349,900$160/sqft |
Source: | ||
| 7/11/2022 | Contingent | $349,900$160/sqft |
Source: | ||
| 6/30/2022 | Listed for sale | $349,900$160/sqft |
Source: | ||
| 6/29/2022 | Contingent | $349,900$160/sqft |
Source: | ||
| 6/14/2022 | Listed for sale | $349,900$160/sqft |
Source: | ||
| 5/16/2022 | Contingent | $349,900$160/sqft |
Source: | ||
| 5/10/2022 | Listed for sale | $349,900+94.4%$160/sqft |
Source: | ||
| 3/2/2018 | Listing removed | $1,700$1/sqft |
Source: O Brien Realty #1004139633 Report a problem | ||
| 11/14/2017 | Listed for rent | $1,700$1/sqft |
Source: O Brien Realty #1004139633 Report a problem | ||
| 4/9/2007 | Sold | $180,000+78.2%$82/sqft |
Source: Public Record Report a problem | ||
| 10/27/1993 | Sold | $101,000$46/sqft |
Source: Public Record Report a problem | ||
Public tax history
| Year | Property taxes | Tax assessment |
|---|---|---|
| 2025 | $3,697 +38.2% | $302,167 +21.9% |
| 2024 | $2,675 +32.9% | $247,933 +28% |
| 2023 | $2,013 +2.6% | $193,700 |
| 2022 | $1,961 +2.7% | $193,700 +5.4% |
| 2021 | $1,909 +2.3% | $183,700 +2.8% |
| 2020 | $1,866 -0.5% | $178,700 |
| 2019 | $1,875 | $178,700 |
| 2018 | $1,875 -4% | $178,700 -2.7% |
| 2017 | $1,954 -26.3% | $183,600 |
| 2016 | $2,649 | $183,600 |
| 2015 | $2,649 | $183,600 -1.2% |
| 2014 | $2,649 | $185,900 |
| 2013 | -- | $185,900 |
| 2012 | -- | $185,900 -18.4% |
| 2011 | -- | $227,730 +2.4% |
| 2010 | -- | $222,430 +2.4% |
| 2009 | -- | $217,130 +2.5% |
| 2008 | -- | $211,830 +15.9% |
| 2007 | -- | $182,780 +18.9% |
| 2006 | -- | $153,730 +23.3% |
| 2005 | -- | $124,680 +5.9% |
| 2004 | -- | $117,742 +6.3% |
| 2003 | -- | $110,806 +6.7% |
| 2002 | -- | $103,870 +0.8% |
| 2001 | -- | $103,032 |
Find assessor info on the county website
Monthly payment
Est. payment
Payment breakdown
Explore the cost of this home by adjusting the details. Changes won't be saved.Climate risks
Neighborhood: 20657
Getting around
Nearby schools
GreatSchools rating
- 7/10Appeal Elementary SchoolGrades: PK-5Distance: 2.7 mi
- 7/10Mill Creek Middle SchoolGrades: 6-8Distance: 2.7 mi
- 8/10Patuxent High SchoolGrades: 9-12Distance: 2.5 mi
Schools provided by the listing agent
- District: Calvert County Public Schools
Source: Bright MLS. This data may not be complete. We recommend contacting the local school district to confirm school assignments for this home.
- $364,2003 bd2 ba1.2k sqft12217 Bonanza Trl, Lusby, MD 20657Off Market
Save - $50,0001.8 acres12227 Bonanza Trl, Lusby, MD 20657Off Market
Save 
- $415,7003 bd3 ba1.6k sqft12215 Bonanza Trl, Lusby, MD 20657Off Market
Save 
- $357,600-- bd2 ba1.9k sqft12211 Bonanza Trl, Lusby, MD 20657Off Market
Save - $38,200-- bd-- ba-- sqft969 Eagle Pt, Lusby, MD 20657Off Market
Save - $38,200-- bd-- ba-- sqft12224 Bonanza Trl, Lusby, MD 20657Off Market
Save - $254,2003 bd1 ba912 sqft973 Eagle Point Rd, Lusby, MD 20657Off Market
Save - $288,5002 bd1 ba896 sqft970 Eagle Point, Lusby, MD 20657Sold
Save
A local agent can set up tours, give advice and negotiate with sellers.