Contract Pending. Don’t miss this beautifully maintained home featuring a gourmet kitchen with all the space, two islands, double ovens, & upgraded appliances, spacious layout, main-floor laundry, & large primary suite with a ¾ bath & walk-in closet. Enjoy the FOUR-car heated garage, extended driveway, & oversized windows that fill the home with natural light. Generously sized bedrooms & bathrooms provide comfort & flexibility for everyday living. The finished lower level offers a spacious rec area plus an additional bonus room perfect for whatever fits your lifestyle needs. Storage galore throughout the home! Outside, enjoy the serene & larger lot with mature landscaping, trex decking, pergola, privacy fence, garden area. Situated in a central Omaha neighborhood close to the Dodge Expressway, shopping, dining, & much more. Thoughtful low-maintenance updates throughout make this home truly move-in ready!
Sold for $425,000
$425,000
12223 Cuming St, Omaha, NE 68154
3beds
2,845sqft
Single Family Residence
Built in 1970
0.26 Acres Lot
$426,000 Zestimate®
$149/sqft
$2,739 Estimated rent
Home value
$426,000
$396,000 - $460,000
$2,739/mo
Zestimate® history
Owner options
List your home for rent
$2,739/mo
Rent Zestimate®
Find your next renter with Zillow Rental Manager. Plus, with online applications, you can quickly screen prospective tenants – for free.
$2,739/mo
Rent Zestimate®
Refinance and save
$3,086/mo
Est. payment
Refinancing to a lower rate could help reduce your monthly payments and save thousands over the life of the loan.
$3,086/mo
Est. payment
Explore your selling options
Work with a Zillow partner agent
Leverage their expertise and Zillow's premium Showcase listings to get your home seen by more buyers.
Get startedList with your own agent
Get your home in front of millions of buyers by listing it on Zillow.
Learn how to do itSell it yourself
Take full control of how buyers see your home on Zillow by listing For Sale by Owner (FSBO).
List your homeWhat's special
Main-floor laundryFour-car heated garageGarden areaWalk-in closetPrivacy fenceTwo islandsExtended driveway
Zillow last checked:
Listing updated:
Listed by:
Ashley Cherney 402-740-3338,
eXp Realty LLC
Bought with:
Lori Ringle, 20180226
Nebraska Realty
Source: GPRMLS,MLS#: 22612226
Facts & features
Interior
Bedrooms & bathrooms
- Bedrooms: 3
- Bathrooms: 3
- Full bathrooms: 1
- 3/4 bathrooms: 2
- Main level bathrooms: 2
Primary bedroom
- Features: Walk-In Closet(s), Engineered Wood
- Level: Main
Bedroom 2
- Features: Wall/Wall Carpeting
- Level: Main
Bedroom 3
- Features: Wall/Wall Carpeting
- Level: Main
Primary bathroom
- Features: 3/4
Family room
- Features: Wood Floor
- Level: Main
Kitchen
- Features: Wood Floor
- Level: Main
Living room
- Features: Wood Floor, Fireplace
- Level: Main
Basement
- Area: 2248
Heating
- Natural Gas, Forced Air
Cooling
- Central Air
Appliances
- Included: Refrigerator, Dishwasher, Disposal, Double Oven, Cooktop
Features
- Ceiling Fan(s)
- Flooring: Carpet, Ceramic Tile
- Doors: Sliding Doors
- Basement: Finished
- Number of fireplaces: 1
- Fireplace features: Living Room, Gas Log
Interior area
- Total structure area: 2,845
- Total interior livable area: 2,845 sqft
- Finished area above ground: 1,845
- Finished area below ground: 1,000
Property
Parking
- Total spaces: 4
- Parking features: Tandem, Attached, Garage Door Opener
- Attached garage spaces: 4
Features
- Levels: Split Entry
- Patio & porch: Patio, Deck
- Exterior features: Sprinkler System
- Fencing: Wood,Full,Privacy
Lot
- Size: 0.26 Acres
- Dimensions: 85 x 137
- Features: Over 1/4 up to 1/2 Acre, Subdivided, Public Sidewalk
Details
- Additional structures: Shed(s)
- Parcel number: 1755510678
Construction
Type & style
- Home type: SingleFamily
- Property subtype: Single Family Residence
Materials
- Vinyl Siding, Brick/Other
- Foundation: Block
- Roof: Composition
Condition
- Not New and NOT a Model
- New construction: No
- Year built: 1970
Utilities & green energy
- Sewer: Public Sewer
- Water: Public
- Utilities for property: Electricity Available, Natural Gas Available, Water Available, Sewer Available
Community & HOA
Community
- Subdivision: MIRACLE HILLS
HOA
- Has HOA: No
Location
- Region: Omaha
Financial & listing details
- Price per square foot: $149/sqft
- Tax assessed value: $308,400
- Annual tax amount: $5,156
- Date on market: 5/28/2026
- Listing terms: VA Loan,FHA,Conventional,Cash
- Ownership: Fee Simple
- Electric utility on property: Yes
Price history
| Date | Event | Price |
|---|---|---|
| 8/13/2026 | Sold | $425,000$149/sqft |
Source:  GPRMLS #22612226 Report a problem GPRMLS #22612226 Report a problem | ||
| 7/17/2026 | Pending sale | $425,000$149/sqft |
Source: GPRMLS #22612226 Report a problem | ||
| 5/28/2026 | Listed for sale | $425,000+176.9%$149/sqft |
Source: GPRMLS #22612226 Report a problem | ||
| 3/22/2002 | Sold | $153,500$54/sqft |
Source: GPRMLS #109190 Report a problem | ||
Public tax history
| Year | Property taxes | Tax assessment |
|---|---|---|
| 2025 | $5,157 +3.4% | $308,400 |
| 2024 | $4,987 -23.4% | $308,400 |
| 2023 | $6,507 +28.6% | $308,400 +30.1% |
| 2022 | $5,061 +35.6% | $237,100 +34.5% |
| 2021 | $3,732 -1.1% | $176,300 |
| 2020 | $3,774 -15.8% | $176,300 -15.6% |
| 2019 | $4,484 -0.1% | $208,800 |
| 2018 | $4,490 +17.8% | $208,800 |
| 2017 | $3,811 | $208,800 +17.6% |
| 2016 | $3,811 +8.4% | $177,600 +7% |
| 2015 | $3,514 +0.7% | $166,000 |
| 2014 | $3,490 | $166,000 |
| 2013 | -- | $166,000 |
| 2012 | -- | $166,000 |
| 2011 | -- | $166,000 |
| 2009 | $3,406 | $166,000 |
| 2008 | -- | $166,000 |
| 2005 | -- | $166,000 +19.8% |
| 2004 | -- | $138,600 |
Find assessor info on the county website
Neighborhood: 68154
Nearby homes
- $339,0003 bd3 ba3.2k sqft12231 Cuming St, Omaha, NE 68154Sold

- $351,5005 bd3 ba2.6k sqft12215 Cuming St, Omaha, NE 68154Off Market
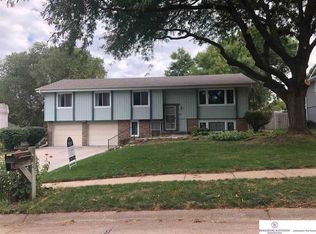
- $394,8005 bd3 ba3.5k sqft12239 Cuming St, Omaha, NE 68154Off Market
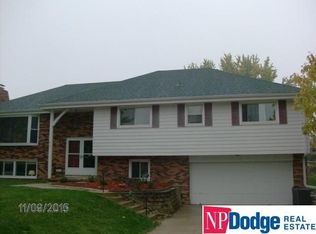
- $373,0004 bd2 ba2.2k sqft12224 Cuming St, Omaha, NE 68154Off Market
- $309,5003 bd2 ba1.7k sqft12205 Cuming St, Omaha, NE 68154Off Market
- $294,5003 bd2 ba1.5k sqft12216 Cuming St, Omaha, NE 68154Off Market
- $197,5003 bd2 ba1.7k sqft832 N 122nd Ct, Omaha, NE 68154Sold
- $359,7003 bd2 ba1.8k sqft12234 Cuming St, Omaha, NE 68154Off Market
Nearby schools
GreatSchools rating
- 8/10Columbian Elementary SchoolGrades: PK-5Distance: 0.9 mi
- 3/10Beveridge Magnet Middle SchoolGrades: 6-8Distance: 1.7 mi
- 2/10Burke High SchoolGrades: 9-12Distance: 0.5 mi
Schools provided by the listing agent
- Elementary: Columbian
- Middle: Beveridge
- High: Burke
- District: Omaha
Source: GPRMLS. This data may not be complete. We recommend contacting the local school district to confirm school assignments for this home.
Sell for more on Zillow
Get a Zillow Showcase℠ listing at no additional cost and you could sell for .
$426,000
2% more
+$8,520
With Zillow Showcase(estimated)
$434,520
Sell for more on Zillow
Get a Zillow Showcase℠ listing at no additional cost and you could sell for .
$426,000
2% more
+$8,520
With Zillow Showcase(estimated)
$434,520
- Nebraska
- Douglas County
- Omaha
- 68154
- 12223 Cuming St
