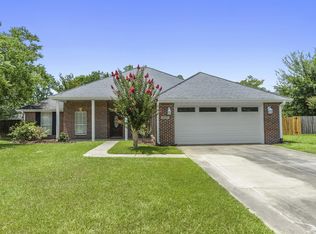
Welcome to your dream home, a stunning property that offers a perfect blend of comfort and sophistication. This spacious residence features three generously sized bedrooms and two well-appointed bathrooms, providing ample space for relaxation and privacy. The elegant design is highlighted by double fireplaces—one in the inviting living room and another in the dining area—making it an ideal setting for cozy nights and intimate gatherings.
The chef in the family will be thrilled with the gourmet kitchen, which boasts sleek granite countertops with island, which combines both functionality and modern style. Step outside to discover a beautiful pool area, perfect for cooling off on hot summer days or hosting lively poolside parties. The enclosed back porch, complete with a fireplace, offers a charming space for year-round enjoyment.
Practicality is also at the forefront of this home's design, featuring a double garage and a 50-amp RV parking space, ensuring ample room for vehicles, trailers, or additional storage. This property truly has it all—comfort, style, and practicality. Schedule a tour today to experience firsthand what makes this home so special!
Closed
Price Unknown
12223 Emily Cv, Gulfport, MS 39503
3beds
1,641sqft
Residential, Single Family Residence
Built in 2000
0.28 Acres Lot
$274,700 Zestimate®
$--/sqft
$2,220 Estimated rent
Home value
$274,700
$261,000 - $288,000
$2,220/mo
Zestimate® history
Owner options
List your home for rent
$2,220/mo
Rent Zestimate®
Find your next renter with Zillow Rental Manager. Plus, with online applications, you can quickly screen prospective tenants – for free.
$2,220/mo
Rent Zestimate®
Refinance and save
Refinancing to a lower rate could help reduce your monthly payments and save thousands over the life of the loan.
Explore your selling options
Work with a Zillow partner agent
Leverage their expertise and Zillow's premium Showcase listings to get your home seen by more buyers.
Get startedList with your own agent
Get your home in front of millions of buyers by listing it on Zillow.
Learn how to do itSell it yourself
Take full control of how buyers see your home on Zillow by listing For Sale by Owner (FSBO).
List your homeWhat's special
Zillow last checked:
Listing updated:
Listed by:
Irene Marie 228-697-6880,
ERA PowerMark Properties
Bought with:
Sha Marie Stark, S58574
NextHome Simplicity (BOF)
Source: MLS United,MLS#: 4086357
Facts & features
Interior
Bedrooms & bathrooms
- Bedrooms: 3
- Bathrooms: 2
- Full bathrooms: 2
Heating
- Central, Electric
Cooling
- Central Air
Appliances
- Included: Dishwasher, Disposal, Electric Water Heater, Exhaust Fan, Free-Standing Electric Range, Free-Standing Refrigerator
Features
- Flooring: Vinyl, Ceramic Tile
- Windows: Blinds, Double Pane Windows
- Has fireplace: Yes
- Fireplace features: Dining Room, Double Sided, Great Room, Outside
Interior area
- Total structure area: 1,641
- Total interior livable area: 1,641 sqft
Property
Parking
- Total spaces: 2
- Parking features: Concrete, Garage Faces Front, RV Access/Parking
- Garage spaces: 2
Features
- Levels: One
- Stories: 1
- Patio & porch: Front Porch
- Exterior features: Private Entrance, Rain Gutters, RV Hookup
- Has private pool: Yes
- Pool features: Fiberglass, In Ground
- Fencing: Back Yard,Gate,Wood,Fenced
Lot
- Size: 0.28 Acres
- Dimensions: 139 x 146 x 64 x 127
- Features: Cul-De-Sac, Landscaped
Details
- Additional structures: Shed(s)
- Parcel number: 0808f01001.088
Construction
Type & style
- Home type: SingleFamily
- Property subtype: Residential, Single Family Residence
Materials
- Brick Veneer, Synthetic Stucco
- Foundation: Slab
- Roof: Architectural Shingles
Condition
- New construction: No
- Year built: 2000
Utilities & green energy
- Sewer: Public Sewer
- Water: Public
- Utilities for property: Cable Available, Cable Connected, Electricity Connected, Sewer Connected, Fiber to the House, Other
Community & HOA
Community
- Subdivision: Northwood Hills
Location
- Region: Gulfport
Financial & listing details
- Tax assessed value: $148,992
- Annual tax amount: $1,437
- Date on market: 7/23/2024
- Electric utility on property: Yes
Price history
| Date | Event | Price |
|---|---|---|
| 9/16/2024 | Sold | -- |
Source: MLS United #4086357 Report a problem | ||
| 8/14/2024 | Pending sale | $268,000$163/sqft |
Source: MLS United #4086357 Report a problem | ||
| 7/23/2024 | Price change | $268,000+3.5%$163/sqft |
Source: MLS United #4086357 Report a problem | ||
| 7/21/2024 | Listed for sale | $259,000$158/sqft |
Source: Owner Report a problem | ||
Public tax history
| Year | Property taxes | Tax assessment |
|---|---|---|
| 2025 | $1,776 +26.3% | $14,899 +3.9% |
| 2024 | $1,405 -2.2% | $14,335 -1.4% |
| 2023 | $1,437 -0.7% | $14,534 |
| 2022 | $1,448 0% | $14,534 -90% |
| 2021 | $1,448 -0.2% | $144,885 +3.1% |
| 2020 | $1,451 -0.7% | $140,527 +900% |
| 2019 | $1,461 | $14,053 -0.2% |
| 2018 | $1,461 -1.1% | $14,078 |
| 2017 | $1,478 | $14,078 -3.2% |
| 2015 | $1,478 -5.7% | $14,544 +23.8% |
| 2014 | $1,568 | $11,752 -20.3% |
| 2013 | -- | $14,752 |
| 2012 | -- | -- |
| 2011 | -- | -- |
| 2010 | -- | $15,322 |
| 2009 | -- | -- |
| 2008 | -- | -- |
| 2007 | -- | -- |
| 2005 | -- | -- |
| 2004 | -- | -- |
| 2003 | -- | -- |
| 2002 | -- | -- |
| 2001 | -- | -- |
| 2000 | -- | -- |
Find assessor info on the county website
Neighborhood: 39503
Nearby homes
- $247,0003 bd2 ba1.5k sqft12219 Emily Cv, Gulfport, MS 39503Off Market
- $275,7004 bd2 ba1.8k sqft12231 Emily Cv, Gulfport, MS 39503Off Market
- $233,4003 bd2 ba1.5k sqft12222 Hamilton Cv, Gulfport, MS 39503Off Market
- $279,5003 bd2 ba1.9k sqft12230 Hamilton Cv, Gulfport, MS 39503Off Market
- $--3 bd2 ba1.4k sqft12211 Emily Cv, Gulfport, MS 39503Sold
- $255,000-- bd1 ba1.7k sqft12232 Emily Cv, Gulfport, MS 39503Off Market
- $248,100-- bd1 ba1.7k sqft12216 Hamilton Cv, Gulfport, MS 39503Off Market
- $267,500-- bd1 ba1.9k sqft14937 Loveless Dr, Gulfport, MS 39503Off Market
Nearby schools
GreatSchools rating
- 6/10Orange Grove Elementary SchoolGrades: 4-6Distance: 1.3 mi
- NAHarrison County Alternative SchoolGrades: 7-12Distance: 1.5 mi
- 7/10Harrison Central High SchoolGrades: 9-12Distance: 3.9 mi
Schools provided by the listing agent
- High: Harrison Central
Source: MLS United. This data may not be complete. We recommend contacting the local school district to confirm school assignments for this home.
Sell for more on Zillow
Get a Zillow Showcase℠ listing at no additional cost and you could sell for .
$274,700
2% more
+$5,494
With Zillow Showcase(estimated)
$280,194
Sell for more on Zillow
Get a Zillow Showcase℠ listing at no additional cost and you could sell for .
$274,700
2% more
+$5,494
With Zillow Showcase(estimated)
$280,194
- Mississippi
- Harrison County
- Gulfport
- 39503
- 12223 Emily Cv
