Skip main navigation
Sold for $485,000
  • $485,000

    12223 Glencoe Street, Thornton, CO 80241

    4beds
    1,549sqft
    Single Family Residence
    Built in 1995
    5,600 Square Feet Lot
    $488,100 Zestimate®
    $313/sqft
    $2,804 Estimated rent

    Home value

    $488,100

    $464,000 - $513,000

    $2,804/mo

    Zestimate® history
    Loading
    Loading...

    Owner options

    List your home for rent

    $2,804/mo

    Rent Zestimate®

    Find your next renter with Zillow Rental Manager. Plus, with online applications, you can quickly screen prospective tenants – for free.

    Learn more

    $2,804/mo

    Rent Zestimate®

    Refinance and save

    $2,870/mo

    Est. payment

    Refinancing to a lower rate could help reduce your monthly payments and save thousands over the life of the loan.

    See today's rates

    $2,870/mo

    Est. payment

    Explore your selling options

    Work with a Zillow partner agent

    Leverage their expertise and Zillow's premium Showcase listings to get your home seen by more buyers.

    Get started

    List with your own agent

    Get your home in front of millions of buyers by listing it on Zillow.

    Learn how to do it

    Sell it yourself

    Take full control of how buyers see your home on Zillow by listing For Sale by Owner (FSBO).

    List your home

    What's special

    Hot tubPrivate yardPlay spaceFront porchShade treeModest sized lawnExpansive deck
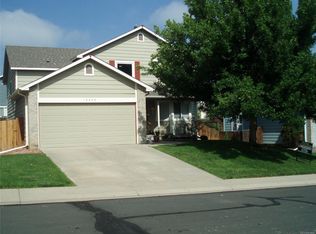
    Welcome to convenient comfortable living in the Thornton community of Concord. Affordable and no HOAs make your lifestyle free to grow into your homeownership. This home has been well cared for and sensibly upgraded with all floors finished comprising a total of 4 bedrooms, 2 full baths and a powder room on the main level. Walk into a great room with 2 story ceilings living room, dining and kitchen. Easily walkout to an expansive deck in a private yard offering dog run, garden and play space, grass and a hot tub. On sunny days break out the sun sail for full shade. Kitchen offers plenty of counter and cabinet space, room for an island and stainless-steel appliances. The newest feature of this home is the fully finished basement made as a bedroom, a full bathroom and large utility room with laundry. Water heater is newer. The high efficiency HVAC is new with a UV electrostatic air filter. Airducts have been cleaned recently too! This home has been wired for security and they stay with purchase. Don’t worry about parking. There’s a 2 car garage and RV pad making the driveway wide for 3 cars. Enjoy evenings on the front porch with shade tree and modest sized lawn. This home is part of a friendly, well-established neighborhood that offers easy access to local parks, trails, and recreational facilities. Library, Rec Center and Light Rail are all within 1 mile or less. The sellers have really enjoyed their neighbors with a few of them original owners! Thornton is known for its excellent quality of life, with numerous shopping centers, restaurants, and entertainment options nearby. Nearby attractions include The Orchard Town Center, Eastlake Nature Preserve, Thorncreek Golf Course, Margaret W. Carpenter Recreation Center, and Anythink Library. At 12223 Glencoe St., you can capture the essence of Colorado living and make this home today.

    Zillow last checked:

    Listing updated:

    Listed by:

    Chris George 303-478-5501 chris@chrisgeorgeteam.com,

    West and Main Homes Inc

    Bought with:

    Monica Graves, 40043056

    eXp Realty, LLC

    Source: REcolorado as distributed by MLS GRID,MLS#: 8433134MLS Logo

    Facts & features

    Interior

    Bedrooms & bathrooms
    • Bedrooms: 4
    • Bathrooms: 3
    • Full bathrooms: 2
    • 1/2 bathrooms: 1
    • Main level bathrooms: 1
    Primary bedroom
    • Level: Upper
    • Area: 132 Square Feet
    • Dimensions: 11 x 12
    Bedroom
    • Level: Upper
    • Area: 110 Square Feet
    • Dimensions: 10 x 11
    Bedroom
    • Level: Upper
    • Area: 117 Square Feet
    • Dimensions: 9 x 13
    Bedroom
    • Description: Permitted 2023
    • Level: Basement
    • Area: 140 Square Feet
    • Dimensions: 10 x 14
    Bathroom
    • Level: Upper
    Bathroom
    • Description: Permitted 2023
    • Level: Basement
    Bathroom
    • Level: Main
    Dining room
    • Level: Main
    Kitchen
    • Level: Main
    Laundry
    • Level: Basement
    Heating
    • Forced Air
    Cooling
    • Central Air
    Appliances
    • Included: Dishwasher, Disposal, Dryer, Microwave, Oven, Range, Refrigerator, Washer
    Features
    • Ceiling Fan(s), High Speed Internet
    • Flooring: Carpet, Wood
    • Basement: Finished
    Interior area
    • Total structure area: 1,549
    • Total interior livable area: 1,549 sqft
    • Finished area above ground: 1,121
    • Finished area below ground: 400

    Property

    Parking
    • Total spaces: 3
    • Parking features: Garage - Attached
    • Attached garage spaces: 2
    • Details: RV Spaces: 1
    Features
    • Levels: Two
    • Stories: 2
    • Entry location: Ground
    • Patio & porch: Covered, Deck, Front Porch
    • Exterior features: Dog Run, Fire Pit, Private Yard, Rain Gutters
    • Has spa: Yes
    • Spa features: Spa/Hot Tub
    • Fencing: Full
    Lot
    • Size: 5,600 Square Feet
    Details
    • Parcel number: R0012102
    • Special conditions: Standard
    • Other equipment: Air Purifier

    Construction

    Type & style
    • Home type: SingleFamily
    • Architectural style: Contemporary
    • Property subtype: Single Family Residence
    Materials
    • Frame
    • Roof: Composition
    Condition
    • Updated/Remodeled
    • Year built: 1995

    Utilities & green energy

    • Sewer: Public Sewer
    • Water: Public
    • Utilities for property: Cable Available
    Green energy
    • Energy efficient items: HVAC

    Community & HOA

    Community
    • Security: Smart Cameras, Smoke Detector(s), Video Doorbell
    • Subdivision: Concord
    HOA
    • Has HOA: No
    Location
    • Region: Thornton

    Financial & listing details

    • Price per square foot: $313/sqft
    • Tax assessed value: $459,000
    • Annual tax amount: $3,057
    • Date on market: 5/10/2024
    • Listing terms: Cash,Conventional,FHA,VA Loan
    • Exclusions: Washer, Dryer, Hottub Are Negotiated With Seller's Discretion.
    • Ownership: Individual
    • Electric utility on property: Yes

    Price history

    DateEventPrice
    6/11/2024Sold$485,000+1%$313/sqft
    Source: REcolorado as distributed by MLS GRID #8433134 Report a problem
    5/12/2024Pending sale$480,000$310/sqft
    Source: REcolorado as distributed by MLS GRID #8433134 Report a problem
    5/10/2024Listed for sale$480,000+26.3%$310/sqft
    Source: REcolorado as distributed by MLS GRID #8433134 Report a problem
    8/6/2020Sold$380,000+4.4%$245/sqft
    Source: Public Record Report a problem
    7/6/2020Pending sale$364,000$235/sqft
    Source: Compass Colorado, Llc - Boulder #6091055 Report a problem
    7/4/2020Listed for sale$364,000+232.8%$235/sqft
    Source: Compass Colorado, Llc - Boulder #6091055 Report a problem
    2/7/2020Listing removed$2,200$1/sqft
    Source: Owner Report a problem
    2/4/2020Listed for rent$2,200$1/sqft
    Source: Owner Report a problem
    4/25/1995Sold$109,383$71/sqft
    Source: Public Record Report a problem

    Public tax history

    YearProperty taxesTax assessment
    2025$3,089 +1%$28,690 -14.5%
    2024$3,057 +21.8%$33,560
    2023$2,511 -3.2%$33,560 +47.3%
    2022$2,594 $22,790 -2.8%
    2021-- $23,440 +11.5%
    2020$2,339 $21,020 -0.2%
    2019$2,339 +9%$21,070 +13%
    2018$2,146 $18,650
    2017$2,146 $18,650 +41.3%
    2016-- $13,200
    2015$1,419 $13,200 +11.6%
    2014-- $11,830
    2013-- $11,830 -5.1%
    2012-- $12,460
    2011-- $12,460 -2.8%
    2010-- $12,820
    2009-- $12,820 -9.3%
    2008-- $14,140
    2007-- $14,140 -1.5%
    2006-- $14,360
    2005-- $14,360 +11.5%
    2004-- $12,880
    2003$1,243 +2.2%$12,880 +6.1%
    2002$1,216 -9%$12,140 -4.1%
    2001$1,336 $12,660
    Find assessor info on the county website

    Neighborhood: Concord

    Nearby schools

    GreatSchools rating
    Schools provided by the listing agent
    • Elementary: Skyview
    • Middle: Shadow Ridge
    • High: Horizon
    • District: Adams 12 5 Star Schl

    Source: REcolorado as distributed by MLS GRID. This data may not be complete. We recommend contacting the local school district to confirm school assignments for this home.

    Get a cash offer in 3 minutes
    Find out how much your home could sell for in as little as 3 minutes with a no-obligation cash offer.
    Estimated market value
    $488,100
    Get a cash offer in 3 minutes
    Find out how much your home could sell for in as little as 3 minutes with a no-obligation cash offer.
    Estimated market value
    $488,100