Skip main navigation
Off market
  • $470,400

    12223 Harvest Bay Dr, Fort Wayne, IN 46845

    4beds
    3,295sqft
    Condo/Villa
    Built in 1999
    0.26 Acres Lot
    $470,400 Zestimate®
    $143/sqft
    $2,632 Estimated rent

    Home value

    $470,400

    $447,000 - $494,000

    $2,632/mo

    Zestimate® history
    Loading
    Loading...

    Owner options

    List your home for rent

    $2,632/mo

    Rent Zestimate®

    Find your next renter with Zillow Rental Manager. Plus, with online applications, you can quickly screen prospective tenants – for free.

    Learn more

    $2,632/mo

    Rent Zestimate®

    Refinance and save

    $2,340/mo

    Est. payment

    Refinancing to a lower rate could help reduce your monthly payments and save thousands over the life of the loan.

    See today's rates

    $2,340/mo

    Est. payment

    Explore your selling options

    Work with a Zillow partner agent

    Leverage their expertise and Zillow's premium Showcase listings to get your home seen by more buyers.

    Get started

    List with your own agent

    Get your home in front of millions of buyers by listing it on Zillow.

    Learn how to do it

    Sell it yourself

    Take full control of how buyers see your home on Zillow by listing For Sale by Owner (FSBO).

    List your home

    What's special

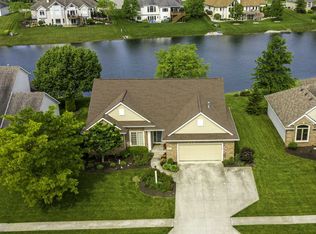
    A truly magnificent custom built, one owner, 3,300 sq. ft. villa on a slab in West Autumn and the Carroll School District! As you drive down the quiet cul-de-sac street you will find this home has great curb appeal, a new complete tear off roof, and an oversized 3 car garage. Enter under the covered front porch and into the nice, wide foyer. Right away you will feel at home with an immense amount of daylight coming into the living room from the floor to ceiling windows with custom window treatments. A beautiful peninsula fireplace separates this room from the hearth room & dining area. The kitchen features tiled flooring, an abundance of cabinetry as well as granite countertops, and all Stainless Steel appliances that remain with the home! Relax in the 3 season room off the kitchen and enjoy the beautiful pond view! The main floor master en suite features dual vanities, a shower, and separate garden tub with jets. A HUGE 270 square foot laundry room has tons of cabinetry, a utility sink, and a linen closet! This is a split bedroom floorplan at its finest with two large bedrooms on the opposite side of the home from the master! Upstairs is a 572 sq. ft. loft area perfect for an additional living area, play area, or your special hobby! Even more convenient is the walk in attic storage off of the loft! The 3 car garage showcases a drain at each bay and a utility sink. This home has all the size you need to entertain & have guests sleep comfortably with the ease of living in a villa! Close proximity to I-69, Parkview Hospital, and many dining options!

    This property is not currently displayed as for sale or rent on Zillow. This may be different from what's on other websites or public sources.
    Facts & features

    Interior

    Bedrooms & bathrooms
    • Bedrooms: 4
    • Bathrooms: 3
    • Full bathrooms: 2
    • 1/2 bathrooms: 1
    • Main level bathrooms: 3
    Heating
    • Forced air, Electric, Gas
    Cooling
    • Central
    Appliances
    • Included: Garbage disposal, Microwave, Range / Oven, Refrigerator
    • Laundry: Main, Electric Dryer Hookup, Main Level
    Features
    • Ceiling Fan(s), Double Vanity, Walk-In Closet(s), Soaking Tub, Entrance Foyer, 1st Bdrm En Suite, Countertops-Solid Surf, Main Level Bedroom Suite, Tub and Separate Shower, Split Br Floor Plan, Jet/Garden Tub
    • Flooring: Tile, Carpet
    • Windows: Window Treatments
    • Basement: None
    • Attic: Pull Down Stairs, Storage
    • Has fireplace: Yes
    • Fireplace features: Electric
    Interior area
    • Total interior livable area: 3,295 sqft
    • Finished area below ground: 0

    Property

    Parking
    • Total spaces: 3
    • Parking features: Garage - Attached
    Features
    • Patio & porch: Enclosed
    • Exterior features: Vinyl, Brick
    • Has spa: Yes
    • Spa features: Bath
    • Has view: Yes
    • View description: Water
    • Has water view: Yes
    • Water view: Water
    • Waterfront features: Pond, Assoc
    Lot
    • Size: 0.26 Acres
    • Features: Landscaped, City/Town/Suburb
    Details
    • Parcel number: 020227478002000057

    Construction

    Type & style
    • Home type: SingleFamily
    • Architectural style: Traditional
    • Property subtype: Condo/Villa
    Materials
    • masonry
    • Roof: Asphalt
    Condition
    • Year built: 1999

    Utilities & green energy

    • Sewer: City
    • Water: City
    • Utilities for property: Cable Connected

    Community & HOA

    Community
    • Security: Smoke Detector(s)
    HOA
    • Has HOA: Yes
    • HOA fee: $42 monthly
    Location
    • Region: Fort Wayne

    Financial & listing details

    • Price per square foot: $143/sqft
    • Tax assessed value: $419,200
    • Annual tax amount: $2,990

    Price history

    DateEventPrice
    7/24/2020Sold$333,000-2%$101/sqft
    Source: Agent Provided Report a problem
    7/9/2020Pending sale$339,900$103/sqft
    Source: CENTURY 21 Bradley Realty, Inc #202024450 Report a problem
    6/29/2020Listed for sale$339,900-5.6%$103/sqft
    Source: CENTURY 21 Bradley Realty, Inc #202024450 Report a problem
    3/23/2020Listing removed$359,900$109/sqft
    Source: CENTURY 21 Bradley Realty, Inc. #202001053 Report a problem
    1/31/2020Price change$359,900-2.7%$109/sqft
    Source: CENTURY 21 Bradley Realty, Inc. #202001053 Report a problem
    1/24/2020Price change$369,900-1.3%$112/sqft
    Source: CENTURY 21 Bradley Realty, Inc. #202001053 Report a problem
    1/10/2020Price change$374,900-0.2%$114/sqft
    Source: CENTURY 21 Bradley Realty, Inc #202001053 Report a problem
    12/13/2019Price change$375,500-1.2%$114/sqft
    Source: Owner Report a problem
    12/2/2019Price change$379,900-0.7%$115/sqft
    Source: Owner Report a problem
    11/23/2019Price change$382,500-0.6%$116/sqft
    Source: Owner Report a problem
    11/21/2019Listed for sale$385,000$117/sqft
    Source: Owner Report a problem

    Public tax history

    YearProperty taxesTax assessment
    2025$2,990 -0.7%$419,200 +8.6%
    2024$3,011 +6.4%$385,900 -0.9%
    2023$2,831 +1.5%$389,600 +8.8%
    2022$2,788 -7.5%$358,200 +7.9%
    2021$3,013 +3.9%$332,000 -3.9%
    2020$2,899 +0%$345,400 +6.4%
    2019$2,899 +2.6%$324,700 +1.8%
    2018$2,826 +0.2%$319,000 +7.3%
    2017$2,821 +0.8%$297,200 +2.8%
    2016$2,799 -4.5%$289,000 -1.4%
    2014$2,930 +6.4%$293,000 +6.4%
    2013$2,754 -58.3%$275,400 -16.6%
    2011$6,608 $330,400 +7.4%
    2010-- $307,600 +3.3%
    2007-- $297,800 +11.8%
    2005-- $266,300
    2004-- $266,300 +66.9%
    2001-- $159,600 +266.1%
    1999-- $43,600
    Find assessor info on the county website

    Neighborhood: 46845

    Nearby schools

    GreatSchools rating
    Schools provided by the listing agent
    • Elementary: Perry Hill
    • Middle: Maple Creek
    • High: Carroll
    • District: Northwest Allen County

    Source: The MLS. This data may not be complete. We recommend contacting the local school district to confirm school assignments for this home.

    Get pre-qualified for a loan
    At Zillow Home Loans, we can pre-qualify you in as little as 5 minutes with no impact to your credit score.

    An equal housing lender. NMLS #10287.

    Sell for more on Zillow
    Get a Zillow Showcase℠ listing at no additional cost and you could sell for .
    $470,400
    2% more
    +$9,408
    With Zillow Showcase(estimated)
    $479,808
