Fantastic single-family home on an almost quarter-acre corner lot and cul-de-sac! Popular Yardley model boasts a dramatic two-story foyer with a side staircase creates a bright, open feel from the moment you enter. The versatile living room can easily serve as a home office, while the separate dining room is perfect for hosting formal gatherings. The sun-filled family room lined with transom windows and a cozy fireplace, seamlessly connects to the charming kitchen, which features white cabinetry, granite countertops, and stainless steel appliances. Upstairs, you’ll find four spacious bedrooms, including a stunning primary suite with an elegant tray ceiling, a large walk-in closet, and a pristine ensuite bath featuring a soaking tub and separate shower. The expansive lower level offers luxury vinyl plank flooring throughout, recessed lighting, a full bathroom, a built-in buffet bar, and walk-out access to the backyard—ideal for entertaining or extended living space. Enjoy outdoor living on the huge deck with stairs leading down to a fenced backyard or around a firepit on the beautiful stamped concrete patio. This home has been lovingly maintained and is truly a blank canvas ready for your personal touch! Community amenities that support an active lifestyle include walking and biking trails, multiple playgrounds, and a second resort-style pool. Additional highlights include: ***Two washer and dryer connections (upper level and basement)**Oversized garage**EV charging electrical connection**Hot Water Heater- 2 years old***HVAC 2016**Top Rated Schools**
Sold for $780,000
Zestimate®
$780,000
12223 Murdo Ct, Bristow, VA 20136
4beds
3,553sqft
Single Family Residence
Built in 1999
9,583 Square Feet Lot
$780,000 Zestimate®
$220/sqft
$4,152 Estimated rent
Home value
$780,000
$725,000 - $835,000
$4,152/mo
Zestimate® history
Owner options
List your home for rent
$4,152/mo
Rent Zestimate®
Find your next renter with Zillow Rental Manager. Plus, with online applications, you can quickly screen prospective tenants – for free.
$4,152/mo
Rent Zestimate®
Refinance and save
$4,762/mo
Est. payment
Refinancing to a lower rate could help reduce your monthly payments and save thousands over the life of the loan.
$4,762/mo
Est. payment
Explore your selling options
Work with a Zillow partner agent
Leverage their expertise and Zillow's premium Showcase listings to get your home seen by more buyers.
Get startedList with your own agent
Get your home in front of millions of buyers by listing it on Zillow.
Learn how to do itSell it yourself
Take full control of how buyers see your home on Zillow by listing For Sale by Owner (FSBO).
List your homeWhat's special
Cozy fireplaceBuilt-in buffet barBright open feelRecessed lightingFour spacious bedroomsQuarter-acre corner lotLarge walk-in closet
Zillow last checked:
Listing updated:
Listed by:
Tiffany Aquino 703-868-1472,
Redfin Corporation
Bought with:
Jeremy Manning, 0225276418
HomeBuyer Brokerage
Source: Bright MLS,MLS#: VAPW2117004
Facts & features
Interior
Bedrooms & bathrooms
- Bedrooms: 4
- Bathrooms: 4
- Full bathrooms: 3
- 1/2 bathrooms: 1
- Main level bathrooms: 1
Rooms
- Room types: Dining Room, Primary Bedroom, Bedroom 2, Bedroom 3, Bedroom 4, Kitchen, Library, Foyer, Breakfast Room, Great Room, Laundry, Primary Bathroom, Full Bath, Half Bath
Primary bedroom
- Features: Primary Bedroom - Sitting Area, Walk-In Closet(s), Flooring - Carpet
- Level: Upper
- Area: 224 Square Feet
- Dimensions: 14 X 16
Bedroom 2
- Features: Flooring - Carpet
- Level: Upper
- Area: 154 Square Feet
- Dimensions: 11 X 14
Bedroom 3
- Features: Flooring - Carpet
- Level: Upper
- Area: 156 Square Feet
- Dimensions: 12 X 13
Bedroom 4
- Features: Flooring - Carpet
- Level: Upper
- Area: 143 Square Feet
- Dimensions: 11 X 13
Primary bathroom
- Features: Double Sink, Countertop(s) - Solid Surface, Flooring - Tile/Brick, Soaking Tub
- Level: Upper
- Area: 56 Square Feet
- Dimensions: 8 X 7
Breakfast room
- Features: Flooring - Tile/Brick
- Level: Main
- Area: 126 Square Feet
- Dimensions: 9 X 14
Dining room
- Features: Flooring - Carpet
- Level: Main
- Area: 168 Square Feet
- Dimensions: 12 X 14
Foyer
- Features: Crown Molding
- Level: Main
- Area: 120 Square Feet
- Dimensions: 10 X 12
Other
- Features: Flooring - Tile/Brick
- Level: Upper
- Area: 42 Square Feet
- Dimensions: 6 X 7
Great room
- Features: Fireplace - Gas, Flooring - Carpet, Ceiling Fan(s)
- Level: Main
- Area: 252 Square Feet
- Dimensions: 14 X 18
Half bath
- Features: Flooring - Tile/Brick
- Level: Main
- Area: 30 Square Feet
- Dimensions: 5 X 6
Kitchen
- Features: Flooring - Tile/Brick
- Level: Main
- Area: 126 Square Feet
- Dimensions: 9 X 14
Laundry
- Level: Main
- Area: 42 Square Feet
- Dimensions: 6 X 7
Library
- Features: Flooring - Carpet
- Level: Main
- Area: 156 Square Feet
- Dimensions: 12 X 13
Heating
- Central, Natural Gas
Cooling
- Central Air, ENERGY STAR Qualified Equipment, Programmable Thermostat, Electric
Appliances
- Included: Dishwasher, Disposal, Dryer, Exhaust Fan, Ice Maker, Microwave, Oven/Range - Gas, Refrigerator, Cooktop, Washer, Gas Water Heater
- Laundry: Main Level, Dryer In Unit, Washer In Unit, Laundry Room
Features
- Open Floorplan, Formal/Separate Dining Room, Eat-in Kitchen, Kitchen - Gourmet, Kitchen Island, Kitchen - Table Space, Pantry, Primary Bath(s), Recessed Lighting, Soaking Tub, Bathroom - Stall Shower, Bathroom - Tub Shower, Upgraded Countertops, Walk-In Closet(s), Family Room Off Kitchen, Crown Molding, Ceiling Fan(s), Built-in Features, Breakfast Area, Attic, 9'+ Ceilings, 2 Story Ceilings, Dry Wall, High Ceilings
- Flooring: Ceramic Tile, Luxury Vinyl, Carpet
- Doors: Double Entry, French Doors, Insulated, Six Panel
- Windows: Bay/Bow, Double Hung, Energy Efficient, Insulated Windows, Low Emissivity Windows
- Basement: Finished
- Number of fireplaces: 1
- Fireplace features: Glass Doors, Mantel(s), Gas/Propane
Interior area
- Total structure area: 3,612
- Total interior livable area: 3,553 sqft
- Finished area above ground: 2,424
- Finished area below ground: 1,129
Property
Parking
- Total spaces: 2
- Parking features: Garage Door Opener, Driveway, Private, Asphalt, Attached
- Attached garage spaces: 2
- Has uncovered spaces: Yes
Accessibility
- Accessibility features: 2+ Access Exits, Doors - Swing In, Low Pile Carpeting
Features
- Levels: Three
- Stories: 3
- Exterior features: Sidewalks, Tennis Court(s)
- Pool features: Community
- Fencing: Back Yard,Wood
- Has view: Yes
- View description: Garden, Trees/Woods
Lot
- Size: 9,583 Square Feet
- Features: Corner Lot, Landscaped, Backs to Trees, Level, Front Yard, No Thru Street, Premium, Rear Yard
Details
- Additional structures: Above Grade, Below Grade
- Parcel number: 7595120913
- Zoning: RPC
- Special conditions: Standard
Construction
Type & style
- Home type: SingleFamily
- Architectural style: Colonial,Contemporary
- Property subtype: Single Family Residence
Materials
- Combination
- Foundation: Slab
- Roof: Composition
Condition
- New construction: No
- Year built: 1999
- Major remodel year: 2020
Details
- Builder model: YARDLEY Model Home
- Builder name: RYAN
Utilities & green energy
- Sewer: Public Sewer
- Water: Public
- Utilities for property: Underground Utilities, Natural Gas Available, Electricity Available, Cable Available
Community & HOA
Community
- Features: Pool
- Subdivision: Braemar
HOA
- Has HOA: Yes
- Amenities included: Bike Trail, Jogging Path, Party Room, Pool, Tennis Court(s), Tot Lots/Playground, Clubhouse, Golf Course Membership Available, Picnic Area
- Services included: Pool(s), Recreation Facility, Reserve Funds, Trash, Common Area Maintenance, Management, Snow Removal, Road Maintenance
- HOA fee: $66 monthly
- HOA name: BRAEMAR COMMUNITY ASSOCIATION
Location
- Region: Bristow
Financial & listing details
- Price per square foot: $220/sqft
- Tax assessed value: $709,000
- Annual tax amount: $6,271
- Date on market: 4/24/2026
- Listing agreement: Exclusive Right To Sell
- Ownership: Fee Simple
Price history
| Date | Event | Price |
|---|---|---|
| 6/8/2026 | Sold | $780,000+0.6%$220/sqft |
Source:  Bright MLS #VAPW2117004 Report a problem Bright MLS #VAPW2117004 Report a problem | ||
| 4/27/2026 | Pending sale | $775,000$218/sqft |
Source: Bright MLS #VAPW2117004 Report a problem | ||
| 4/24/2026 | Listed for sale | $775,000+6.9%$218/sqft |
Source: Bright MLS #VAPW2117004 Report a problem | ||
| 6/21/2022 | Sold | $725,000+5.8%$204/sqft |
Source: Bright MLS #VAPW2026760 Report a problem | ||
| 5/16/2022 | Listing removed | $685,000$193/sqft |
Source: Bright MLS #VAPW2026760 Report a problem | ||
| 5/13/2022 | Listed for sale | $685,000+186.6%$193/sqft |
Source: Bright MLS #VAPW2026760 Report a problem | ||
| 5/10/1999 | Sold | $239,015$67/sqft |
Source: Public Record Report a problem | ||
Public tax history
| Year | Property taxes | Tax assessment |
|---|---|---|
| 2025 | $6,729 +9.4% | $686,300 +11% |
| 2024 | $6,149 +1% | $618,300 +5.6% |
| 2023 | $6,090 -2.3% | $585,300 +5.9% |
| 2022 | $6,235 +4.6% | $552,700 +13.1% |
| 2021 | $5,960 +7.1% | $488,600 +8.1% |
| 2020 | $5,566 +106.4% | $451,900 +1.2% |
| 2019 | $2,697 -47.3% | $446,700 +5.3% |
| 2018 | $5,122 +2.1% | $424,200 +2.1% |
| 2017 | $5,015 | $415,500 +1.2% |
| 2016 | $5,015 +0.3% | $410,500 +1.3% |
| 2015 | $5,002 | $405,200 +1.1% |
| 2014 | $5,002 | $400,700 +8.9% |
| 2013 | -- | $367,900 +10.7% |
| 2012 | -- | $332,400 +2.1% |
| 2010 | -- | $325,500 -0.4% |
| 2009 | -- | $326,700 -25% |
| 2008 | -- | $435,800 -6.9% |
| 2007 | -- | $468,000 -16.1% |
| 2006 | -- | $557,600 +36.9% |
| 2005 | -- | $407,300 +13.2% |
| 2004 | -- | $359,700 +13.1% |
| 2003 | -- | $317,900 +13.2% |
| 2002 | -- | $280,900 +20% |
| 2001 | -- | $234,000 |
Find assessor info on the county website
Neighborhood: 20136
Nearby homes
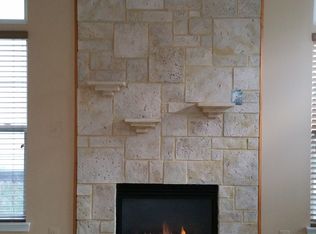
- $767,8004 bd4 ba3.5k sqft12219 Murdo Ct, Bristow, VA 20136Off Market
- $752,2004 bd2 ba2.7k sqft10099 Tummel Falls Dr, Bristow, VA 20136Off Market
- $798,9004 bd3 ba2.6k sqft10094 Tummel Falls Dr, Bristow, VA 20136Off Market
- $800,0004 bd3 ba2.5k sqft12215 Murdo Ct, Bristow, VA 20136Sold
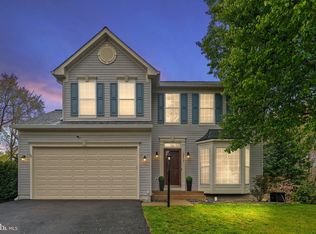
- $779,7004 bd2 ba2.7k sqft12222 Murdo Ct, Bristow, VA 20136Off Market
- $820,0005 bd4 ba4.4k sqft10103 Tummel Falls Dr, Bristow, VA 20136Sold
- $712,6004 bd3 ba2k sqft10100 Tummel Falls Dr, Bristow, VA 20136Off Market
- $873,6004 bd4 ba3.8k sqft12218 Murdo Ct, Bristow, VA 20136Off Market
Nearby schools
GreatSchools rating
- 10/10Cedar Point Elementary SchoolGrades: PK-5Distance: 0.6 mi
- 9/10E.H. Marsteller Middle SchoolGrades: 6-8Distance: 1.1 mi
- 8/10Patriot High SchoolGrades: PK,9-12Distance: 1.3 mi
Schools provided by the listing agent
- Elementary: Cedar Point
- Middle: Marsteller
- High: Patriot
- District: Prince William County Public Schools
Source: Bright MLS. This data may not be complete. We recommend contacting the local school district to confirm school assignments for this home.
Get a cash offer in 3 minutes
Find out how much your home could sell for in as little as 3 minutes with a no-obligation cash offer.
Estimated market value
$780,000
Get a cash offer in 3 minutes
Find out how much your home could sell for in as little as 3 minutes with a no-obligation cash offer.
Estimated market value
$780,000
- Virginia
- Prince William County
- Nokesville
- 20136
- 12223 Murdo Ct
Nearby cities
Nearby zip codes
Other Nokesville Topics
