Skip main navigation
Sold
  • Price Unknown

    12223 Palmyra Dr, Baton Rouge, LA 70807

    3beds
    1,607sqft
    Single Family Residence, Residential
    Built in 1979
    7,405.2 Square Feet Lot
    $194,700 Zestimate®
    $--/sqft
    $1,623 Estimated rent

    Home value

    $194,700

    $181,000 - $208,000

    $1,623/mo

    Zestimate® history
    Loading
    Loading...

    Owner options

    List your home for rent

    $1,623/mo

    Rent Zestimate®

    Find your next renter with Zillow Rental Manager. Plus, with online applications, you can quickly screen prospective tenants – for free.

    Learn more

    $1,623/mo

    Rent Zestimate®

    Refinance and save

    Refinancing to a lower rate could help reduce your monthly payments and save thousands over the life of the loan.

    See today's rates

    Explore your selling options

    Work with a Zillow partner agent

    Leverage their expertise and Zillow's premium Showcase listings to get your home seen by more buyers.

    Get started

    List with your own agent

    Get your home in front of millions of buyers by listing it on Zillow.

    Learn how to do it

    Sell it yourself

    Take full control of how buyers see your home on Zillow by listing For Sale by Owner (FSBO).

    List your home

    What's special

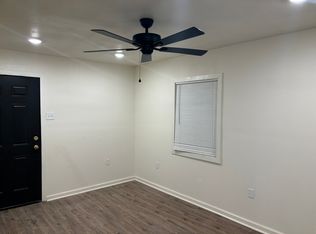
    Welcome to your dream home in the historic Beechwood Subdivision. This completely renovated 3-bedroom, 2.5-bathroom residence spans 1,607 square feet and boasts a beautiful white brick exterior, a brand-new roof, and brand new water heater. As you enter through the front door, you're greeted by a light and airy living space, perfect for relaxing evenings after a long day. The modern and elegant ceiling fan adds a crystal-clear touch to the room. A hallway leads to one of the full bathrooms and all of the spacious bedrooms. The master bedroom features a huge walk-in closet with plenty of shelving and racks, and a luxurious primary bathroom, perfect for unwinding before bed. The bedroom windows offer the best view of the backyard. The covered carport provides direct access to the mudroom that leads to the half bath and pantry. Adjacent to the foyer is the beautifully crafted kitchen, which includes a functional island, custom white cabinets with ample storage space, granite counter tops, a double sink, and stainless steel appliances. Attached to the kitchen is a spacious family room(den), which can also be used as a second living room or entertainment space. French doors lead you to the back patio, which features a brick base and a ceiling fan to keep you cool on hot days. A storage shed is conveniently located in the backyard, offering additional space for your needs. This home is minutes from various activities and historical landmarks, including the Baton Rouge Zoo, Southern University, the airport, parks, gas stations, dining options, and more. This is perfect for a small family or first time home buyer! Let's get your client in their new home!

    Zillow last checked:

    Listing updated:

    Listed by:

    Stephen Williams,

    Keller Williams Realty Red Stick Partners

    Bought with:

    Geralyn Turner, 0995700156

    Keller Williams Realty-First Choice

    Source: ROAM MLS,MLS#: 2024013689MLS Logo

    Facts & features

    Interior

    Bedrooms & bathrooms
    • Bedrooms: 3
    • Bathrooms: 3
    • Full bathrooms: 2
    • Partial bathrooms: 1
    Primary bedroom
    • Features: Ceiling Fan(s), Walk-In Closet(s)
    • Level: First
    • Area: 207
    • Dimensions: 18 x 11.5
    Bedroom 1
    • Level: First
    • Area: 109.25
    • Width: 9.5
    Bedroom 2
    • Level: First
    • Area: 109.25
    • Width: 9.5
    Primary bathroom
    • Features: Shower Combo
    • Level: First
    • Area: 41
    • Width: 5
    Bathroom 1
    • Level: First
    • Area: 20.25
    Bathroom 2
    • Level: First
    • Area: 40
    • Dimensions: 8 x 5
    Dining room
    • Level: First
    • Area: 81.9
    • Width: 7
    Kitchen
    • Features: Cabinets Custom Built, Granite Counters, Kitchen Island, Pantry
    • Level: First
    • Area: 139.16
    Living room
    • Level: First
    • Area: 120
    • Dimensions: 12 x 10
    Heating
    • Central
    Cooling
    • Central Air, Ceiling Fan(s)
    Appliances
    • Included: Gas Stove Con, Gas Cooktop, Dishwasher, Disposal, Microwave, Range/Oven, Stainless Steel Appliance(s)
    • Laundry: Electric Dryer Hookup, Washer Hookup, Inside, Washer/Dryer Hookups, Laundry Room, Mud Room
    Features
    • Primary Closet
    • Flooring: Wood
    Interior area
    • Total structure area: 1,946
    • Total interior livable area: 1,607 sqft

    Property

    Parking
    • Total spaces: 4
    • Parking features: 4+ Cars Park, Carport, Driveway
    • Has carport: Yes
    Features
    • Stories: 1
    • Patio & porch: Covered, Porch, Patio
    • Fencing: Chain Link
    Lot
    • Size: 7,405 sqft
    • Dimensions: 60 x 122
    Details
    • Additional structures: Storage
    • Special conditions: Standard

    Construction

    Type & style
    • Home type: SingleFamily
    • Architectural style: Traditional
    • Property subtype: Single Family Residence, Residential
    Materials
    • Brick Siding, Brick
    • Foundation: Slab
    • Roof: Composition
    Condition
    • Updated/Remodeled
    • New construction: No
    • Year built: 1979

    Utilities & green energy

    • Gas: Entergy
    • Sewer: Public Sewer
    • Water: Public
    • Utilities for property: Cable Connected

    Community & neighborhood

    Security
    • Security features: Smoke Detector(s)
    Location
    • Region: Baton Rouge
    • Subdivision: Beechwood

    Other

    Other facts
    • Listing terms: Cash,Conventional,FHA,FMHA/Rural Dev,VA Loan

    Price history

    DateEventPrice
    10/16/2024Sold--
    Source: ROAM MLS #2024013689 Report a problem
    9/6/2024Pending sale$178,500$111/sqft
    Source: ROAM MLS #2024013689 Report a problem
    9/6/2024Contingent$178,500$111/sqft
    Source: ROAM MLS #2024013689 Report a problem
    9/6/2024Listed for sale$178,500$111/sqft
    Source: ROAM MLS #2024013689 Report a problem
    8/5/2024Pending sale$178,500$111/sqft
    Source: ROAM MLS #2024013689 Report a problem
    8/2/2024Price change$178,500-3.5%$111/sqft
    Source: ROAM MLS #2024013689 Report a problem
    7/25/2024Price change$185,000-2.6%$115/sqft
    Source: ROAM MLS #2024013689 Report a problem
    7/19/2024Pending sale$190,000+2.7%$118/sqft
    Source: ROAM MLS #2024013689 Report a problem
    7/18/2024Listed for sale$185,000$115/sqft
    Source: ROAM MLS #2024013689 Report a problem

    Public tax history

    Tax history is unavailable.

    Neighborhood: Baker

    Nearby schools

    GreatSchools rating
    Schools provided by the listing agent
    • District: East Baton Rouge

    Source: ROAM MLS. This data may not be complete. We recommend contacting the local school district to confirm school assignments for this home.

    Get a cash offer in 3 minutes
    Find out how much your home could sell for in as little as 3 minutes with a no-obligation cash offer.
    Estimated market value
    $194,700
    Get a cash offer in 3 minutes
    Find out how much your home could sell for in as little as 3 minutes with a no-obligation cash offer.
    Estimated market value
    $194,700