Skip main navigation
Closed
  • $876,097

    12223 Prospect Dr, Lemont, IL 60439

    4beds
    3,066sqft
    Single Family Residence
    Built in 2024
    -- sqft lot
    $828,200 Zestimate®
    $286/sqft
    $4,182 Estimated rent

    Home value

    $828,200

    $762,000 - $903,000

    $4,182/mo

    Zestimate® history
    Loading
    Loading...

    Owner options

    List your home for rent

    $4,182/mo

    Rent Zestimate®

    Find your next renter with Zillow Rental Manager. Plus, with online applications, you can quickly screen prospective tenants – for free.

    Learn more

    $4,182/mo

    Rent Zestimate®

    Refinance and save

    $6,388/mo

    Est. payment

    Refinancing to a lower rate could help reduce your monthly payments and save thousands over the life of the loan.

    See today's rates

    $6,388/mo

    Est. payment

    Explore your selling options

    Work with a Zillow partner agent

    Leverage their expertise and Zillow's premium Showcase listings to get your home seen by more buyers.

    Get started

    List with your own agent

    Get your home in front of millions of buyers by listing it on Zillow.

    Learn how to do it

    Sell it yourself

    Take full control of how buyers see your home on Zillow by listing For Sale by Owner (FSBO).

    List your home

    What's special

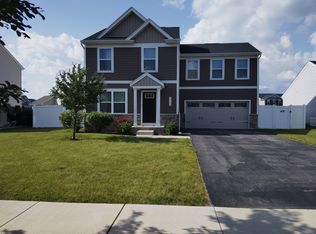
    COPPER RIDGE of Lemont, Located on One of the HIGHEST Lemont Elevations & Surrounded by Natural Beauty ~ SOLD Before PROCESSING Sale ~ BRIGHTON Floor Plan on Homesite 67 will have a FULL Lower-Level WALK-OUT & THREE Car Garage! ~ Covered Porch Entry ~ An Impressive 3066 Sq ft of OPEN Concept Design With 9' Ceilings on the First Floor ~ 7" Engineered HARDWOOD From the Foyer thru Kitchen, Dinette, Powder Room & First Floor Hallways ~ The BRIGHTON Features Large Island Entertainer's ISLAND Kitchen & Large Pantry ~ Formal Dining Room ~ The FAMILY Room with Fireplace Option ~ Large Mudroom/Drop Zone Off the 3 Car Garage ~ This is a FOUR Bedroom Home ~ Owners Suite Comes with a Vaulted Tray Ceiling, Shower, Free-standing Tub and Dual Vanities & TWO Walk-In Closets ~ The Additional THREE Bedrooms ALL have Walk-In Closets ~ Family Friendly Hall Bath w/Dual Vanities ~ Convenient 2nd Floor Laundry Room ~ NEW Homeowners will MAKE all Interior Selections with a Design Consultant at the Beechen & Dill Design Center in Burr Ridge ~ All COPPER Ridge Homes are ENERGY STAR CERTIFIED! ~ COPPER RIDGE offers Wide Open Spaces, Park, Bocce Ct. Putting Green & Paths Located in the Heart of Historical Lemont! Only 3/4mile to Vibrant Downtown Lemont ~ COPPER RIDGE is Accessible to I355, I55, Plus an EZ ride to both O'Hare & Midway Airports & Downtown Chicago ~ ONLY 19 Single Family Homesites Here ~ Do NOT Delay if you are thinking of BUILDING as Homes Here are Selling Quickly! ~ INTERESTED in Building a HOME in COPPER RIDGE? A Model HOME is Available for Viewing, Call for an Appointment, LIMITED Homesites left Here!~ Homesites still available at Marble Landing of Lemont ~

    Zillow last checked:

    Listing updated:

    Listing courtesy of:

    Linda DiBenardo 630-327-8407,

    RE/MAX IMPACT

    Bought with:

    Christine Wilczek

    Realty Executives Elite

    Garrett Tierney

    Realty Executives Elite

    Source: MRED as distributed by MLS GRID,MLS#: 11888181MLS Logo

    Facts & features

    Interior

    Bedrooms & bathrooms
    • Bedrooms: 4
    • Bathrooms: 3
    • Full bathrooms: 2
    • 1/2 bathrooms: 1
    Primary bedroom
    • Features: Flooring (Carpet), Bathroom (Full, Double Sink, Tub & Separate Shwr)
    • Level: Second
    • Area: 270 Square Feet
    • Dimensions: 15X18
    Bedroom 2
    • Features: Flooring (Carpet)
    • Level: Second
    • Area: 144 Square Feet
    • Dimensions: 12X12
    Bedroom 3
    • Features: Flooring (Carpet)
    • Level: Second
    • Area: 180 Square Feet
    • Dimensions: 12X15
    Bedroom 4
    • Features: Flooring (Carpet)
    • Level: Second
    • Area: 234 Square Feet
    • Dimensions: 13X18
    Dining room
    • Features: Flooring (Hardwood)
    • Level: Main
    • Area: 169 Square Feet
    • Dimensions: 13X13
    Eating area
    • Features: Flooring (Hardwood)
    • Level: Main
    • Area: 180 Square Feet
    • Dimensions: 10X18
    Family room
    • Features: Flooring (Carpet)
    • Level: Main
    • Area: 360 Square Feet
    • Dimensions: 20X18
    Kitchen
    • Features: Kitchen (Eating Area-Breakfast Bar, Eating Area-Table Space, Island, Pantry-Walk-in, Granite Counters), Flooring (Hardwood)
    • Level: Main
    • Area: 88 Square Feet
    • Dimensions: 08X11
    Laundry
    • Level: Second
    • Area: 84 Square Feet
    • Dimensions: 07X12
    Mud room
    • Features: Flooring (Hardwood)
    • Level: Main
    • Area: 66 Square Feet
    • Dimensions: 06X11
    Heating
    • Natural Gas, Forced Air
    Cooling
    • Central Air
    Appliances
    • Included: Range, Microwave, Dishwasher, Disposal, Range Hood
    • Laundry: Upper Level, Gas Dryer Hookup, Sink
    Features
    • Cathedral Ceiling(s), High Ceilings, Granite Counters
    • Flooring: Hardwood
    • Basement: Unfinished,Exterior Entry,Bath/Stubbed,9 ft + pour,Full,Walk-Out Access
    • Number of fireplaces: 1
    • Fireplace features: Electric, Family Room
    Interior area
    • Total structure area: 0
    • Total interior livable area: 3,066 sqft

    Property

    Parking
    • Total spaces: 3
    • Parking features: Concrete, On Site, Garage Owned, Attached, Garage
    • Attached garage spaces: 3
    Accessibility
    • Accessibility features: No Disability Access
    Features
    • Stories: 2
    • Patio & porch: Deck
    Lot
    • Dimensions: 34 X 196 X 130 X 213
    Details
    • Parcel number: 22302100140000
    • Special conditions: Exceptions-Call List Office,Exclusions-Call List Office
    • Other equipment: Sump Pump

    Construction

    Type & style
    • Home type: SingleFamily
    • Property subtype: Single Family Residence
    Materials
    • Other
    Condition
    • New Construction
    • New construction: Yes
    • Year built: 2024
    Details
    • Builder model: BRIGHTON

    Utilities & green energy

    • Electric: 200+ Amp Service
    • Sewer: Public Sewer
    • Water: Public, Shared Well
    Green energy
    • Green verification: ENERGY STAR Certified Homes

    Community & neighborhood

    Security
    • Security features: Carbon Monoxide Detector(s)
    Community
    • Community features: Curbs, Gated, Sidewalks, Street Lights, Street Paved
    Location
    • Region: Lemont
    • Subdivision: Copper Ridge

    HOA & financial

    HOA
    • Has HOA: Yes
    • HOA fee: $300 annually
    • Services included: Other

    Other

    Other facts
    • Listing terms: Conventional
    • Ownership: Fee Simple w/ HO Assn.

    Price history

    DateEventPrice
    11/12/2024Sold$876,097+1.9%$286/sqft
    Source: MRED as distributed by MLS GRID #11888181 Report a problem
    9/18/2023Contingent$859,725$280/sqft
    Source: MRED as distributed by MLS GRID #11888181 Report a problem
    9/18/2023Listed for sale$859,725$280/sqft
    Source: MRED as distributed by MLS GRID #11888181 Report a problem

    Public tax history

    YearProperty taxesTax assessment
    2024-- $3,209 +0%
    2023$667 $3,208

    Find assessor info on the county website

    Neighborhood: 60439

    Nearby schools

    GreatSchools rating
    Schools provided by the listing agent
    • Elementary: Oakwood Elementary School
    • Middle: Central Elementary School
    • High: Lemont Twp High School
    • District: 113A

    Source: MRED as distributed by MLS GRID. This data may not be complete. We recommend contacting the local school district to confirm school assignments for this home.

    Get a cash offer in 3 minutes
    Find out how much your home could sell for in as little as 3 minutes with a no-obligation cash offer.
    Estimated market value
    $828,200
    Get a cash offer in 3 minutes
    Find out how much your home could sell for in as little as 3 minutes with a no-obligation cash offer.
    Estimated market value
    $828,200