Add a property to your rental portfolio. Tenant in place through July 2027. Tenant pays $1600 per month.
Pending
$200,000
12223 RIDGE CT, San Antonio, TX 78247
3beds
1,356sqft
Single Family Residence
Built in 1983
6,882 Square Feet Lot
$197,300 Zestimate®
$147/sqft
$-- HOA
What's special
- 49 days
- 51
- 0
Likely to sell faster than
Zillow last checked:
Listing updated:
Listed by:
Joshua Ledesma TREC #696154 (210) 846-5229,
BHHS Don Johnson Realtors - SA
Source: LERA MLS,MLS#: 2007962
Facts & features
Interior
Bedrooms & bathrooms
- Bedrooms: 3
- Bathrooms: 2
- Full bathrooms: 2
Primary bedroom
- Area: 143
- Dimensions: 11 x 13
Bedroom 2
- Area: 110
- Dimensions: 10 x 11
Bedroom 3
- Area: 110
- Dimensions: 10 x 11
Primary bathroom
- Features: Tub/Shower Combo
- Area: 48
- Dimensions: 8 x 6
Kitchen
- Area: 80
- Dimensions: 10 x 8
Living room
- Area: 196
- Dimensions: 14 x 14
Heating
- Central, Other
Cooling
- Central Air
Appliances
- Included: Microwave, Range, Dishwasher
- Laundry: In Garage, Washer Hookup, Dryer Connection
Features
- One Living Area, Liv/Din Combo, High Speed Internet, All Bedrooms Downstairs, Master Downstairs, Ceiling Fan(s)
- Flooring: Ceramic Tile
- Windows: Window Coverings
- Has basement: No
- Number of fireplaces: 1
- Fireplace features: One
Interior area
- Total interior livable area: 1,356 sqft
Property
Parking
- Total spaces: 2
- Parking features: Two Car Garage
- Garage spaces: 2
Features
- Levels: One
- Stories: 1
- Pool features: None
Lot
- Size: 6,882 Square Feet
Details
- Parcel number: 175530030140
Construction
Type & style
- Home type: SingleFamily
- Property subtype: Single Family Residence
Materials
- Brick, Wood Siding, Siding
- Foundation: Slab
- Roof: Composition
Condition
- Pre-Owned
- New construction: No
- Year built: 1983
Utilities & green energy
- Water: Water System
- Utilities for property: Cable Available
Community & HOA
Community
- Features: None
- Subdivision: Stoneridge
Location
- Region: San Antonio
Financial & listing details
- Price per square foot: $147/sqft
- Annual tax amount: $6,114
- Price range: $200K - $200K
- Date on market: 8/12/2026
- Cumulative days on market: 50 days
- Listing terms: Conventional,Cash,Investors OK,Other
Estimated market value
$197,300
$187,000 - $207,000
$1,761/mo
Price history
| Date | Event | Price |
|---|---|---|
| 9/10/2026 | Pending sale | $200,000$147/sqft |
Source:  LERA MLS #2007962 Report a problem LERA MLS #2007962 Report a problem | ||
| 8/30/2026 | Contingent | $200,000$147/sqft |
Source: LERA MLS #2007962 Report a problem | ||
| 8/12/2026 | Listed for sale | $200,000$147/sqft |
Source: LERA MLS #2007962 Report a problem | ||
| 4/28/2008 | Sold | -- |
Source: LERA MLS #699060 Report a problem | ||
| 8/15/2006 | Sold | -- |
Source: LERA MLS #602984 Report a problem | ||
Public tax history
Tax history is unavailable.
Monthly payment
Est. payment
Payment breakdown
Explore the cost of this home by adjusting the details. Changes won't be saved.Climate risks
Neighborhood: Ridgestone
Nearby schools
Schools provided by the listing agent
- Elementary: Wetmore Elementary
- Middle: Garner
- High: Macarthur
- District: North East I.S.D.
Source: LERA MLS. This data may not be complete. We recommend contacting the local school district to confirm school assignments for this home.
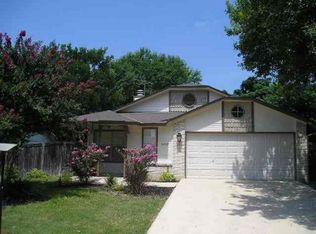
- $233,2003 bd2 ba1.1k sqft12219 Ridge Ct, San Antonio, TX 78247Off Market
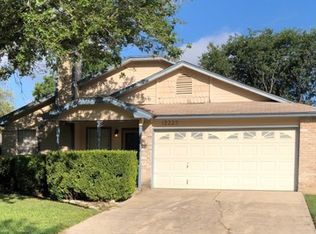
- $236,1003 bd2 ba1.3k sqft12223 Ridge Court St, San Antonio, TX 78247Off Market
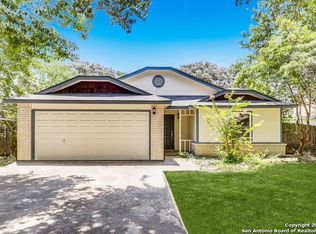
- $229,9003 bd2 ba1.3k sqft12218 Ridge Court St, San Antonio, TX 78247Off Market
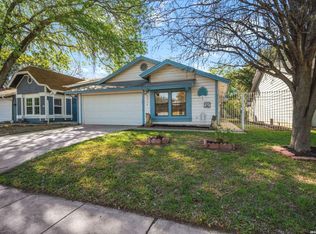
- $228,9003 bd2 ba1.3k sqft12222 Ridge Court St, San Antonio, TX 78247Off Market
Similar homes
- $225,0003 bd2 ba1.3k sqft13651 Bridgeview, San Antonio, TX 78247For Sale

 MLS ID #2007651, Edward McClintick TREC #303307, Joseph Walter Realty, LLC. LERA MLS
 - $194,9003 bd2 ba1.2k sqft3916 Chimney Springs, San Antonio, TX 78247For Sale
 MLS ID #1950635, Glenn Dempsey TREC #771855, Texas Edge Realty. LERA MLS
 - $210,0003 bd2 ba1.2k sqft4755 CRESTED GRV, San Antonio, TX 78217For Sale
 MLS ID #1999461, Devin Resendez TREC #663042, Keller Williams Legacy. LERA MLS
 - $257,0003 bd2 ba1.3k sqft3335 Flamingo Basin, San Antonio, TX 78247For Sale
 MLS ID #2014906, Tomas Villarreal TREC #490474, Tom Villa Realty. LERA MLS
 - $220,0003 bd2 ba1.3k sqft3807 Pine Breeze, San Antonio, TX 78247For SaleMLS ID #1928722, Kristy Williams TREC #835480, HOMEROCK REALTY. LERA MLS
- $245,0003 bd2 ba1.2k sqft16610 FALLEN TREE DR, San Antonio, TX 78247For SaleMLS ID #2008315, Steven Young TREC #760688, Levi Rodgers Real Estate Group. LERA MLS
- $198,0003 bd2 ba1.5k sqft9538 New World, San Antonio, TX 78239For SaleMLS ID #2010334, Charissa Mickles TREC #744965, Wealth Partners Realty Group, LLC. LERA MLS
- $175,0002 bd3 ba1.1k sqft12 Cross Canyon, San Antonio, TX 78247For SaleMLS ID #2015854, Aurora Cruz TREC #812579, Levi Rodgers Real Estate Group. LERA MLS
- $230,0003 bd2 ba1.5k sqft5703 Creekwood Street, San Antonio, TX 78233For SaleMLS ID #2003376, Paul Borel TREC #741814, CARE Real Estate. LERA MLS
- $210,0002 bd2 ba1k sqft13911 Villa Camino, San Antonio, TX 78233For SaleMLS ID #2007159, Brendon Abraham TREC #792980, Ian Riles, Broker. LERA MLS
- $210,0003 bd2 ba1.1k sqft12302 Lone Shadow Trail, Live Oak, TX 78233For SaleMLS ID #2006765, Cindy Baughn TREC #481825, JB Goodwin, REALTORS. LERA MLS
- $208,0004 bd4 ba1.3k sqft4422 Bikini Dr., San Antonio, TX 78218For SaleMLS ID #2011906, Gabriela Shirley TREC #692154, Connect Realty.com. LERA MLS
- $188,0003 bd2 ba1.6k sqft7500 Branding, San Antonio, TX 78244For SaleMLS ID #1895873, Kara Kolbe TREC #761654, Tarpon Blue Real Estate. LERA MLS
- $214,0003 bd2 ba1.2k sqft8790 RIDGE MILE DR, San Antonio, TX 78239For SaleMLS ID #1970974, Andre Dickerson TREC #737029, Levi Rodgers Real Estate Group. LERA MLS
- $219,9003 bd2 ba1.1k sqft11805 Rainey Meadow, Live Oak, TX 78233For SaleMLS ID #2003089, Jaime Marin TREC #562960, Keller Williams Heritage Marin Realty & Property M. LERA MLS
- $188,0003 bd2 ba1.4k sqft5987 CATALINA SUNRISE DR, San Antonio, TX 78244For SaleMLS ID #1997385, Genevieve Cavazos TREC #711602, AXIS Brokerage. LERA MLS
- $234,9005 bd2 ba1.7k sqft5619 Wood Walk, San Antonio, TX 78233For SaleMLS ID #2009037, Bradley Claus TREC #613810, JLA Realty. LERA MLS
- $200,0003 bd2 ba1.2k sqft7703 Arabian Creek, San Antonio, TX 78244For SaleMLS ID #1998526, Jessica Cross TREC #765659, United Realty Group of Texas, LLC. LERA MLS
- $200,0003 bd2 ba1.5k sqft600 Winburn Ave, Schertz, TX 78154For SaleMLS ID #2002464, Melinda Burns-Chavez TREC #693202, Central Metro Realty. LERA MLS
- $187,0003 bd2 ba1.3k sqft6622 Evenridge, San Antonio, TX 78239For SaleMLS ID #1947354, Cynthia Luna TREC #503587, eXp Realty. LERA MLS
