This Riverton gem is more than just a house; it's a place to create lasting memories. Nestled in the charming Riverton community, this stunning Colonial-style home offers a perfect blend of modern comfort and timeless elegance. Built in 2006 and thoughtfully renovated in 2017 and 2022, this residence boasts 2,234 square feet of beautifully finished living space, designed to cater to your every need. Step inside to discover an inviting open floor plan that seamlessly connects the living, dining, and kitchen areas. The gourmet kitchen is a chef's dream, featuring upgraded countertops, a spacious island, and a pantry for all your culinary essentials. Natural light floods the home through double-pane windows, enhancing the warmth of the hardwood and ceramic tile flooring. The main floor laundry adds convenience to your daily routine, while the ceiling fans and recessed lighting create a comfortable ambiance throughout. Retreat to the primary suite, complete new luxurious walk-in shower and walk-in closet, providing a private oasis for relaxation. The additional bedrooms offer ample space for guests or a home office, ensuring versatility for your lifestyle. The exterior of the home is equally impressive, featuring a beautifully landscaped yard on a 0.24-acre cul-de-sac lot. Enjoy outdoor living on the deck and paver patio, perfect for entertaining or simply unwinding in your private rear yard. The property also includes secure storage options and two sheds for added convenience. With an attached two-car garage and additional parking on the asphalt driveway, you'll have plenty of space for vehicles and hobbies. The community amenities, including bike trails and walking paths, invite you to explore the great outdoors right at your doorstep. Safety and comfort are paramount, with a comprehensive security system, smoke detectors, and carbon monoxide detectors in place. The home is equipped with modern appliances, including a tankless water heater, whole house water softener and filtration system, air cleaner, and humidifier, ensuring efficiency and ease of living. Experience the perfect blend of comfort, style, and community in this exceptional home. Don't miss the opportunity to make it yours! See Documents Section for list of upgrades. Pre-listing title review completed confirming clear and marketable title. Seller prefers Brindley Ross Title for settlement; title report fee waived if buyer closes with them
Sold for $549,900
Zestimate®
$549,900
12223 Riverton Ct, Remington, VA 22734
4beds
2,334sqft
Single Family Residence
Built in 2006
10,454 Square Feet Lot
$549,900 Zestimate®
$236/sqft
$2,251 Estimated rent
Home value
$549,900
$511,000 - $588,000
$2,251/mo
Zestimate® history
Owner options
List your home for rent
$2,251/mo
Rent Zestimate®
Find your next renter with Zillow Rental Manager. Plus, with online applications, you can quickly screen prospective tenants – for free.
$2,251/mo
Rent Zestimate®
Refinance and save
$3,454/mo
Est. payment
Refinancing to a lower rate could help reduce your monthly payments and save thousands over the life of the loan.
$3,454/mo
Est. payment
Explore your selling options
Work with a Zillow partner agent
Leverage their expertise and Zillow's premium Showcase listings to get your home seen by more buyers.
Get startedList with your own agent
Get your home in front of millions of buyers by listing it on Zillow.
Learn how to do itSell it yourself
Take full control of how buyers see your home on Zillow by listing For Sale by Owner (FSBO).
List your homeWhat's special
Modern appliancesPaver patioMain floor laundryAttached two-car garageInviting open floor planTwo shedsBeautifully landscaped yard
Zillow last checked:
Listing updated:
Listed by:
Kimberly Holzer 540-729-7462,
Ross Real Estate
Bought with:
Michele Noel, 0225212861
Pearson Smith Realty, LLC
Source: Bright MLS,MLS#: VAFQ2020672
Facts & features
Interior
Bedrooms & bathrooms
- Bedrooms: 4
- Bathrooms: 3
- Full bathrooms: 2
- 1/2 bathrooms: 1
- Main level bathrooms: 1
Rooms
- Room types: Living Room, Dining Room, Primary Bedroom, Bedroom 2, Bedroom 3, Bedroom 4, Kitchen, Family Room, Basement, Sun/Florida Room, Laundry, Bathroom 2, Primary Bathroom, Half Bath
Primary bedroom
- Features: Ceiling Fan(s), Flooring - Carpet, Walk-In Closet(s), Crown Molding, Primary Bedroom - Sitting Area
- Level: Upper
- Area: 336 Square Feet
- Dimensions: 14 X 24
Bedroom 2
- Features: Ceiling Fan(s), Flooring - Carpet, Crown Molding
- Level: Upper
- Area: 132 Square Feet
- Dimensions: 12 X 11
Bedroom 3
- Features: Ceiling Fan(s), Flooring - Carpet, Crown Molding
- Level: Upper
- Area: 144 Square Feet
- Dimensions: 12 X 12
Bedroom 4
- Features: Flooring - Luxury Vinyl Plank, Crown Molding, Recessed Lighting, Lighting - Ceiling
- Level: Upper
- Area: 110 Square Feet
- Dimensions: 10 X 11
Primary bathroom
- Features: Bathroom - Walk-In Shower, Flooring - Tile/Brick, Recessed Lighting, Crown Molding, Double Sink, Countertop(s) - Ceramic
- Level: Upper
- Area: 110 Square Feet
- Dimensions: 11 X 10
Bathroom 2
- Features: Bathroom - Walk-In Shower, Recessed Lighting
- Level: Upper
- Area: 45 Square Feet
- Dimensions: 5 X 9
Basement
- Features: Basement - Partially Finished, Flooring - Concrete, Flooring - Rough-In
- Level: Lower
Dining room
- Features: Crown Molding, Flooring - HardWood, Lighting - Pendants
- Level: Main
- Area: 120 Square Feet
- Dimensions: 12 X 10
Family room
- Features: Ceiling Fan(s), Crown Molding, Flooring - Carpet, Fireplace - Gas
- Level: Main
- Area: 204 Square Feet
- Dimensions: 12 X 17
Half bath
- Level: Main
Kitchen
- Features: Granite Counters, Crown Molding, Flooring - HardWood, Kitchen Island, Kitchen - Electric Cooking, Lighting - Pendants, Recessed Lighting
- Level: Main
- Area: 221 Square Feet
- Dimensions: 13 X 17
Laundry
- Features: Flooring - Luxury Vinyl Plank
- Level: Main
- Area: 48 Square Feet
- Dimensions: 8 X 6
Living room
- Features: Crown Molding, Flooring - HardWood, Ceiling Fan(s)
- Level: Main
- Area: 144 Square Feet
- Dimensions: 12 X 12
Other
- Features: Dining Area, Flooring - HardWood
- Level: Main
- Area: 153 Square Feet
- Dimensions: 9 X 17
Heating
- Heat Pump, Propane
Cooling
- Ceiling Fan(s), Central Air, Programmable Thermostat, Electric
Appliances
- Included: Air Cleaner, Microwave, Dishwasher, Disposal, Dryer, Humidifier, Ice Maker, Oven/Range - Electric, Refrigerator, Washer, Tankless Water Heater, Stainless Steel Appliance(s), Water Heater, Water Treat System
- Laundry: Main Level, Laundry Room
Features
- Attic, Breakfast Area, Ceiling Fan(s), Combination Dining/Living, Combination Kitchen/Living, Crown Molding, Dining Area, Family Room Off Kitchen, Open Floorplan, Formal/Separate Dining Room, Kitchen - Gourmet, Kitchen Island, Pantry, Primary Bath(s), Recessed Lighting, Upgraded Countertops, Wainscotting, Walk-In Closet(s), Air Filter System, Bathroom - Walk-In Shower, Dry Wall, Vaulted Ceiling(s)
- Flooring: Carpet, Ceramic Tile, Hardwood, Wood
- Doors: Storm Door(s)
- Windows: Double Pane Windows, Screens, Window Treatments
- Basement: Connecting Stairway,Heated,Improved,Interior Entry,Exterior Entry,Concrete,Rear Entrance,Rough Bath Plumb,Space For Rooms,Sump Pump,Walk-Out Access,Windows
- Number of fireplaces: 1
- Fireplace features: Glass Doors, Gas/Propane
Interior area
- Total structure area: 2,334
- Total interior livable area: 2,334 sqft
- Finished area above ground: 2,234
- Finished area below ground: 100
Property
Parking
- Total spaces: 8
- Parking features: Storage, Garage Faces Front, Garage Door Opener, Inside Entrance, Asphalt, Attached, Driveway, On Street
- Attached garage spaces: 2
- Uncovered spaces: 6
Accessibility
- Accessibility features: None
Features
- Levels: Two
- Stories: 2
- Patio & porch: Deck, Patio, Porch
- Exterior features: Lighting, Lawn Sprinkler, Storage, Sidewalks, Extensive Hardscape, Satellite Dish, Stone Retaining Walls
- Pool features: None
- Fencing: Vinyl
- Frontage type: Road Frontage
Lot
- Size: 10,454 Square Feet
- Features: Cul-De-Sac, Front Yard, Landscaped, No Thru Street, Private, Rear Yard, SideYard(s)
Details
- Additional structures: Above Grade, Below Grade, Outbuilding
- Parcel number: 6887471110
- Zoning: R2
- Special conditions: Standard
Construction
Type & style
- Home type: SingleFamily
- Architectural style: Colonial
- Property subtype: Single Family Residence
Materials
- Rough-In Plumbing, Vinyl Siding
- Foundation: Concrete Perimeter
- Roof: Architectural Shingle
Condition
- New construction: No
- Year built: 2006
- Major remodel year: 2022
Details
- Builder name: Ryan Homes
Utilities & green energy
- Sewer: Public Sewer
- Water: Public
- Utilities for property: Cable Connected, Electricity Available, Phone, Phone Available, Propane, Sewer Available, Water Available
Community & HOA
Community
- Security: Carbon Monoxide Detector(s), Security System, Smoke Detector(s), Fire Sprinkler System
- Subdivision: Riverton
HOA
- Has HOA: Yes
- Amenities included: Bike Trail, Common Grounds, Jogging Path
- Services included: Common Area Maintenance, Management, Road Maintenance, Snow Removal
- HOA fee: $99 quarterly
- HOA name: AMERICAN MANAGEMENT OF VIRGINIA
Location
- Region: Remington
Financial & listing details
- Price per square foot: $236/sqft
- Tax assessed value: $410,800
- Annual tax amount: $3,972
- Date on market: 3/12/2026
- Listing agreement: Exclusive Right To Sell
- Ownership: Fee Simple
- Road surface type: Paved
Price history
| Date | Event | Price |
|---|---|---|
| 4/14/2026 | Sold | $549,900+1.9%$236/sqft |
Source:  Bright MLS #VAFQ2020672 Report a problem Bright MLS #VAFQ2020672 Report a problem | ||
| 3/14/2026 | Contingent | $539,900$231/sqft |
Source: Bright MLS #VAFQ2020672 Report a problem | ||
| 3/12/2026 | Listed for sale | $539,900+54.3%$231/sqft |
Source: Bright MLS #VAFQ2020672 Report a problem | ||
| 8/9/2019 | Sold | $350,000-1.4%$150/sqft |
Source: Public Record Report a problem | ||
| 5/27/2019 | Listed for sale | $354,900-11.1%$152/sqft |
Source: Keller Williams Realty/Lee Beaver & Assoc. #VAFQ160454 Report a problem | ||
| 9/27/2006 | Sold | $399,000$171/sqft |
Source: Public Record Report a problem | ||
Public tax history
Tax history is unavailable.
Find assessor info on the county website
Neighborhood: 22734
Nearby homes
- $664,4005 bd4 ba3.5k sqft12221 Riverton Ct, Remington, VA 22734Off Market

- $548,6004 bd2 ba2.5k sqft12225 Riverton Ct, Remington, VA 22734Off Market
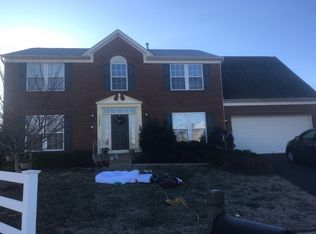
- $450,5003 bd2 ba1.6k sqft12240 Piney Ln, Remington, VA 22734Off Market
- $455,0004 bd3 ba2k sqft12219 Riverton Ct, Remington, VA 22734Sold
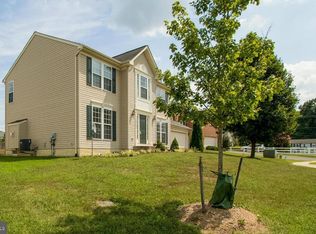
- $662,7005 bd4 ba4.5k sqft12236 Piney Ln, Remington, VA 22734Off Market
- $478,4005 bd2 ba1.9k sqft12481 Lucky Hill Rd, Remington, VA 22734Off Market
- $404,5003 bd2 ba1.8k sqft12485 Lucky Hill Rd, Remington, VA 22734Off Market
- $475,0004 bd3 ba2.4k sqft7115 McHenry Ct, Remington, VA 22734Sold
Nearby schools
GreatSchools rating
- 4/10Margaret M. Pierce Elementary SchoolGrades: PK-5Distance: 0.8 mi
- 3/10Cedar Lee Middle SchoolGrades: 6-8Distance: 3.5 mi
- 6/10Liberty High SchoolGrades: 9-12Distance: 4.3 mi
Schools provided by the listing agent
- High: Liberty
- District: Fauquier County Public Schools
Source: Bright MLS. This data may not be complete. We recommend contacting the local school district to confirm school assignments for this home.
Get a cash offer in 3 minutes
Find out how much your home could sell for in as little as 3 minutes with a no-obligation cash offer.
Estimated market value
$549,900
Get a cash offer in 3 minutes
Find out how much your home could sell for in as little as 3 minutes with a no-obligation cash offer.
Estimated market value
$549,900
- Virginia
- Fauquier County
- Remington
- 22734
- 12223 Riverton Ct
Nearby cities
Nearby zip codes
Other Remington Topics
