Skip main navigation
Sold for $385,000
  • $385,000

    12223 SW Rimini Way, Port St Lucie, FL 34987

    3beds
    1,614sqft
    Single Family Residence
    Built in 2023
    5,009 Square Feet Lot
    $383,400 Zestimate®
    $239/sqft
    $2,659 Estimated rent

    Home value

    $383,400

    $349,000 - $422,000

    $2,659/mo

    Zestimate® history
    Loading
    Loading...

    Owner options

    List your home for rent

    $2,659/mo

    Rent Zestimate®

    Find your next renter with Zillow Rental Manager. Plus, with online applications, you can quickly screen prospective tenants – for free.

    Learn more

    $2,659/mo

    Rent Zestimate®

    Refinance and save

    $2,977/mo

    Est. payment

    Refinancing to a lower rate could help reduce your monthly payments and save thousands over the life of the loan.

    See today's rates

    $2,977/mo

    Est. payment

    Explore your selling options

    Work with a Zillow partner agent

    Leverage their expertise and Zillow's premium Showcase listings to get your home seen by more buyers.

    Get started

    List with your own agent

    Get your home in front of millions of buyers by listing it on Zillow.

    Learn how to do it

    Sell it yourself

    Take full control of how buyers see your home on Zillow by listing For Sale by Owner (FSBO).

    List your home

    What's special

    Fully fenced yardFreshly paintedUpgraded quartz waterfall countertopsNew fixtures and finishes
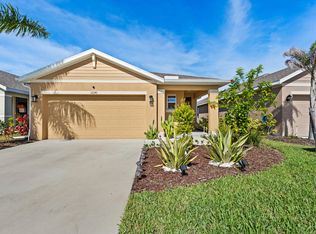
    Welcome to this upgraded 3-bedroom, 2-bathroom single-family residence in Port St. Lucie's desirable Central Park community. This thoughtfully designed home offers 1,614 square feet of comfortable living space across one convenient floor plan, perfect for those seeking practical and efficient living. Upgraded quartz waterfall countertops, freshly painted, new fixtures and finishes. The open layout maximizes usable space while the three bedrooms and two full bathrooms ensure plenty of room for daily living and entertaining. This well-proportioned home delivers modern living in an established community. Located off Crosstown Parkway for easy commuting access and just Nextdoor to all that Tradition has to offer. Did I mention FULLY FENCED YARD and Resort style Amenities?

    Zillow last checked:

    Listing updated:

    Listed by:

    Becca Layne 772-224-6994,

    Lang Realty

    Bought with:

    Patricia Bien Aime, 3578853

    Charles & Charles Realty LLC

    Source: BeachesMLS,MLS#: B26037613MLS LogoOriginating MLS: BeachesMLS

    Facts & features

    Interior

    Bedrooms & bathrooms
    • Bedrooms: 3
    • Bathrooms: 2
    • Full bathrooms: 2
    • Main level bathrooms: 3
    • Main level bedrooms: 2
    Primary bedroom
    • Level: First
    • Area: 197.28
    • Dimensions: 14.4 X 13.7
    Bedroom 2
    • Level: First
    • Area: 128.26
    • Dimensions: 10.6 X 12.1
    Den
    • Level: First
    • Area: 121.9
    • Dimensions: 10.6 X 11.5
    Kitchen
    • Level: First
    • Area: 133.32
    • Dimensions: 13.2 X 10.1
    Living room
    • Level: First
    • Area: 328.44
    • Dimensions: 13.8 X 23.8
    Heating
    • Central, Electric
    Cooling
    • Central Air, Electric
    Appliances
    • Included: Dryer, Dishwasher, Electric Range, Electric Water Heater, Disposal, Microwave, Refrigerator, Water Heater, Washer
    • Laundry: Inside
    Features
    • Dual Sinks, Entrance Foyer, Family/Dining Room, Pantry, Split Bedrooms, Separate Shower, Walk-In Closet(s)
    • Flooring: Carpet, Ceramic Tile
    • Has fireplace: No
    Interior area
    • Total structure area: 2,239
    • Total interior livable area: 1,614 sqft

    Property

    Parking
    • Total spaces: 2
    • Parking features: Attached, Driveway, Garage
    • Attached garage spaces: 2
    • Has uncovered spaces: Yes
    Accessibility
    • Accessibility features: None
    Features
    • Levels: One
    • Stories: 1
    • Patio & porch: Covered, Patio
    • Exterior features: Outdoor Living Area
    • Pool features: Association
    • Fencing: Back Yard,Fenced,Wrought Iron
    • Waterfront features: None
    Lot
    • Size: 5,009 Square Feet
    • Features: < 1/4 Acre
    Details
    • Parcel number: 333270002480008
    • Zoning: Planned Un
    • Special conditions: Standard

    Construction

    Type & style
    • Home type: SingleFamily
    • Architectural style: Traditional
    • Property subtype: Single Family Residence
    Materials
    • Block, Stucco
    • Foundation: Block
    • Roof: Composition,Shingle
    Condition
    • Resale
    • New construction: No
    • Year built: 2023
    Details
    • Builder model: Jemison
    • Builder name: D.R. Horton

    Utilities & green energy

    • Electric: 3 Phase
    • Sewer: Public Sewer
    • Water: Public
    • Utilities for property: Cable Available, Electricity Available, Sewer Available, Water Available

    Community & HOA

    Community
    • Features: Home Owners Association
    • Security: Smoke Detector(s)
    • Subdivision: VERANO SOUTH PUD 1 - POD G - PLAT NO. 1
    HOA
    • Has HOA: Yes
    • Amenities included: Clubhouse, Dog Park, Playground, Pickleball, Park, Pool, Recreation Facilities, Tennis Court(s)
    • Services included: Common Areas
    • HOA fee: $39 monthly
    • HOA name: Central Park
    Location
    • Region: Port Saint Lucie

    Financial & listing details

    • Price per square foot: $239/sqft
    • Tax assessed value: $314,100
    • Annual tax amount: $9,095
    • Date on market: 6/5/2026
    • Cumulative days on market: 45 days
    • Listing terms: Cash,Conventional,FHA,VA Loan
    • Electric utility on property: Yes

    Price history

    DateEventPrice
    8/17/2026Sold$385,000$239/sqft
    Source: BeachesMLS #B26037613 Report a problem
    6/5/2026Listed for sale$385,000+5.2%$239/sqft
    Source: BeachesMLS #B26037613 Report a problem
    7/28/2023Sold$366,140-2.7%$227/sqft
    Source: BeachesMLS #R10868531 Report a problem
    4/25/2023Pending sale$376,140$233/sqft
    Source: BeachesMLS #RX-10868531 Report a problem
    2/23/2023Listed for sale$376,140$233/sqft
    Source: BeachesMLS #RX-10868531 Report a problem

    Public tax history

    YearProperty taxesTax assessment
    2025$9,096 -0.3%$314,100 +0.8%
    2024$9,121 +216.7%$311,500 +2320.4%
    2023$2,880 +41.8%$12,870 +10%
    2022$2,031 +586.5%$11,700 +64.8%
    2021$296 $7,100
    Find assessor info on the county website

    Neighborhood: Verano

    Nearby schools

    GreatSchools rating
    Get a cash offer in 3 minutes
    Find out how much your home could sell for in as little as 3 minutes with a no-obligation cash offer.
    Estimated market value
    $383,400
    Get a cash offer in 3 minutes
    Find out how much your home could sell for in as little as 3 minutes with a no-obligation cash offer.
    Estimated market value
    $383,400