SPACIOUS ADLER MODEL. ORIGINAL OWNER METICULOUSLY CARED FOR AND RECENT UPDATES THE PAST SEVERAL YEARS. ROOMY KITCHEN WITH ISLAND, NEWER DOUBLE OVEN AND BRIGHT BREAKFAST AREA. TASTEFULLY DECORATED, SHOWING OFF THAT WIDE OPEN ADLER FLOORPLAN. OFFICE CAN EASILY BE 3RD BEDROOM. LARGE COVERED PAVER PATIO. GAS LINE FOR GRILL. NO MORE TANKS! OUTDOOR SPRINKLER SYSTEM. 5 YEAR NEW ROOF, NEWER WATER HEATER. LARGE BAY WINDOW IN MASTER. ENJOY THE MYRIAD OF ACTIVITIES AVAILABLE AT DEL WEBB FROM GOLF AND PICKLEBALL TO ARTS AND CRAFTS AND WOODWORKING. ACTIVE 55+ LIFESTYLE INCLUDING THE OLYMPIC SIZE WALK-IN POOL AND HUGE CLUBHOUSE WITH ON-SITE RESTAURANT.
Contingent
$499,900
12224 Arlington Dr, Huntley, IL 60142
2beds
2,100sqft
Single Family Residence
Built in 2004
-- sqft lot
$-- Zestimate®
$238/sqft
$-- HOA
What's special
Roomy kitchen with islandWide open adler floorplanBright breakfast areaLarge covered paver patioNewer double ovenOutdoor sprinkler systemGas line for grill
- --
- on Zillow |
- 440
- views |
- 7
- saves |
Zillow last checked:
Listed by:
John Trandel 847-650-1552,
Baird & Warner,
Holly Trandel,
Baird & Warner
Source: MRED as distributed by MLS GRID,MLS#: 12670150
Facts & features
Interior
Bedrooms & bathrooms
- Bedrooms: 2
- Bathrooms: 2
- Full bathrooms: 2
Rooms
- Room types: Office
Primary bedroom
- Features: Flooring (Carpet), Window Treatments (All), Bathroom (Full)
- Level: Main
- Area: 306 Square Feet
- Dimensions: 18X17
Bedroom 2
- Features: Flooring (Carpet), Window Treatments (All)
- Level: Main
- Area: 154 Square Feet
- Dimensions: 14X11
Dining room
- Features: Flooring (Carpet)
- Level: Main
- Area: 132 Square Feet
- Dimensions: 11X12
Kitchen
- Features: Kitchen (Eating Area-Table Space, Island, Pantry-Closet, Granite Counters, Updated Kitchen), Flooring (Laminate), Window Treatments (All)
- Level: Main
- Area: 160 Square Feet
- Dimensions: 16X10
Laundry
- Features: Flooring (Vinyl)
- Level: Main
- Area: 90 Square Feet
- Dimensions: 10X9
Living room
- Features: Flooring (Carpet), Window Treatments (All)
- Level: Main
- Area: 532 Square Feet
- Dimensions: 28X19
Office
- Features: Flooring (Carpet)
- Level: Main
- Area: 156 Square Feet
- Dimensions: 13X12
Heating
- Natural Gas, Electric
Cooling
- Central Air
Appliances
- Included: Double Oven, Microwave, Dishwasher, Refrigerator, Washer, Dryer, Disposal
- Laundry: Gas Dryer Hookup, In Unit
Features
- Basement: None
Interior area
- Total structure area: 2,100
- Total interior livable area: 2,100 sqft
Property
Parking
- Total spaces: 2
- Parking features: Asphalt, Garage Door Opener, Yes, Garage Owned, Attached, Garage
- Attached garage spaces: 2
- Has uncovered spaces: Yes
Accessibility
- Accessibility features: No Disability Access
Features
- Stories: 1
- Patio & porch: Porch
Lot
- Dimensions: 112x79x114x68
Details
- Parcel number: 0206127032
- Special conditions: None
Construction
Type & style
- Home type: SingleFamily
- Architectural style: Ranch
- Property subtype: Single Family Residence
Materials
- Vinyl Siding
- Foundation: Concrete Perimeter
- Roof: Asphalt
Condition
- New construction: No
- Year built: 2004
Details
- Builder model: ADLER
Utilities & green energy
- Electric: Circuit Breakers
- Sewer: Public Sewer
- Water: Public
Community & HOA
Community
- Features: Clubhouse, Park, Pool, Tennis Court(s), Curbs, Sidewalks, Street Lights, Street Paved
- Subdivision: Del Webb Sun City
HOA
- Has HOA: Yes
- Services included: Insurance, Clubhouse, Exercise Facilities, Pool
- HOA fee: $159 not applicable
Location
- Region: Huntley
Financial & listing details
- Price per square foot: $238/sqft
- Tax assessed value: $371,784
- Annual tax amount: $7,551
- Ownership: Fee Simple w/ HO Assn.
Estimated market value
Not available
Estimated sales range
Not available
Not available
Price history
| Date | Event | Price |
|---|---|---|
| 6/6/2026 | Listing removed | $514,900$245/sqft |
Source: MRED as distributed by MLS GRID #12558936 Report a problem | ||
| 6/5/2026 | Price change | $514,900-1%$245/sqft |
Source:  MRED as distributed by MLS GRID #12558936 Report a problem MRED as distributed by MLS GRID #12558936 Report a problem | ||
| 6/2/2026 | Listed for sale | $519,900$248/sqft |
Source: MRED as distributed by MLS GRID #12558936 Report a problem | ||
| 5/20/2026 | Listing removed | $519,900$248/sqft |
Source: MRED as distributed by MLS GRID #12558936 Report a problem | ||
| 5/1/2026 | Contingent | $519,900$248/sqft |
Source: MRED as distributed by MLS GRID #12558936 Report a problem | ||
| 4/8/2026 | Price change | $519,900-1.9%$248/sqft |
Source: MRED as distributed by MLS GRID #12558936 Report a problem | ||
| 3/10/2026 | Price change | $529,900-1.9%$252/sqft |
Source: MRED as distributed by MLS GRID #12558936 Report a problem | ||
| 2/24/2026 | Listed for sale | $539,900+103.7%$257/sqft |
Source: MRED as distributed by MLS GRID #12558936 Report a problem | ||
| 6/15/2004 | Sold | $265,000$126/sqft |
Source: Public Record Report a problem | ||
Public tax history
| Year | Property taxes | Tax assessment |
|---|---|---|
| 2024 | $7,551 +3.3% | $123,928 +10.6% |
| 2023 | $7,310 -0.8% | $112,071 +8.5% |
| 2022 | $7,369 +3.3% | $103,329 +6.3% |
| 2021 | $7,134 +1.4% | $97,186 +2.6% |
| 2020 | $7,037 +5.9% | $94,704 +4.2% |
| 2019 | $6,643 -2.5% | $90,895 +0.8% |
| 2018 | $6,811 +7.7% | $90,216 +5% |
| 2017 | $6,324 -6.1% | $85,911 +5% |
| 2016 | $6,736 | $81,789 +5.9% |
| 2015 | -- | $77,247 +7% |
| 2014 | -- | $72,221 -1.8% |
| 2013 | -- | $73,545 -9% |
| 2012 | -- | $80,783 -9.4% |
| 2011 | -- | $89,164 -6.1% |
| 2010 | -- | $94,997 -4.3% |
| 2009 | -- | $99,245 +3.5% |
| 2008 | -- | $95,935 +9.5% |
| 2007 | -- | $87,587 +2.7% |
| 2006 | -- | $85,301 +2% |
| 2005 | -- | $83,661 +96.4% |
| 2004 | -- | $42,605 +5917.7% |
| 2003 | -- | $708 |
Find assessor info on the county website
Monthly payment
Est. payment
Payment breakdown
Explore the cost of this home by adjusting the details. Changes won't be saved.Climate risks
Neighborhood: 60142
Nearby schools
GreatSchools rating
- 9/10Leggee Elementary SchoolGrades: K-5Distance: 0.9 mi
- 7/10Heineman Middle SchoolGrades: 6-8Distance: 4.6 mi
- 8/10Huntley High SchoolGrades: 9-12Distance: 0.7 mi
Schools provided by the listing agent
- Elementary: Leggee Elementary School
- Middle: Heineman Middle School
- High: Huntley High School
- District: 158
Source: MRED as distributed by MLS GRID. This data may not be complete. We recommend contacting the local school district to confirm school assignments for this home.
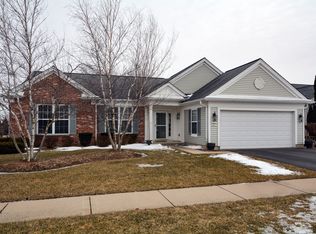
- $506,0002 bd2 ba2.2k sqft12214 Arlington Dr, Huntley, IL 60142Off Market
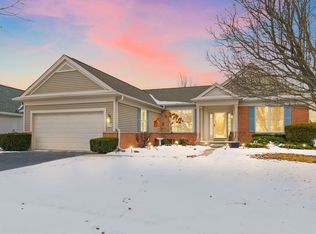
- $609,9003 bd3 ba2.3k sqft12234 Arlington Dr, Huntley, IL 60142Sold
- $547,100-- bd2 ba2.2k sqft13650 Moonlight Ridge Ct, Huntley, IL 60142Off Market
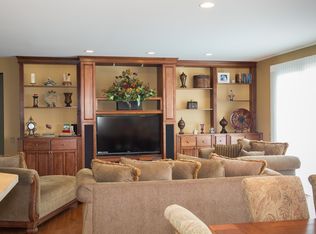
- $637,6002 bd3 ba2.3k sqft12244 Arlington Dr, Huntley, IL 60142Off Market
- $513,800-- bd2 ba2k sqft12204 Arlington Dr, Huntley, IL 60142Off Market
- $581,4002 bd2 ba2.3k sqft13665 Moonlight Ridge Ct, Huntley, IL 60142Off Market
- $551,7002 bd2 ba2k sqft13681 Dakota Fields Dr, Huntley, IL 60142Off Market
- $440,4002 bd2 ba1.8k sqft12215 Arlington Dr, Huntley, IL 60142Off Market
A local agent can set up tours, give advice and negotiate with sellers.
Similar homes
- $495,0002 bd3 ba2.3k sqft13215 Oakwood Ave, Huntley, IL 60142Active
 MLS ID #12703060, Samantha R De Maria Moore, Coldwell Banker Realty. MRED as distributed by MLS GRID
 - $489,9003 bd3 ba2.3k sqft10651 Capitol Ln, Huntley, IL 60142Active
 MLS ID #12694334, Robert Wisdom, RE/MAX Horizon. MRED as distributed by MLS GRID
 - $529,0002 bd2 ba2.2k sqft13453 E Grainery Ln, Huntley, IL 60142Active
 MLS ID #12679710, Sarah Leonard, E-PRO, Legacy Properties, A Sarah Leonard Company, LLC. MRED as distributed by MLS GRID
 - $430,0002 bd2 ba1.7k sqft12655 Horseshoe Trl, Huntley, IL 60142New
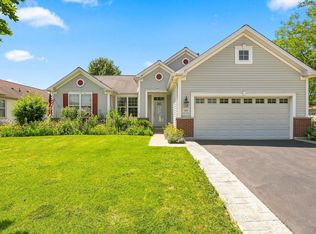 MLS ID #12705600, Matthew Crow, Huntley Realty. MRED as distributed by MLS GRID
 - $555,0003 bd3 ba2.5k sqft12225 Arlington Dr, Huntley, IL 60142Price ChangeMLS ID #12687896, Paul Ambrogio, GRI, Berkshire Hathaway HomeServices Starck Real Estate. MRED as distributed by MLS GRID
- $429,0002 bd2 ba1.8k sqft11715 Windsor Dr, Huntley, IL 60142ActiveMLS ID #12674523, Brenna Freskos, Berkshire Hathaway HomeServices Starck Real Estate. MRED as distributed by MLS GRID
- $354,9002 bd2 ba1.5k sqft12472 Wedgemere Dr, Huntley, IL 60142ActiveMLS ID #12687077, Dana Gallagher, Berkshire Hathaway HomeServices Starck Real Estate. MRED as distributed by MLS GRID
- $419,0002 bd2 ba1.6k sqft13905 Helena Rd, Huntley, IL 60142Price ChangeMLS ID #12643782, Carol Noonan, Huntley Realty. MRED as distributed by MLS GRID
- $439,9002 bd2 ba1.8k sqft13462 Dearborn Trl, Huntley, IL 60142ActiveMLS ID #12650072, Dena Fischer, SRES, Weichert, Realtors - Homes by Presto. MRED as distributed by MLS GRID
- $589,9002 bd2 ba2.5k sqft13021 Brookwood Dr, Huntley, IL 60142ActiveMLS ID #12646091, Vilma Alvarez, ABR,SRES, Huntley Realty. MRED as distributed by MLS GRID
- $649,9003 bd4 ba2.5k sqft12706 Sycamore Ct, Huntley, IL 60142ActiveMLS ID #12661889, Joseph Render, Huntley Realty. MRED as distributed by MLS GRID
- $350,0002 bd2 ba1.4k sqft11764 Wembley Dr, Huntley, IL 60142Price ChangeMLS ID #12689646, Paul Hespen, Berkshire Hathaway HomeServices Starck Real Estate. MRED as distributed by MLS GRID
- $379,9002 bd2 ba1.6k sqft13024 Redstone Dr, Huntley, IL 60142ActiveMLS ID #12651769, Sharon Falco, CSC, REMAX Legends. MRED as distributed by MLS GRID
- $354,9002 bd2 ba1.3k sqft12825 Coventry Ln, Huntley, IL 60142Price ChangeMLS ID #12680482, Ryan Cherney, Circle One Realty. MRED as distributed by MLS GRID
- $319,9002 bd2 ba1.2k sqft(Undisclosed Address), Huntley, IL 60142ActiveMLS ID #12619486, Lori Cromie, Haus & Boden, Ltd.. MRED as distributed by MLS GRID
- $493,0004 bd3 ba2.6k sqft2789 Randall Ridge Dr, Elgin, IL 60124NewMLS ID #12710715, Gina Clifford, CSC, Berkshire Hathaway HomeServices Starck Real Estate. MRED as distributed by MLS GRID
- $529,9003 bd4 ba2k sqft41W610 Silvana Dr, Elgin, IL 60124ActiveMLS ID #12690141, Sandra Fidler, Baird & Warner Fox Valley - Geneva. MRED as distributed by MLS GRID
- $460,0004 bd2 ba1.4k sqft14101 Perkins Rd, Woodstock, IL 60098ActiveMLS ID #12697916, Megan Liebetrau, Berkshire Hathaway HomeServices Starck Real Estate. MRED as distributed by MLS GRID
- $520,0004 bd3 ba2.7k sqft9 Lake Plumleigh Ct, Algonquin, IL 60102NewMLS ID #12679095, Pradeep Singh, Royal Family Real Estate. MRED as distributed by MLS GRID
- $459,9953 bd4 ba2.2k sqft9 Tenneyson Ct, Lake In The Hills, IL 60156ActiveMLS ID #12400296, Usman Taj, Baird & Warner. MRED as distributed by MLS GRID
