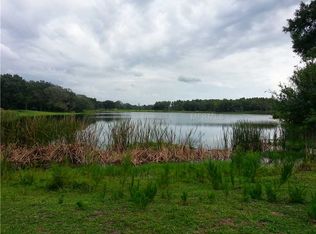
This magnificent 5,304-square-foot, one-story residence offers a resort lifestyle in a prime lakeside location. On three acres, with 180 feet of skiable Lake Breckenridge shoreline, the property boasts privacy and breathtaking views. Upon entering the gated entrance, you're greeted by a spacious brick-paved circular driveway. Inside, the home impresses with its elegant details including crown molding, coffered ceilings with wood inlays and 12-14-foot ceilings. The formal living areas feature custom wall niches, full surround sound and stunning lake views. The chef’s dream kitchen comes equipped with beautiful cabinetry, an oversized island, granite countertops, two dishwashers, a double-oven Wolf gas range, a Decor built-in wall oven and a butler's pantry. The spacious family room is warm and inviting with a stone fireplace, attractive wall niches and 10-foot sliders that offer stunning views and plentiful light. Placed next to the family room is the deluxe media/billiards room, complete with immersive surround sound and a stunning wet bar. The handsome wood bar features a beverage refrigerator and ice maker for easy entertaining. Equally well-appointed is the home office, which focuses on creating a haven for productivity with a custom-built, wood-paneled desk and shelves. The primary bedroom suite is a spacious refuge. Its large closet combines style and elegance with bespoke built-ins, lighted shelving, thoughtfully designed shoe and accessory racks, and quality finishes. The en-suite bath’s generous proportions provide ample space for functionality and aesthetic appeal, creating an oasis of relaxation with its jetted tub, dual vanities and separate commode rooms. The walk-in shower, complete with dual showerheads and massage sprays, offers a spa-like experience. Adjacent to the suite is another bedroom with lake views that’s ideal as a nursery, studio or home gym. Beyond the house, the property boasts an expansive lanai with a resort-style pool complete with automatic multi-colored fiber-optic lighting. Gas-powered tiki torches and a lakeside fire pit with comfortable seating combine to create a relaxing ambiance. Together, the outdoor wet bar and top-of-the-line summer kitchen with a Viking grill, warming drawer, cocktail station and refrigerator provide a setting for outdoor entertaining. Designed for the RV enthusiast, a spacious 48-foot storage barn ensures your vehicle is secure and protected and comes equipped with 50-amp electrical service, cable connectivity, water hookups and a pump station. The three garages, two two-car and one single-car that’s air-conditioned, are well outfitted for car enthusiasts and wrap around a spacious motor court. Meticulously designed landscape lighting transforms the property into a luminous oasis at twilight. The 100-square-foot greenhouse comes equipped with water and electric, and provides essential elements for cultivating a diverse array of plants year-round. If you need a guest house or in-law suite, this beautiful three-acre wooded setting provides ample space for a charming, lakeside casita. Additional features include a whole-house generator with a 1,000-gallon propane tank that can keep the house running for two weeks. This unique combination of luxurious amenities, stunning lake views and copious outdoor entertaining spaces makes this estate an ideal retreat for discerning buyers.
Sold for $3,200,000
$3,200,000
12224 GARDEN LAKE CIRCLE, ODESSA, FL 33556
4beds
5,304sqft
Single Family Residence
Built in 2001
2.79 Acres Lot
$3,130,700 Zestimate®
$603/sqft
$7,592 Estimated rent
Home value
$3,130,700
$2.88M - $3.41M
$7,592/mo
Zestimate® history
Owner options
List your home for rent
$7,592/mo
Rent Zestimate®
Find your next renter with Zillow Rental Manager. Plus, with online applications, you can quickly screen prospective tenants – for free.
$7,592/mo
Rent Zestimate®
Refinance and save
$22,383/mo
Est. payment
Refinancing to a lower rate could help reduce your monthly payments and save thousands over the life of the loan.
$22,383/mo
Est. payment
Explore your selling options
Work with a Zillow partner agent
Leverage their expertise and Zillow's premium Showcase listings to get your home seen by more buyers.
Get startedList with your own agent
Get your home in front of millions of buyers by listing it on Zillow.
Learn how to do itSell it yourself
Take full control of how buyers see your home on Zillow by listing For Sale by Owner (FSBO).
List your homeWhat's special
Stone fireplacePrime lakeside locationResort-style poolOversized islandHome officeBeautiful cabinetryExpansive lanai
Zillow last checked:
Listing updated:
Listed by:
Kathleen Wingate 813-731-3332,
PREMIER SOTHEBY'S INTERNATIONAL REALTY 941-383-2500
Bought with:
Leslee Coppock, PA, 663566
KELLER WILLIAMS TAMPA CENTRAL
Source: Stellar MLS,MLS#: A4647755 Originating MLS: Sarasota - Manatee
Originating MLS: Sarasota - Manatee
Facts & features
Interior
Bedrooms & bathrooms
- Bedrooms: 4
- Bathrooms: 5
- Full bathrooms: 4
- 1/2 bathrooms: 1
Rooms
- Room types: Den/Library/Office, Family Room, Dining Room, Living Room, Utility Room, Media Room
Primary bedroom
- Features: En Suite Bathroom, Walk-In Closet(s)
- Level: First
- Area: 448 Square Feet
- Dimensions: 16x28
Bedroom 2
- Features: En Suite Bathroom, Walk-In Closet(s)
- Level: First
- Area: 180 Square Feet
- Dimensions: 15x12
Bedroom 3
- Features: En Suite Bathroom, Walk-In Closet(s)
- Level: First
- Area: 156 Square Feet
- Dimensions: 13x12
Bedroom 4
- Features: Built-in Closet
- Level: First
- Area: 224 Square Feet
- Dimensions: 14x16
Den
- Features: No Closet
- Level: First
- Area: 176 Square Feet
- Dimensions: 16x11
Dining room
- Level: First
- Area: 180 Square Feet
- Dimensions: 15x12
Family room
- Level: First
- Area: 504 Square Feet
- Dimensions: 24x21
Kitchen
- Features: Pantry
- Level: First
- Area: 228 Square Feet
- Dimensions: 12x19
Laundry
- Features: Built-in Closet
- Level: First
- Area: 99 Square Feet
- Dimensions: 11x9
Living room
- Level: First
- Area: 285 Square Feet
- Dimensions: 19x15
Media room
- Features: Walk-In Closet(s)
- Level: First
- Area: 432 Square Feet
- Dimensions: 18x24
Heating
- Central, Electric
Cooling
- Central Air
Appliances
- Included: Bar Fridge, Oven, Convection Oven, Dishwasher, Disposal, Dryer, Electric Water Heater, Ice Maker, Microwave, Range, Range Hood, Refrigerator, Trash Compactor, Washer, Water Filtration System, Wine Refrigerator
- Laundry: Inside, Laundry Room
Features
- Built-in Features, Ceiling Fan(s), Coffered Ceiling(s), Crown Molding, Dry Bar, High Ceilings, Kitchen/Family Room Combo, Solid Wood Cabinets, Split Bedroom, Stone Counters, Thermostat, Walk-In Closet(s), Wet Bar
- Flooring: Luxury Vinyl, Porcelain Tile, Travertine, Hardwood
- Doors: French Doors, Outdoor Grill, Outdoor Kitchen, Sliding Doors
- Windows: Window Treatments
- Has fireplace: Yes
- Fireplace features: Family Room, Gas, Wood Burning
Interior area
- Total structure area: 8,500
- Total interior livable area: 5,304 sqft
Property
Parking
- Total spaces: 5
- Parking features: Circular Driveway, Garage Door Opener, Garage Faces Side, Oversized, Parking Pad, RV Carport
- Attached garage spaces: 5
- Has uncovered spaces: Yes
Features
- Levels: One
- Stories: 1
- Patio & porch: Covered, Front Porch, Patio
- Exterior features: Irrigation System, Lighting, Outdoor Grill, Outdoor Kitchen, Rain Gutters
- Has private pool: Yes
- Pool features: Fiber Optic Lighting, Gunite, In Ground, Outside Bath Access
- Has spa: Yes
- Spa features: Above Ground
- Fencing: Masonry
- Has view: Yes
- View description: Water, Lake
- Has water view: Yes
- Water view: Water,Lake
- Waterfront features: Lake Front, Lake Privileges, Skiing Allowed
Lot
- Size: 2.79 Acres
- Dimensions: 182 x 200
- Features: Landscaped, Oversized Lot
- Residential vegetation: Mature Landscaping, Trees/Landscaped, Wooded
Details
- Additional structures: RV/Boat Storage, Greenhouse, Outdoor Kitchen
- Parcel number: U18271700100000013000.0
- Zoning: PD
- Special conditions: None
Construction
Type & style
- Home type: SingleFamily
- Architectural style: Florida
- Property subtype: Single Family Residence
Materials
- Block, Stucco
- Foundation: Slab
- Roof: Tile
Condition
- New construction: No
- Year built: 2001
Utilities & green energy
- Sewer: Septic Tank
- Water: Well
- Utilities for property: Cable Available, Electricity Connected, Propane
Community & HOA
Community
- Security: Closed Circuit Camera(s), Security System
- Pet fee: $0 monthly
- Subdivision: KEYSTONE
HOA
- Has HOA: Yes
- HOA fee: $83 monthly
- HOA name: Kirk Thor
Location
- Region: Odessa
Financial & listing details
- Price per square foot: $603/sqft
- Tax assessed value: $2,506,089
- Annual tax amount: $16,736
- Date on market: 4/15/2025
- Cumulative days on market: 18 days
- Listing terms: Cash,Conventional
- Ownership: Fee Simple
- Total actual rent: 0
- Electric utility on property: Yes
- Road surface type: Paved
Price history
| Date | Event | Price |
|---|---|---|
| 7/3/2025 | Sold | $3,200,000-8.4%$603/sqft |
Source:  Stellar MLS #A4647755 Report a problem Stellar MLS #A4647755 Report a problem | ||
| 5/3/2025 | Pending sale | $3,495,000$659/sqft |
Source: Stellar MLS #A4647755 Report a problem | ||
| 4/15/2025 | Listed for sale | $3,495,000+174.7%$659/sqft |
Source: Stellar MLS #A4647755 Report a problem | ||
| 12/10/2004 | Sold | $1,272,500$240/sqft |
Source: Public Record Report a problem | ||
Public tax history
| Year | Property taxes | Tax assessment |
|---|---|---|
| 2025 | $18,120 +8.3% | $1,452,164 +51.9% |
| 2024 | $16,737 +2.9% | $956,153 +3% |
| 2023 | $16,261 +3% | $928,304 +3% |
| 2022 | $15,782 +0.9% | $901,266 +3% |
| 2021 | $15,637 +1.1% | $875,016 +1.4% |
| 2020 | $15,471 +1.7% | $862,935 +2.3% |
| 2019 | $15,214 | $843,534 +1.9% |
| 2018 | $15,214 +2.5% | $827,806 -14.4% |
| 2017 | $14,847 +1% | $967,069 +21.8% |
| 2016 | $14,693 +0.4% | $794,104 +0.7% |
| 2015 | $14,633 -0.9% | $788,584 +0.8% |
| 2014 | $14,769 | $782,325 +1.5% |
| 2013 | $14,769 -19.1% | $770,764 -17.3% |
| 2012 | $18,261 -4.1% | $931,715 -3.8% |
| 2011 | $19,036 -4.1% | $968,079 -4.7% |
| 2010 | $19,853 -8.9% | $1,015,355 -8.1% |
| 2009 | $21,783 -4.8% | $1,105,001 -4.4% |
| 2008 | $22,893 +0.7% | $1,155,521 +0.7% |
| 2007 | $22,744 -5.4% | $1,147,589 +3.6% |
| 2006 | $24,042 -0.3% | $1,107,753 +3% |
| 2005 | $24,120 | $1,075,488 +26.2% |
| 2004 | -- | $852,353 -0.7% |
| 2003 | -- | $858,102 +2.4% |
| 2002 | -- | $837,990 |
Find assessor info on the county website
Neighborhood: 33556
Nearby homes
- $1,057,2004 bd3 ba2.7k sqft12220 Garden Lake Cir, Odessa, FL 33556Off Market
- $--1.74 Acres12222 Garden Lake Cir, Odessa, FL 33556Off Market
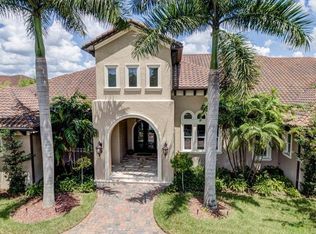
- $4,002,4006 bd7 ba7k sqft17915 Patterson Rd, Odessa, FL 33556Off Market
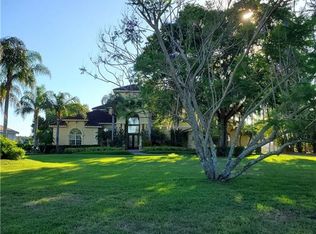
- $2,904,3006 bd6 ba5.9k sqft17921 Patterson Rd, Odessa, FL 33556Off Market
- $419,3002 bd2 ba1k sqft12223 Garden Lake Cir, Odessa, FL 33556Off Market
- $457,1002 bd2 ba1.2k sqft12225 Garden Lake Cir, Odessa, FL 33556Off Market
- $573,2410.42 Acres12221 Garden Lake Cir, Odessa, FL 33556Off Market
- $539,9003 bd2 ba2k sqft12227 Garden Lake Cir, Odessa, FL 33556Off Market
Nearby schools
GreatSchools rating
- 9/10Hammond Elementary SchoolGrades: PK-5Distance: 3.9 mi
- 8/10Sergeant Paul R Smith Middle SchoolGrades: 6-8Distance: 5.4 mi
- 8/10Sickles High SchoolGrades: 9-12Distance: 4.7 mi
Get a cash offer in 3 minutes
Find out how much your home could sell for in as little as 3 minutes with a no-obligation cash offer.
Estimated market value
$3,130,700
Get a cash offer in 3 minutes
Find out how much your home could sell for in as little as 3 minutes with a no-obligation cash offer.
Estimated market value
$3,130,700
- Florida
- Hillsborough County
- Odessa
- 33556
- 12224 GARDEN LAKE CIRCLE
Nearby cities
Nearby zip codes
Other Odessa Topics
