Step into this charming 4 bedroom 2 1/2 bath Acadian-style home with a classic design and modern comforts located in the Central Community School District. Enjoy outdoor living on the expansive porches ideal for relaxation or entertaining guests. Inside, discover a spacious layout designed for both comfortable family living and entertaining. Kitchen includes granite countertops, gas stove, and double ovens as well as a large island for easy kitchen prep and is open to the dining area that features a beautiful built-in China cabinet. The spacious primary bedroom located on the first floor has two walk-in closets for ample storage and a spa like bathroom featuring a soaking tub, separate shower and double vanities with quartz countertops. Upstairs, there are two additional bedrooms plus a bedroom/bonus room which features walk-in closets and flex space for home office, play room, or guest room. While upstairs, check out the STORAGE-multiple large closets and two walk-in attics. Conveniently located near the back door, is a large utility room and half bath perfect for guests. Outdoor features automatic gated driveway access, insulated workshop, storage building, metal roof, large fenced back yard.
Sold
Price Unknown
12224 Pheasantwood Dr, Baker, LA 70714
4beds
2,997sqft
Single Family Residence, Residential
Built in 1995
0.72 Acres Lot
$434,400 Zestimate®
$--/sqft
$2,541 Estimated rent
Home value
$434,400
$404,000 - $465,000
$2,541/mo
Zestimate® history
Owner options
List your home for rent
$2,541/mo
Rent Zestimate®
Find your next renter with Zillow Rental Manager. Plus, with online applications, you can quickly screen prospective tenants – for free.
$2,541/mo
Rent Zestimate®
Refinance and save
Refinancing to a lower rate could help reduce your monthly payments and save thousands over the life of the loan.
Explore your selling options
Work with a Zillow partner agent
Leverage their expertise and Zillow's premium Showcase listings to get your home seen by more buyers.
Get startedList with your own agent
Get your home in front of millions of buyers by listing it on Zillow.
Learn how to do itSell it yourself
Take full control of how buyers see your home on Zillow by listing For Sale by Owner (FSBO).
List your homeWhat's special
Zillow last checked:
Listing updated:
Listed by:
Sara Allen,
Danny Allen & Associates, LLC
Bought with:
Shane Barksdale, 0995697576
Milton Lakvold Real Estate, LLC
Source: ROAM MLS,MLS#: 2025013368
Facts & features
Interior
Bedrooms & bathrooms
- Bedrooms: 4
- Bathrooms: 3
- Full bathrooms: 2
- Partial bathrooms: 1
Rooms
- Room types: Bedroom, Dining Room, Kitchen, Living Room
Primary bedroom
- Features: En Suite Bath, Master Downstairs
Bedroom 1
- Level: First
- Area: 193.05
- Width: 14.3
Bedroom 2
- Level: Second
- Area: 155.25
- Width: 11.5
Bedroom 3
- Level: Second
- Area: 155.25
- Width: 11.5
Bedroom 4
- Level: Second
- Area: 435.24
- Width: 18.6
Primary bathroom
- Features: Double Vanity, 2 Closets or More, Separate Shower, Soaking Tub
Dining room
- Level: First
- Area: 192
- Dimensions: 16 x 12
Kitchen
- Level: First
- Area: 206.4
- Width: 16
Living room
- Level: First
- Area: 456.32
Heating
- Central
Cooling
- Multi Units, Central Air
Appliances
- Included: Gas Cooktop, Double Oven
Features
- See Remarks
- Flooring: Ceramic Tile, Wood
- Number of fireplaces: 1
Interior area
- Total structure area: 4,813
- Total interior livable area: 2,997 sqft
Property
Parking
- Parking features: Carport
- Has carport: Yes
Features
- Stories: 2
- Fencing: Chain Link,Privacy,Electric
Lot
- Size: 0.72 Acres
- Dimensions: 100F x 256.50LS x 140.62R x 261.52RS
Details
- Additional structures: Storage, Workshop
- Parcel number: 03249611
- Special conditions: Standard
Construction
Type & style
- Home type: SingleFamily
- Architectural style: Acadian
- Property subtype: Single Family Residence, Residential
Materials
- Vinyl Siding
- Foundation: Pillar/Post/Pier
- Roof: Metal
Condition
- New construction: No
- Year built: 1995
Utilities & green energy
- Gas: City/Parish
- Water: Public
Community & HOA
Community
- Subdivision: Willowwood Acres
Location
- Region: Baker
Financial & listing details
- Tax assessed value: $266,800
- Annual tax amount: $2,452
- Date on market: 7/17/2025
- Listing terms: Cash,Conventional,FHA,VA Loan
Price history
| Date | Event | Price |
|---|---|---|
| 10/3/2025 | Sold | -- |
Source:  ROAM MLS #2025013368 Report a problem ROAM MLS #2025013368 Report a problem | ||
| 8/16/2025 | Pending sale | $425,000$142/sqft |
Source: ROAM MLS #2025013368 Report a problem | ||
| 7/17/2025 | Listed for sale | $425,000$142/sqft |
Source: ROAM MLS #2025013368 Report a problem | ||
| 9/8/2021 | Sold | -- |
Source: Public Record Report a problem | ||
| 2/8/2006 | Sold | -- |
Source: Public Record Report a problem | ||
Public tax history
| Year | Property taxes | Tax assessment |
|---|---|---|
| 2025 | $2,452 -0.4% | $26,680 +0% |
| 2024 | $2,462 -1.9% | $26,676 +1.4% |
| 2023 | $2,510 -0.2% | $26,300 |
| 2022 | $2,515 | $26,300 |
| 2021 | $2,515 +1.9% | $26,300 |
| 2020 | $2,468 -30.3% | $26,300 |
| 2019 | $3,542 +1.1% | $26,300 |
| 2018 | $3,502 +39.4% | $26,300 |
| 2017 | $2,513 | $26,300 +46.4% |
| 2016 | $2,513 +81.7% | $17,970 -31.7% |
| 2015 | $1,382 -42.9% | $26,300 |
| 2014 | $2,421 | $26,300 |
| 2013 | $2,421 -28.2% | $26,300 |
| 2012 | $3,373 -3.1% | $26,300 |
| 2011 | $3,481 +0% | $26,300 |
| 2010 | $3,481 +58.6% | $26,300 |
| 2009 | $2,195 +8% | $26,300 |
| 2008 | $2,033 -3.8% | $26,300 |
| 2007 | $2,114 -1.4% | $26,300 |
| 2006 | $2,143 +340.4% | $26,300 +124.8% |
| 2005 | $487 +3.5% | $11,700 |
| 2004 | $470 +15.3% | $11,700 +8.3% |
| 2003 | $408 +13.4% | $10,800 |
| 2002 | $359 +0% | $10,800 |
| 2001 | $359 +2.8% | $10,800 |
| 2000 | $349 | $10,800 |
Find assessor info on the county website
Neighborhood: 70714
Nearby homes
- $290,2003 bd2 ba1.8k sqft12316 Pheasantwood Dr, Baker, LA 70714Off Market
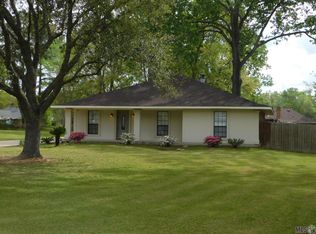
- $264,200-- bd-- ba1.9k sqft12216 Pheasantwood Dr, Baker, LA 70714Off Market
- $10,0001 Acres12326 Pheasantwood Dr, Baker, LA 70714Off Market
- $379,600-- bd-- ba3k sqft12206 Pheasantwood Dr, Baker, LA 70714Off Market
- $333,400-- bd-- ba2.6k sqft12325 Pheasantwood Dr, Baker, LA 70714Off Market
- $281,000-- bd-- ba1.9k sqft12235 Partridgewood Dr, Baker, LA 70714Off Market
- $271,400-- bd-- ba1.9k sqft12307 Partridgewood Dr, Baker, LA 70714Off Market
- $371,5004 bd3 ba2.2k sqft12215 Pheasantwood Dr, Baker, LA 70714Off Market
Nearby schools
GreatSchools rating
- NATanglewood Elementary SchoolGrades: 1-2Distance: 1.8 mi
- 7/10Central Middle SchoolGrades: 6-8Distance: 1.9 mi
- 8/10Central High SchoolGrades: 9-12Distance: 3.3 mi
Schools provided by the listing agent
- District: Central Community
Source: ROAM MLS. This data may not be complete. We recommend contacting the local school district to confirm school assignments for this home.
Get a cash offer in 3 minutes
Find out how much your home could sell for in as little as 3 minutes with a no-obligation cash offer.
Estimated market value
$434,400
Get a cash offer in 3 minutes
Find out how much your home could sell for in as little as 3 minutes with a no-obligation cash offer.
Estimated market value
$434,400
- Louisiana
- East Baton Rouge Parish
- Baker
- 70714
- 12224 Pheasantwood Dr
Nearby cities
Nearby zip codes
Other Baker Topics
