Live the Florida lifestyle you've always envisioned in this beautifully appointed Summerfield home. The open-concept kitchen dazzles with rich granite countertops, maple cabinetry, and stainless steel appliances, flowing seamlessly into inviting living and dining spaces. The grand living room features elegant custom built-ins and sliding doors to the outdoors. Retreat to the spacious primary suite with light wood floors, serene natural light, and a luxurious en-suite boasting dual vanities, a soaking tub, and separate shower. Every detail inspires the life you deserve.Extra nice Hanover. Designer driveway, walkway. Double door designed front entry. Large ceramic tile on the diagonal throughout except bedrooms. Formal diningroom or den... you decide. Upgraded kitchen cabinetry that extends into the breakfast nook -- some glass fronts, two pantries breakfast bar, granite counters and slide out shelving. Built-in entertainment center. Built-in desk unit in one of the bedroom. Engineered hickory floors inmaster and additional bedroom. Enclosed lanai, acrylic windows and minisplit heat pump and attached bird cage for bug free enjoyment outdoors. Extended garage, remote screen, utility sink. Newer HVAC system(2017) and roof(2022) with 30 year shingles. Level 2 EV charger.
For sale
Price cut: $10K (8/10)
$379,900
12224 SE 91ST AVENUE, SUMMERFIELD, FL 34491
3beds
1,958sqft
Single Family Residence
Built in 2004
9,148 Square Feet Lot
$371,400 Zestimate®
$194/sqft
$214/mo HOA
What's special
Breakfast barLuxurious en-suiteRich granite countertopsExtended garageDesigner drivewayElegant custom built-insBuilt-in entertainment center
- 96 days
- 146
- 2
Zillow last checked:
Listing updated:
Listed by:
Judy Trout 352-208-2629,
JUDY L. TROUT REALTY 352-208-2629,
Jamison Foster 352-274-1825,
JUDY L. TROUT REALTY
Source: Stellar MLS,MLS#: OM725529 Originating MLS: Ocala - Marion
Originating MLS: Ocala - Marion
Facts & features
Interior
Bedrooms & bathrooms
- Bedrooms: 3
- Bathrooms: 2
- Full bathrooms: 2
Primary bedroom
- Features: Walk-In Closet(s)
- Level: First
- Area: 221 Square Feet
- Dimensions: 13x17
Bedroom 2
- Features: Built-in Closet
- Level: First
- Area: 132 Square Feet
- Dimensions: 11x12
Bedroom 3
- Features: Built-in Closet
- Level: First
- Area: 121 Square Feet
- Dimensions: 11x11
Kitchen
- Level: First
Living room
- Level: First
- Area: 304 Square Feet
- Dimensions: 16x19
Heating
- Heat Pump
Cooling
- Central Air
Appliances
- Included: Dishwasher, Disposal, Dryer, Electric Water Heater, Microwave, Range, Refrigerator, Washer
- Laundry: Inside
Features
- Ceiling Fan(s), Open Floorplan, Stone Counters
- Flooring: Ceramic Tile
- Has fireplace: No
Interior area
- Total structure area: 2,798
- Total interior livable area: 1,958 sqft
Property
Parking
- Total spaces: 2
- Parking features: Garage - Attached
- Attached garage spaces: 2
- Details: Garage Dimensions: 20x26
Features
- Levels: One
- Stories: 1
- Exterior features: Other, Private Mailbox
- Waterfront features: Lake
Lot
- Size: 9,148 Square Feet
- Dimensions: 78 x 119
Details
- Parcel number: 6125080000
- Zoning: PUD
- Special conditions: None
Construction
Type & style
- Home type: SingleFamily
- Property subtype: Single Family Residence
Materials
- Block, Stucco
- Foundation: Slab
- Roof: Shingle
Condition
- New construction: No
- Year built: 2004
Details
- Builder model: Hanover
Utilities & green energy
- Sewer: Public Sewer
- Water: None
- Utilities for property: Cable Available, Electricity Connected, Natural Gas Available, Public, Sewer Connected, Underground Utilities, Water Connected
Community & HOA
Community
- Features: Fishing, Lake, Deed Restrictions, Fitness Center, Gated Community - Guard, Golf Carts OK, Golf, Pool, Restaurant, Sidewalks, Tennis Court(s)
- Pet fee: $0 monthly
- Senior community: Yes
- Subdivision: SPRUCE CREEK GC
HOA
- Has HOA: Yes
- Amenities included: Basketball Court, Clubhouse, Fence Restrictions, Fitness Center, Gated, Golf Course, Pickleball Court(s), Pool, Recreation Facilities, Security, Shuffleboard Court, Spa/Hot Tub, Tennis Court(s), Trail(s)
- Services included: 24-Hour Guard, Common Area Taxes, Community Pool, Reserve Fund, Insurance, Maintenance Grounds, Manager, Pool Maintenance, Private Road, Recreational Facilities, Security, Trash
- HOA fee: $214 monthly
- HOA name: Nicole Arias
- HOA phone: 352-307-0696
Location
- Region: Summerfield
Financial & listing details
- Price per square foot: $194/sqft
- Tax assessed value: $335,264
- Annual tax amount: $2,429
- Date on market: 6/2/2026
- Cumulative days on market: 97 days
- Listing terms: Cash,Conventional,VA Loan
- Ownership: Fee Simple
- Total actual rent: 0
- Electric utility on property: Yes
- Road surface type: Asphalt, Paved
Estimated market value
$371,400
$353,000 - $390,000
$2,486/mo
Price history
| Date | Event | Price |
|---|---|---|
| 8/10/2026 | Price change | $379,900-2.6%$194/sqft |
Source:  Stellar MLS #OM725529 Report a problem Stellar MLS #OM725529 Report a problem | ||
| 6/2/2026 | Listed for sale | $389,900+57.9%$199/sqft |
Source: Stellar MLS #OM725529 Report a problem | ||
| 3/6/2018 | Sold | $247,000-4.6%$126/sqft |
Source: Public Record Report a problem | ||
| 1/18/2018 | Pending sale | $259,000$132/sqft |
Source: REMAX/PREMIER REALTY - LADY LAKE #528628 Report a problem | ||
| 12/14/2017 | Listed for sale | $259,000$132/sqft |
Source: RE/MAX PREMIER REALTY, INC #G4850612 Report a problem | ||
Public tax history
| Year | Property taxes | Tax assessment |
|---|---|---|
| 2025 | $2,430 +11.3% | $164,948 +2.9% |
| 2024 | $2,183 +2.7% | $160,299 +3% |
| 2023 | $2,125 +3.2% | $155,630 +3% |
| 2022 | $2,060 +0.3% | $151,097 +3% |
| 2021 | $2,053 +0.9% | $146,696 +1.4% |
| 2020 | $2,035 +1.7% | $144,671 +2.3% |
| 2019 | $2,002 | $141,418 -26.9% |
| 2018 | $2,002 -8.9% | $193,572 +23.5% |
| 2017 | $2,198 +1.3% | $156,691 +2.1% |
| 2016 | $2,169 | $153,468 +0.7% |
| 2015 | $2,169 +6.3% | $152,401 +0.8% |
| 2014 | $2,040 +4.5% | $151,191 +2.9% |
| 2013 | $1,953 -5.7% | $146,879 -4.9% |
| 2012 | $2,071 -6.8% | $154,451 -5.7% |
| 2011 | $2,222 -6.6% | $163,841 -6.2% |
| 2010 | $2,379 -23.6% | $174,665 -8.3% |
| 2009 | $3,115 -1% | $190,379 -3% |
| 2008 | $3,146 -10.7% | $196,295 -11.2% |
| 2007 | $3,522 +5.9% | $221,022 +18% |
| 2006 | $3,327 | $187,231 +15% |
| 2005 | -- | $162,780 +551.1% |
| 2004 | -- | $25,000 |
Find assessor info on the county website
Monthly payment
Est. payment
Payment breakdown
Explore the cost of this home by adjusting the details. Changes won't be saved.Climate risks
Neighborhood: 34491
Similar homes
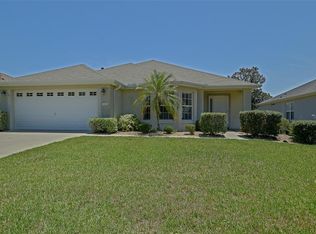
- $379,9003 bd2 ba2.1k sqft9290 SE 120TH LOOP, SUMMERFIELD, FL 34491For Sale
 MLS ID #OM698604, Virgil Kapp, SELLSTATE NGR- SUMMERFIELD. Stellar MLS
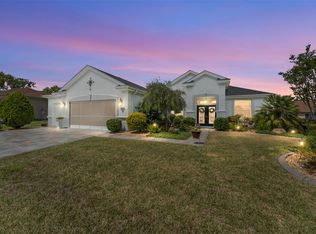
 - $379,0002 bd2 ba1.8k sqft13280 SE 93RD CIRCLE, SUMMERFIELD, FL 34491For Sale
 MLS ID #G5116723, Robert Slutsky, RE/MAX PREMIER REALTY LADY LK. Stellar MLS
 - $339,9002 bd2 ba1.5k sqft11985 SE 91ST CIRCLE, SUMMERFIELD, FL 34491For Sale
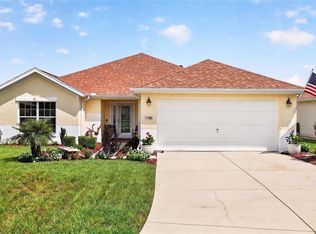 MLS ID #OM730988, Jaylene Sheldon, RE/MAX PREMIER REALTY LADY LK. Stellar MLS
 - $419,0003 bd2 ba2.1k sqft8875 SE 132ND PLACE, SUMMERFIELD, FL 34491For Sale
 MLS ID #OM729824, Rich Denicola, BROKER ASSOCIATES REALTY. Stellar MLS
 - $339,0003 bd2 ba1.7k sqft13600 SE 87TH CIRCLE, SUMMERFIELD, FL 34491For SaleMLS ID #OM729743, Virgil Kapp, SELLSTATE NGR- SUMMERFIELD. Stellar MLS
- $331,9002 bd2 ba1.8k sqft9003 SE 118TH LANE, SUMMERFIELD, FL 34491For SaleMLS ID #OM721111, Virgil Kapp, SELLSTATE NGR- SUMMERFIELD. Stellar MLS
- $320,0002 bd2 ba1.5k sqft12603 SE 90TH TERRACE, SUMMERFIELD, FL 34491For SaleMLS ID #OM727507, Virgil Kapp, SELLSTATE NGR- SUMMERFIELD. Stellar MLS
- $339,9002 bd2 ba1.6k sqft8716 SE 136TH PLACE, SUMMERFIELD, FL 34491For SaleMLS ID #OM728444, Virgil Kapp, SELLSTATE NGR- SUMMERFIELD. Stellar MLS
- $279,3002 bd2 ba1.5k sqft11728 SE 91ST CIRCLE, SUMMERFIELD, FL 34491For SaleMLS ID #OM730860, Jaylene Sheldon, RE/MAX PREMIER REALTY LADY LK. Stellar MLS
- $468,0002 bd3 ba2.3k sqft9280 SE 126TH STREET, SUMMERFIELD, FL 34491For SaleMLS ID #OM723442, Rich Denicola, BROKER ASSOCIATES REALTY. Stellar MLS
- $299,5003 bd2 ba1.3k sqft8883 SE 159TH PLACE, SUMMERFIELD, FL 34491For SaleMLS ID #G5117401, Kristi CHRISTMAN, LPT REALTY, LLC. Stellar MLS
- $389,0004 bd3 ba2.2k sqft12271 SE 175TH LANE, SUMMERFIELD, FL 34491For SaleMLS ID #OM722835, Jennifer Trail, JUDY L. TROUT REALTY. Stellar MLS
- $299,9003 bd2 ba1.4k sqft12225 SE 173RD STREET, SUMMERFIELD, FL 34491For SaleMLS ID #G5117375, David Kennedy, CHARLES RUTENBERG REALTY ORLANDO. Stellar MLS
- $314,0002 bd2 ba1.5k sqft8588 SE 134TH STREET, SUMMERFIELD, FL 34491For SaleMLS ID #OM727689, Jaylene Sheldon, RE/MAX PREMIER REALTY LADY LK. Stellar MLS
- $332,7503 bd2 ba1.9k sqft11193 SE 173RD PLACE, SUMMERFIELD, FL 34491For SaleMLS ID #OM728481, Crystal McCall, KELLER WILLIAMS CORNERSTONE RE. Stellar MLS
- $475,0003 bd2 ba1.8k sqft16364 SE 89TH TERRACE, SUMMERFIELD, FL 34491For SaleMLS ID #G5114790, Kimberly McElroy LLC, REAL BROKER, LLC. Stellar MLS
- $269,0002 bd2 ba1.3k sqft13785 SE 84TH COURT, SUMMERFIELD, FL 34491For SaleMLS ID #G5116724, Robert Slutsky, RE/MAX PREMIER REALTY LADY LK. Stellar MLS
- $329,0003 bd2 ba2.2k sqft19 GREENWAY PLANTATION, OCALA, FL 34472For SaleMLS ID #OM726040, Jeanne Ritt, SOUTHERN CHARM REALTY OF CF. Stellar MLS
- $329,9003 bd2 ba1.9k sqft8701 SW 88TH PLACE, OCALA, FL 34481For SaleMLS ID #OM731817, Cynthia Wojciechowski, OAK & SAGE REALTY LLC. Stellar MLS
- $369,9003 bd2 ba2k sqft12867 SW 77TH CIR, OCALA, FL 34473For SaleMLS ID #G5116423, Marc Davis, OLYMPUS EXECUTIVE REALTY INC. Stellar MLS
