Skip main navigation
Off market
  • $497,900

    12224 Whisper Lake Dr, Bradenton, FL 34211

    3beds
    1,744sqft
    Single Family Residence
    Built in 2014
    10,097 Square Feet Lot
    $497,900 Zestimate®
    $285/sqft
    $3,184 Estimated rent

    Home value

    $497,900

    $473,000 - $523,000

    $3,184/mo

    Zestimate® history
    Loading
    Loading...

    Owner options

    List your home for rent

    $3,184/mo

    Rent Zestimate®

    Find your next renter with Zillow Rental Manager. Plus, with online applications, you can quickly screen prospective tenants – for free.

    Learn more

    $3,184/mo

    Rent Zestimate®

    Refinance and save

    $3,519/mo

    Est. payment

    Refinancing to a lower rate could help reduce your monthly payments and save thousands over the life of the loan.

    See today's rates

    $3,519/mo

    Est. payment

    Explore your selling options

    Work with a Zillow partner agent

    Leverage their expertise and Zillow's premium Showcase listings to get your home seen by more buyers.

    Get started

    List with your own agent

    Get your home in front of millions of buyers by listing it on Zillow.

    Learn how to do it

    Sell it yourself

    Take full control of how buyers see your home on Zillow by listing For Sale by Owner (FSBO).

    List your home

    What's special

    CAPTURE GORGEOUS VIEWS from every angle of your SECLUDED, SCREENED LANAI complete with SALTWATER POOL, WATERFALL & OUTDOOR KITCHEN ideal for ENTERTAINING! This perfectly appointed, MAINTENANCE FREE community in Eagle Trace is adjacent to the coveted LAKEWOOD RANCH area and epitomizes Florida's INDOOR/OUTDOOR LIFESTYLE. Enter your beautifully appointed home from your picturesque front porch directly into a private DINING ROOM perfect for dinner parties. The heart of your OPEN FLOOR PLAN home features a large KITCHEN with solid surface counters, stainless appliances and boasts a generous ISLAND with seating for four as well as an adjoining DINING AREA. Storage abounds in this well thought out floor plan, stock up on goodies in your spacious walk-in pantry! Delight your family and friends as you prepare chef inspired meals. The SPLIT~BEDROOM floor plan offers a Master Bedroom tucked away at the back of the home, complete with walk-in closet and en~suite bath, ensuring you have a private space to appreciate your LAKE VIEWS. Experience a family outing at the Eagle Trace Rec area complete with a Community Pool, Outdoor Kitchen, Tennis Courts, Dog Park and playground. Perfect for a full time owners or second home retreat, this home is minutes from amenities on vibrant Lakewood Ranch's Main Street or the limitless cultural options in Sarasota at The Van Wezel. Enjoy a Ballet or visit St Armand's Circle for a romantic dinner or some Shopping! This home is only minutes to the WORLD'S MOST BEAUTIFUL GULF BEACHES. The possibilities are endless with artisanal cafes', restaurants, shopping and a vast selection of premier schools. Tour it! Love it! Own it today!

    This property is not currently displayed as for sale or rent on Zillow. This may be different from what's on other websites or public sources.

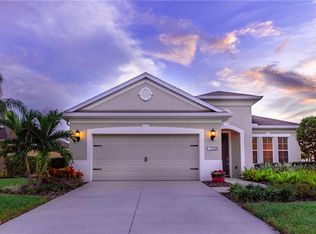
    Originating MLS: Sarasota - Manatee

    Facts & features

    Interior

    Bedrooms & bathrooms
    • Bedrooms: 3
    • Bathrooms: 2
    • Full bathrooms: 2
    Heating
    • Forced air, Electric, Gas
    Cooling
    • Central
    Appliances
    • Included: Dishwasher, Dryer, Garbage disposal, Microwave, Range / Oven, Refrigerator
    • Laundry: Inside, Laundry Room
    Features
    • Ceiling Fans(s), High Ceiling(s), Master Bedroom Downstairs, Open Floorplan, Split Bedroom, Walk-In Closet(s), Thermostat, Living Room/Dining Room Combo, Solid Surface Counters, Window Treatments
    • Flooring: Tile, Carpet
    • Windows: Blinds, Window Treatments, Drapes, Rods, Shutters
    • Has fireplace: No
    Interior area
    • Structure area source: Public Records
    • Total interior livable area: 1,744 sqft

    Property

    Parking
    • Total spaces: 2
    • Parking features: Garage - Attached
    Features
    • Levels: One
    • Patio & porch: Patio, Porch, Screened, Covered, Front Porch, Rear Porch, Enclosed
    • Exterior features: Stone, Brick
    • Pool features: Heated, In Ground, Salt Water, Screen Enclosure, Lighting, Tile, Pool Sweep, Deck
    • Has view: Yes
    • View description: Water
    • Has water view: Yes
    • Water view: Water
    • Waterfront features: Lake
    • Body of water: THE LAKES OF EAGLE TRACE
    Lot
    • Size: 10,097 Square Feet
    • Features: In County, Level/Flat, Sidewalk, Street Paved
    • Residential vegetation: Mature Landscaping, Trees/Landscaped
    Details
    • Parcel number: 567402359
    • Zoning: PDR

    Construction

    Type & style
    • Home type: SingleFamily
    • Architectural style: Florida
    • Property subtype: Single Family Residence
    Materials
    • masonry
    • Roof: Composition
    Condition
    • Completed
    • Year built: 2014
    Details
    • Builder model: Freshwater 2
    • Builder name: Neal Properties

    Utilities & green energy

    • Sewer: Public Sewer
    • Water: Public
    • Utilities for property: Electricity Connected, Natural Gas Connected, Public, Street Lights, Cable Connected, Sprinkler Recycled, Water Connected

    Community & HOA

    Community
    • Subdivision: EAGLE TRACE PH I
    HOA
    • Has HOA: Yes
    • Amenities included: Playground, Maintenance, Park, Pool, Spa/Hot Tub, Fence Restrictions, Gated, Tennis Court(s)
    • Services included: Community Pool, Maintenance Grounds, Maintenance Exterior, Maintenance Repairs, Escrow Reserves Fund
    • HOA fee: $208 monthly
    Location
    • Region: Bradenton

    Financial & listing details

    • Price per square foot: $285/sqft
    • Tax assessed value: $406,629
    • Annual tax amount: $3,838
    • Listing terms: Cash, Conventional, FHA
    • Ownership: Fee Simple

    Price history

    DateEventPrice
    10/2/2020Sold$376,000-3.6%$216/sqft
    Source: Public Record Report a problem
    8/5/2020Pending sale$389,900$224/sqft
    Source: COLDWELL BANKER REALTY #A4473988 Report a problem
    8/4/2020Listed for sale$389,900+26.3%$224/sqft
    Source: COLDWELL BANKER REALTY #A4473988 Report a problem
    11/3/2014Sold$308,700$177/sqft
    Source: Public Record Report a problem

    Public tax history

    YearProperty taxesTax assessment
    2025$3,838 +2.9%$296,377 +2.9%
    2024$3,729 +1.2%$288,024 +3%
    2023$3,683 +2.8%$279,635 +3%
    2022$3,583 -0.2%$271,490 +3%
    2021$3,590 +0.6%$263,583 +1.2%
    2020$3,570 +1.4%$260,435 +2.3%
    2019$3,521 $254,580 +1.9%
    2018$3,521 +0.8%$249,833 +2.1%
    2017$3,494 +340.4%$244,694 +2.1%
    2016$793 $239,661 -2.1%
    2015$793 $244,897 +391%
    2014-- $49,875
    Find assessor info on the county website

    Neighborhood: 34211

    Nearby schools

    GreatSchools rating
    Schools provided by the listing agent
    • Elementary: Gullett Elementary
    • Middle: Carlos E. Haile Middle
    • High: Lakewood Ranch High

    Source: The MLS. This data may not be complete. We recommend contacting the local school district to confirm school assignments for this home.

    Get a cash offer in 3 minutes
    Find out how much your home could sell for in as little as 3 minutes with a no-obligation cash offer.
    Estimated market value
    $497,900
    Get a cash offer in 3 minutes
    Find out how much your home could sell for in as little as 3 minutes with a no-obligation cash offer.
    Estimated market value
    $497,900