Welcome! Charming 3-level End Townhome in popular Fair Ridge offers 4 bedrooms and 3.5 baths. As you step inside, you'll find high ceilings, tall windows and so much light! The open floor plan offers a perfect flow. The Main Level features a large Living Room and "open" separate Dining Room with Wood Engineered flooring. The updated Kitchen boasts loads of wood cabinets, granite counters, SS appliances, ceramic flooring and opens to a large Trex Deck. A hall closet and powder room complete the Main Level. As you ascend the Upper Level, light shines in with extra windows on the side and skylights above. The Primary Bedroom features cathedral ceilings, a ceiling fan, a walk-in closet, extra attached closet space, and a private bath with a skylight and walk-in shower. There are two additional bedrooms, each with vaulted ceiling and ceiling fan. The Upper Level also a hall bath with a skylight and a hall storage cabinets with counter. The Upper Level has Wood Engineered Flooring. The Lower Level offers a 4th Bedroom, Full Bath, and a huge Rec Room with a gas-burning Fireplace that walks out to the Brick Patio and extended yard. Big-ticket updates in the last few years include: HVAC, Water Heater, Roof, Deck, rear Fencing, UL Flooring, extensive Recessed Lighting, all lights connected to smart plugs, and freshly painted in neutral decorator colors. Great location with easy access to I66 and Fairfax County Parkway. Shopping and professional services in every direction: Fair Oaks Mall, Fair Oaks Hospital, Safeway and Harris Teeters Shopping Centers, and...Costco and Wegman's! Fair Ridge has a Community Center with Meeting Room, outdoor pool, fun playground area, grills and tables. Abound with walking paths, a few minutes away is the Fairfax County's Fair Ridge Park with Tennis and Basketball courts. Reserved Parking Space is #32. Plus, 2 Parking Permits for use in Common Element parking and across the street at the parking lot. 1/2 a block is a Fairfax Connector stop. Bus lines go to Dulles Inter Airport, Vienna Metro Rail to Reagan Inter Airport and anywhere else metro goes! A stunning End Townhome flooded with sunshine is waiting for you!
Sold for $671,000
$671,000
12225 Apple Orchard Ct, Fairfax, VA 22033
4beds
2,142sqft
Townhouse
Built in 1986
2,336 Square Feet Lot
$705,600 Zestimate®
$313/sqft
$3,615 Estimated rent
Home value
$705,600
$670,000 - $741,000
$3,615/mo
Zestimate® history
Owner options
List your home for rent
$3,615/mo
Rent Zestimate®
Find your next renter with Zillow Rental Manager. Plus, with online applications, you can quickly screen prospective tenants – for free.
$3,615/mo
Rent Zestimate®
Refinance and save
$4,499/mo
Est. payment
Refinancing to a lower rate could help reduce your monthly payments and save thousands over the life of the loan.
$4,499/mo
Est. payment
Explore your selling options
Work with a Zillow partner agent
Leverage their expertise and Zillow's premium Showcase listings to get your home seen by more buyers.
Get startedList with your own agent
Get your home in front of millions of buyers by listing it on Zillow.
Learn how to do itSell it yourself
Take full control of how buyers see your home on Zillow by listing For Sale by Owner (FSBO).
List your homeWhat's special
Zillow last checked:
Listing updated:
Listed by:
Marilyn Cantrell 703-860-2096,
Corcoran McEnearney,
Co-Listing Team: Katie Stowe Properties, Co-Listing Agent: Kathryn Stowe 703-991-9766,
Corcoran McEnearney
Bought with:
Pinyo Bhulipongsanon, 0225267015
Samson Properties
Source: Bright MLS,MLS#: VAFX2201982
Facts & features
Interior
Bedrooms & bathrooms
- Bedrooms: 4
- Bathrooms: 4
- Full bathrooms: 3
- 1/2 bathrooms: 1
- Main level bathrooms: 1
Rooms
- Room types: Living Room, Dining Room, Primary Bedroom, Bedroom 2, Bedroom 3, Bedroom 4, Kitchen, Recreation Room
Basement
- Area: 714
Heating
- Forced Air, Programmable Thermostat, Natural Gas
Cooling
- Ceiling Fan(s), Central Air, Programmable Thermostat, Electric
Appliances
- Included: Microwave, Built-In Range, Dishwasher, Disposal, Dryer, Exhaust Fan, Ice Maker, Refrigerator, Stainless Steel Appliance(s), Washer, Gas Water Heater
- Laundry: Lower Level, Dryer In Unit, Washer In Unit
Features
- Bathroom - Tub Shower, Bathroom - Walk-In Shower, Ceiling Fan(s), Chair Railings, Crown Molding, Open Floorplan, Kitchen - Gourmet, Pantry, Primary Bath(s), Recessed Lighting, Walk-In Closet(s), 9'+ Ceilings, Cathedral Ceiling(s), Dry Wall, Vaulted Ceiling(s)
- Flooring: Carpet, Ceramic Tile, Engineered Wood
- Doors: Six Panel, Sliding Glass, Storm Door(s)
- Windows: Double Pane Windows, Insulated Windows, Screens, Skylight(s)
- Has basement: No
- Number of fireplaces: 1
- Fireplace features: Brick, Glass Doors, Gas/Propane
Interior area
- Total structure area: 2,142
- Total interior livable area: 2,142 sqft
- Finished area above ground: 1,428
- Finished area below ground: 714
Property
Parking
- Total spaces: 1
- Parking features: Off Street, Other
Accessibility
- Accessibility features: None
Features
- Levels: Three
- Stories: 3
- Patio & porch: Deck, Patio
- Exterior features: Sidewalks, Street Lights
- Pool features: Community
- Fencing: Back Yard,Wood
Lot
- Size: 2,336 Square Feet
- Features: Front Yard, Rear Yard, SideYard(s)
Details
- Additional structures: Above Grade, Below Grade
- Parcel number: 0463 10 0032
- Zoning: 308
- Special conditions: Standard
Construction
Type & style
- Home type: Townhouse
- Architectural style: Colonial,Traditional
- Property subtype: Townhouse
Materials
- Brick, Brick Front, Mixed, Vinyl Siding
- Foundation: Slab
- Roof: Architectural Shingle
Condition
- Excellent
- New construction: No
- Year built: 1986
Utilities & green energy
- Sewer: Public Sewer
- Water: Public
- Utilities for property: Cable Available, Electricity Available, Multiple Phone Lines, Natural Gas Available, Phone Available, Cable, Other Internet Service
Community & HOA
Community
- Features: Pool
- Security: Smoke Detector(s)
- Subdivision: Fair Ridge
HOA
- Has HOA: Yes
- Amenities included: Common Grounds, Community Center, Jogging Path, Picnic Area, Pool, Reserved/Assigned Parking, Tot Lots/Playground
- Services included: Common Area Maintenance, Management, Recreation Facility, Pool(s), Reserve Funds, Snow Removal, Trash
- HOA fee: $291 quarterly
- HOA name: CARDINAL MGMT
Location
- Region: Fairfax
Financial & listing details
- Price per square foot: $313/sqft
- Tax assessed value: $589,650
- Annual tax amount: $6,831
- Date on market: 9/20/2024
- Listing agreement: Exclusive Right To Sell
- Listing terms: Cash,Conventional,FHA,VA Loan
- Ownership: Fee Simple
Price history
| Date | Event | Price |
|---|---|---|
| 10/24/2024 | Sold | $671,000+0.1%$313/sqft |
Source:  Bright MLS #VAFX2201982 Report a problem Bright MLS #VAFX2201982 Report a problem | ||
| 9/24/2024 | Pending sale | $669,999$313/sqft |
Source: Bright MLS #VAFX2201982 Report a problem | ||
| 9/20/2024 | Listed for sale | $669,999+50.6%$313/sqft |
Source: Bright MLS #VAFX2201982 Report a problem | ||
| 3/18/2015 | Sold | $445,000-0.9%$208/sqft |
Source: Public Record Report a problem | ||
| 2/13/2015 | Pending sale | $449,000$210/sqft |
Source: RE/MAX Premier #FX8544661 Report a problem | ||
| 2/5/2015 | Listed for sale | $449,000$210/sqft |
Source: RE/MAX Premier #FX8544661 Report a problem | ||
| 6/9/2012 | Listing removed | $2,195$1/sqft |
Source: Long & Foster Real Estate #FX7856857 Report a problem | ||
| 6/5/2012 | Listed for rent | $2,195$1/sqft |
Source: Long & Foster Real Estate #FX7856857 Report a problem | ||
| 3/10/2012 | Listing removed | $449,000$210/sqft |
Source: Century 21 Trademark Realty, Inc. #FX7765078 Report a problem | ||
| 2/4/2012 | Listed for sale | $449,000+14.2%$210/sqft |
Source: Century 21 Trademark Realty, Inc. #FX7765078 Report a problem | ||
| 12/14/2009 | Sold | $393,000$183/sqft |
Source: Public Record Report a problem | ||
Public tax history
| Year | Property taxes | Tax assessment |
|---|---|---|
| 2025 | $7,325 +7.2% | $633,640 +7.5% |
| 2024 | $6,831 +5.5% | $589,650 +2.7% |
| 2023 | $6,478 +13% | $574,000 +14.5% |
| 2022 | $5,732 | $501,270 +4% |
| 2021 | -- | $482,160 +4.3% |
| 2020 | $5,473 +3.1% | $462,460 +3.1% |
| 2019 | $5,308 +5.6% | $448,480 +5.6% |
| 2018 | $5,024 +4.6% | $424,520 +2.6% |
| 2017 | $4,802 +0.2% | $413,620 |
| 2016 | $4,792 +3.8% | $413,620 |
| 2015 | $4,616 +2.7% | $413,620 +2.5% |
| 2014 | $4,494 | $403,610 +8.8% |
| 2013 | -- | $370,900 +3.4% |
| 2012 | -- | $358,690 +2.2% |
| 2011 | -- | $351,110 +3.1% |
| 2010 | -- | $340,500 -2.7% |
| 2009 | -- | $350,030 -12.9% |
| 2008 | -- | $401,750 -5.4% |
| 2007 | -- | $424,530 +74% |
| 2003 | -- | $243,965 +15% |
| 2002 | -- | $212,145 +19.4% |
| 2001 | -- | $177,710 |
Find assessor info on the county website
Neighborhood: Fair Oaks
Nearby homes
- $630,0003 bd3 ba1.4k sqft12227 Apple Orchard Ct, Fairfax, VA 22033Off Market
- $612,5003 bd3 ba1.4k sqft12229 Apple Orchard Ct, Fairfax, VA 22033Off Market
- $674,3003 bd4 ba2.2k sqft12223 Apple Orchard Ct, Fairfax, VA 22033Off Market
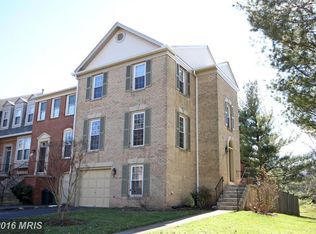
- $687,7003 bd3 ba1.5k sqft12231 Apple Orchard Ct, Fairfax, VA 22033Off Market
- $616,7003 bd3 ba1.4k sqft12221 Apple Orchard Ct, Fairfax, VA 22033Off Market
- $694,2004 bd4 ba2.1k sqft12208 Grassy Hill Ct, Fairfax, VA 22033Off Market
- $623,1003 bd3 ba1.4k sqft12206 Grassy Hill Ct, Fairfax, VA 22033Off Market
- $638,0004 bd4 ba1.4k sqft12204 Grassy Hill Ct, Fairfax, VA 22033Off Market
Nearby schools
GreatSchools rating
- 5/10Greenbriar East Elementary SchoolGrades: PK-6Distance: 1.3 mi
- 6/10Johnson Middle SchoolGrades: 7-8Distance: 2.4 mi
- 6/10Fairfax High SchoolGrades: 9-12Distance: 4.6 mi
Schools provided by the listing agent
- Elementary: Greenbriar East
- Middle: Katherine Johnson
- High: Fairfax
- District: Fairfax County Public Schools
Source: Bright MLS. This data may not be complete. We recommend contacting the local school district to confirm school assignments for this home.
Get a cash offer in 3 minutes
Find out how much your home could sell for in as little as 3 minutes with a no-obligation cash offer.
Estimated market value
$705,600
Get a cash offer in 3 minutes
Find out how much your home could sell for in as little as 3 minutes with a no-obligation cash offer.
Estimated market value
$705,600
- Virginia
- Fairfax County
- Fairfax
- 22033
- Fair Oaks
- 12225 Apple Orchard Ct
Nearby cities
Nearby neighborhoods
Nearby zip codes
Other Fairfax Topics
