**SELLER is offering a $7,500.00 Credit !! THIS PROPERTY QUALIFIES FOR 100% FINANCING to approved buyers!! Welcome to this stunning two-story home nestled within the exclusive Lucaya Lake Club community, offering a luxurious lifestyle surrounded by a 78-acre private lake and a host of owner amenities. As you enter through the grand front door, a sense of tranquility and sophistication permeates through the space, adorned with wood-like tile flooring that leads you from the foyer into the open family room, seamlessly blending with the heart of the home. This kitchen boasts a GAS Stove, center island, stainless steel appliances, elegant granite countertops, and custom cabinetry, inviting you to indulge in a culinary haven. The adjacent dining area offers a seamless connection to the lush backyard, fully fenced-in and ready to accommodate your outdoor aspirations, whether it's creating a serene retreat or envisioning a pool oasis. Ascending the stairs, the second level reveals a spacious loft perfect for additional entertainment, gaming or relaxation. The master bedroom embodies comfort and style, featuring an ensuite bathroom with a stand-up shower, his and her sinks, and a generously sized walk-in closet. Bedrooms two and three share a well-appointed second bathroom, ensuring convenience and comfort for all residents and guests. The exterior exudes Florida charm with its picturesque palm tree-lined streets, complemented by Florida-friendly landscaping and an inviting pavered driveway. Painted in a peaceful blue hues, this two-story residence showcases not only elegance but also a warm, welcoming ambiance. This home is not just a residence; it's an invitation to a lifestyle characterized by exclusivity, modern elegance, and access to a range of amenities, including the cabana club, private beach area, small craft boating, and a workout room—all within the confines of the gated Lucaya Lake Club community. Don't miss the opportunity to make this haven of tranquility and refined living your new home.
Sold for $390,000
$390,000
12225 BLUE PACIFIC DR, RIVERVIEW, FL 33579
3beds
1,930sqft
Single Family Residence
Built in 2019
4,400 Square Feet Lot
$358,000 Zestimate®
$202/sqft
$2,597 Estimated rent
Home value
$358,000
$340,000 - $376,000
$2,597/mo
Zestimate® history
Owner options
List your home for rent
$2,597/mo
Rent Zestimate®
Find your next renter with Zillow Rental Manager. Plus, with online applications, you can quickly screen prospective tenants – for free.
$2,597/mo
Rent Zestimate®
Refinance and save
$2,779/mo
Est. payment
Refinancing to a lower rate could help reduce your monthly payments and save thousands over the life of the loan.
$2,779/mo
Est. payment
Explore your selling options
Work with a Zillow partner agent
Leverage their expertise and Zillow's premium Showcase listings to get your home seen by more buyers.
Get startedList with your own agent
Get your home in front of millions of buyers by listing it on Zillow.
Learn how to do itSell it yourself
Take full control of how buyers see your home on Zillow by listing For Sale by Owner (FSBO).
List your homeWhat's special
Modern eleganceSmall craft boatingCustom cabinetryCabana clubElegant granite countertopsMaster bedroomFully fenced-in
Zillow last checked:
Listing updated:
Listed by:
Brenda McGlothin 813-684-0016,
RE/MAX REALTY UNLIMITED 813-684-0016
Bought with:
Jessica Rangel Marrero, 3449947
WRA BUSINESS & REAL ESTATE
Source: Stellar MLS,MLS#: T3491518 Originating MLS: Tampa
Originating MLS: Tampa
Facts & features
Interior
Bedrooms & bathrooms
- Bedrooms: 3
- Bathrooms: 3
- Full bathrooms: 2
- 1/2 bathrooms: 1
Rooms
- Room types: Great Room, Utility Room, Loft, Storage Rooms
Primary bedroom
- Description: Room5
- Features: Ceiling Fan(s), Dual Sinks, En Suite Bathroom, Shower No Tub, Stone Counters, Water Closet/Priv Toilet, Walk-In Closet(s)
- Level: Second
- Dimensions: 13x16
Bedroom 2
- Description: Room6
- Features: Ceiling Fan(s), Built-in Closet
- Level: Second
- Dimensions: 10x10
Bedroom 3
- Description: Room7
- Features: Ceiling Fan(s), Built-in Closet
- Level: Second
- Dimensions: 12x10
Dining room
- Description: Room3
- Level: First
- Dimensions: 13x11
Great room
- Description: Room1
- Features: Ceiling Fan(s)
- Level: First
- Dimensions: 15x18
Kitchen
- Description: Room2
- Features: Breakfast Bar, Granite Counters, Kitchen Island, Pantry
- Level: First
- Dimensions: 13x11
Loft
- Description: Room4
- Features: Ceiling Fan(s)
- Level: Second
- Dimensions: 14x17
Heating
- Central, Electric
Cooling
- Central Air
Appliances
- Included: Dishwasher, Microwave, Range, Refrigerator
- Laundry: Inside, Laundry Room, Upper Level
Features
- Ceiling Fan(s), Eating Space In Kitchen, High Ceilings, Kitchen/Family Room Combo, Open Floorplan, PrimaryBedroom Upstairs, Solid Surface Counters, Solid Wood Cabinets, Split Bedroom, Thermostat, Walk-In Closet(s)
- Flooring: Carpet, Tile
- Doors: Sliding Doors
- Windows: Blinds, Hurricane Shutters/Windows
- Has fireplace: No
Interior area
- Total structure area: 2,425
- Total interior livable area: 1,930 sqft
Property
Parking
- Total spaces: 2
- Parking features: Driveway, Garage Door Opener
- Attached garage spaces: 2
- Has uncovered spaces: Yes
- Details: Garage Dimensions: 20x20
Features
- Levels: Two
- Stories: 2
- Patio & porch: Covered, Front Porch
- Exterior features: Sidewalk
- Fencing: Fenced,Vinyl
- On waterfront: Yes
- Waterfront features: Lake, Lake Privileges, Boat Ramp - Private, Fishing Pier
- Body of water: LAKE LUCAYA
Lot
- Size: 4,400 Square Feet
- Dimensions: 40 x 110
- Features: In County, Level, Above Flood Plain
- Residential vegetation: Mature Landscaping, Trees/Landscaped
Details
- Parcel number: U043120B20K0000000011.0
- Zoning: PD
- Special conditions: None
Construction
Type & style
- Home type: SingleFamily
- Property subtype: Single Family Residence
Materials
- Block, Stucco, Wood Frame
- Foundation: Slab
- Roof: Shingle
Condition
- New construction: No
- Year built: 2019
Utilities & green energy
- Sewer: Public Sewer
- Water: Public
- Utilities for property: BB/HS Internet Available, Cable Available, Electricity Connected, Fiber Optics, Natural Gas Connected, Public, Sewer Connected, Street Lights, Underground Utilities, Water Connected
Green energy
- Energy efficient items: Appliances, HVAC, Insulation, Lighting, Thermostat, Water Heater, Windows
- Water conservation: Irrig. System-Drip/Microheads, Whole House Water Purification
Community & HOA
Community
- Features: Fishing, Lake, Public Boat Ramp, Water Access, Association Recreation - Owned, Clubhouse, Community Mailbox, Deed Restrictions, Fitness Center, Gated Community - Guard, Golf Carts OK, No Truck/RV/Motorcycle Parking, Park, Playground, Pool, Sidewalks, Special Community Restrictions, Wheelchair Access
- Security: Gated Community, Smoke Detector(s)
- Pet fee: $0 monthly
- Subdivision: LUCAYA LAKE CLUB PH 3
HOA
- Has HOA: Yes
- Amenities included: Clubhouse, Fence Restrictions, Fitness Center, Gated, Park, Playground, Pool, Recreation Facilities, Trail(s), Vehicle Restrictions
- Services included: Common Area Taxes, Community Pool, Reserve Fund, Gas, Manager, Recreational Facilities, Security
- HOA fee: $75 monthly
- HOA name: Inframark
- HOA phone: 813-991-1116
Location
- Region: Riverview
Financial & listing details
- Price per square foot: $202/sqft
- Tax assessed value: $288,886
- Annual tax amount: $8,125
- Date on market: 1/5/2024
- Cumulative days on market: 38 days
- Listing terms: Cash,Conventional,FHA,VA Loan
- Ownership: Fee Simple
- Total actual rent: 0
- Electric utility on property: Yes
- Road surface type: Asphalt
Price history
| Date | Event | Price |
|---|---|---|
| 3/15/2024 | Sold | $390,000-1.3%$202/sqft |
Source:  Stellar MLS #T3491518 Report a problem Stellar MLS #T3491518 Report a problem | ||
| 2/14/2024 | Pending sale | $395,000$205/sqft |
Source: Stellar MLS #T3491518 Report a problem | ||
| 1/20/2024 | Price change | $395,000-0.8%$205/sqft |
Source: Stellar MLS #T3491518 Report a problem | ||
| 1/5/2024 | Listed for sale | $398,000+9%$206/sqft |
Source: Stellar MLS #T3491518 Report a problem | ||
| 12/22/2022 | Sold | $365,000-6.2%$189/sqft |
Source: Public Record Report a problem | ||
| 12/15/2022 | Pending sale | $389,000$202/sqft |
Source:  RE/MAX International #T3402575 Report a problem RE/MAX International #T3402575 Report a problem | ||
| 12/15/2022 | Listing removed | -- |
Source: RE/MAX International Report a problem | ||
| 11/17/2022 | Pending sale | $389,000$202/sqft |
Source: Stellar MLS #T3402575 Report a problem | ||
| 11/3/2022 | Price change | $389,000-2.5%$202/sqft |
Source: Stellar MLS #T3402575 Report a problem | ||
| 9/22/2022 | Price change | $399,000-2.7%$207/sqft |
Source: Stellar MLS #T3402575 Report a problem | ||
| 9/15/2022 | Listed for sale | $410,000+64.2%$212/sqft |
Source: Stellar MLS #T3402575 Report a problem | ||
| 5/8/2019 | Sold | $249,700$129/sqft |
Source: Public Record Report a problem | ||
Public tax history
| Year | Property taxes | Tax assessment |
|---|---|---|
| 2025 | $8,261 +4.6% | $288,886 -0.8% |
| 2024 | $7,898 -2.8% | $291,300 -4.7% |
| 2023 | $8,126 +40.2% | $305,821 +37.2% |
| 2022 | $5,796 +5.7% | $222,873 +3% |
| 2021 | $5,485 +3.4% | $216,382 -0.5% |
| 2020 | $5,303 +109.4% | $217,466 +4393.1% |
| 2019 | $2,533 | $4,840 +10% |
| 2018 | $2,533 | $4,400 |
Find assessor info on the county website
Neighborhood: Spring Lake
Nearby homes
- $305,0003 bd3 ba1.9k sqft12223 Blue Pacific Dr, Riverview, FL 33579Sold
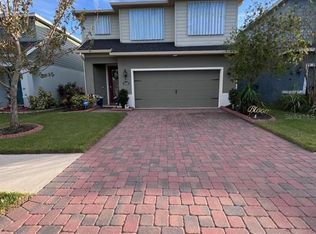
- $2,4354 bd3 ba2.1k sqft12221 Blue Pacific Dr, Riverview, FL 33579For Rent

- $350,400-- bd2 ba1.9k sqft12231 Blue Pacific Dr, Riverview, FL 33579Off Market
- $399,0005 bd2 ba2.5k sqft12233 Blue Pacific Dr, Riverview, FL 33579Off Market
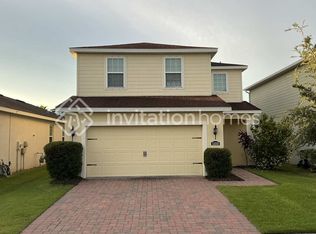
- $430,0003 bd2 ba1.8k sqft12224 Blue Pacific Dr, Riverview, FL 33579Sold
- $382,400-- bd2 ba2.4k sqft11628 Fringetree Ct, Riverview, FL 33579Off Market
- $410,0004 bd3 ba2.2k sqft12215 Blue Pacific Dr, Riverview, FL 33579Sold
- $365,500-- bd2 ba2.2k sqft11606 Fringetree Ct, Riverview, FL 33579Off Market
Nearby schools
GreatSchools rating
- 5/10Collins PreK-8 SchoolGrades: PK-8Distance: 0.9 mi
- 6/10Riverview High SchoolGrades: 9-12Distance: 2.1 mi
Schools provided by the listing agent
- Elementary: Collins-HB
- High: Riverview-HB
Source: Stellar MLS. This data may not be complete. We recommend contacting the local school district to confirm school assignments for this home.
Get a cash offer in 3 minutes
Find out how much your home could sell for in as little as 3 minutes with a no-obligation cash offer.
Estimated market value
$358,000
Get a cash offer in 3 minutes
Find out how much your home could sell for in as little as 3 minutes with a no-obligation cash offer.
Estimated market value
$358,000
- Florida
- Hillsborough County
- Riverview
- 33579
- Spring Lake
- 12225 BLUE PACIFIC DR
Nearby cities
Nearby neighborhoods
Nearby zip codes
Other Riverview Topics
