(Correction!!! Loan assumable only for family members.) Welcome to May's Quarters — a premier golf course community where lifestyle meets luxury. More than just a neighborhood, May's Quarters is a vibrant destination for everyone — from avid golfers and casual walkers to joggers, bikers, basketball and tennis enthusiasts, and swimmers. You'll immediately be struck by the serene, meticulously maintained grounds and the warm, family-friendly atmosphere that defines this community. This stunning home is one of the most sought-after models in the neighborhood, ideally positioned on a desirable corner lot. The upgraded window package invites an abundance of natural light, creating a bright and welcoming interior. Freshly painted and thoughtfully updated, this home boasts soaring ceilings, engineered hardwood flooring, elegant quartz countertops, and high-end finishes throughout — all designed to deliver a truly luxurious living experience. Step into the spacious foyer, which leads to a private study — perfect for working from home. The open-concept design seamlessly connects the kitchen, dinette, and family room, making it ideal for both daily living and entertaining. Upstairs, you'll find four generous bedrooms and three full bathrooms, offering plenty of space for family and guests. The fully finished basement adds even more versatility with a fifth bedroom, a fourth full bath, and a large great room — perfect for movie nights, a game room, or additional living space. Additional features include a walk-up basement, a 20x10 composite deck, full vinyl privacy fence, Rainbird sprinkler system, electronic air filter with UV air purification, custom plantation shutters on the main level, and a one-of-a-kind custom shoe closet. Don’t miss your chance to own this exceptional home in one of the area's most desirable communities. Come experience it for yourself — you won’t want to leave. Welcome home!
Sold for $920,000
$920,000
12225 Cranford Dr, Woodbridge, VA 22192
5beds
4,362sqft
Single Family Residence
Built in 2020
7,200 Square Feet Lot
$935,700 Zestimate®
$211/sqft
$4,572 Estimated rent
Home value
$935,700
$870,000 - $1.01M
$4,572/mo
Zestimate® history
Owner options
List your home for rent
$4,572/mo
Rent Zestimate®
Find your next renter with Zillow Rental Manager. Plus, with online applications, you can quickly screen prospective tenants – for free.
$4,572/mo
Rent Zestimate®
Refinance and save
$6,010/mo
Est. payment
Refinancing to a lower rate could help reduce your monthly payments and save thousands over the life of the loan.
$6,010/mo
Est. payment
Explore your selling options
Work with a Zillow partner agent
Leverage their expertise and Zillow's premium Showcase listings to get your home seen by more buyers.
Get startedList with your own agent
Get your home in front of millions of buyers by listing it on Zillow.
Learn how to do itSell it yourself
Take full control of how buyers see your home on Zillow by listing For Sale by Owner (FSBO).
List your homeWhat's special
Fully finished basementSerene meticulously maintained groundsDesirable corner lotOpen-concept designUpgraded window packageFull vinyl privacy fenceElegant quartz countertops
Zillow last checked:
Listing updated:
Listed by:
Jeannie LaCroix 703-690-3505,
Long & Foster Real Estate, Inc.
Bought with:
Stuart Pollard, 0225246296
Pearson Smith Realty, LLC
Source: Bright MLS,MLS#: VAPW2101544
Facts & features
Interior
Bedrooms & bathrooms
- Bedrooms: 5
- Bathrooms: 5
- Full bathrooms: 4
- 1/2 bathrooms: 1
- Main level bathrooms: 1
Rooms
- Room types: Dining Room, Primary Bedroom, Bedroom 2, Bedroom 3, Bedroom 4, Bedroom 5, Kitchen, Family Room, Study, Great Room, Laundry, Storage Room, Bathroom 2, Bathroom 3, Primary Bathroom, Full Bath, Half Bath
Primary bedroom
- Features: Flooring - Carpet
- Level: Upper
- Area: 357 Square Feet
- Dimensions: 17 x 21
Bedroom 2
- Features: Flooring - Carpet
- Level: Upper
- Area: 182 Square Feet
- Dimensions: 13 x 14
Bedroom 3
- Features: Flooring - Carpet
- Level: Upper
- Area: 182 Square Feet
- Dimensions: 13 x 14
Bedroom 4
- Features: Flooring - Carpet
- Level: Upper
- Area: 192 Square Feet
- Dimensions: 16 x 12
Bedroom 5
- Features: Flooring - Carpet
- Level: Lower
- Area: 156 Square Feet
- Dimensions: 12 x 13
Primary bathroom
- Level: Upper
Bathroom 2
- Level: Upper
Bathroom 3
- Level: Upper
Dining room
- Features: Flooring - Engineered Wood
- Level: Main
- Area: 204 Square Feet
- Dimensions: 17 x 12
Family room
- Features: Flooring - Engineered Wood
- Level: Main
- Area: 378 Square Feet
- Dimensions: 18 x 21
Other
- Level: Lower
Great room
- Features: Flooring - Carpet
- Level: Lower
- Area: 680 Square Feet
- Dimensions: 34 x 20
Half bath
- Level: Main
Kitchen
- Features: Flooring - Engineered Wood
- Level: Main
- Area: 187 Square Feet
- Dimensions: 17 x 11
Laundry
- Level: Upper
Storage room
- Level: Lower
- Area: 255 Square Feet
- Dimensions: 15 x 17
Study
- Features: Flooring - Engineered Wood
- Level: Main
- Area: 120 Square Feet
- Dimensions: 10 x 12
Heating
- Forced Air, Natural Gas
Cooling
- Ceiling Fan(s), Central Air, Electric
Appliances
- Included: Gas Water Heater
- Laundry: Laundry Room
Features
- Basement: Finished,Concrete
- Has fireplace: No
Interior area
- Total structure area: 4,562
- Total interior livable area: 4,362 sqft
- Finished area above ground: 3,175
- Finished area below ground: 1,187
Property
Parking
- Total spaces: 4
- Parking features: Garage Faces Front, Inside Entrance, Attached, Driveway, On Street
- Attached garage spaces: 2
- Uncovered spaces: 2
Accessibility
- Accessibility features: None
Features
- Levels: Three
- Stories: 3
- Pool features: Community
Lot
- Size: 7,200 Square Feet
Details
- Additional structures: Above Grade, Below Grade
- Parcel number: 8193252318
- Zoning: PMR
- Special conditions: Standard
Construction
Type & style
- Home type: SingleFamily
- Architectural style: Colonial
- Property subtype: Single Family Residence
Materials
- Brick, Vinyl Siding
- Foundation: Slab
Condition
- New construction: No
- Year built: 2020
Utilities & green energy
- Sewer: Public Septic, Public Sewer
- Water: Public
Community & HOA
Community
- Subdivision: May's Quarter
HOA
- Has HOA: Yes
- HOA fee: $400 quarterly
Location
- Region: Woodbridge
Financial & listing details
- Price per square foot: $211/sqft
- Tax assessed value: $866,200
- Annual tax amount: $8,466
- Date on market: 9/19/2025
- Listing agreement: Exclusive Right To Sell
- Ownership: Fee Simple
Price history
| Date | Event | Price |
|---|---|---|
| 10/20/2025 | Sold | $920,000$211/sqft |
Source:  Bright MLS #VAPW2101544 Report a problem Bright MLS #VAPW2101544 Report a problem | ||
| 9/23/2025 | Pending sale | $920,000$211/sqft |
Source: Bright MLS #VAPW2101544 Report a problem | ||
| 9/19/2025 | Listed for sale | $920,000+17.2%$211/sqft |
Source: Bright MLS #VAPW2101544 Report a problem | ||
| 1/21/2021 | Sold | $785,190+126.3%$180/sqft |
Source: Public Record Report a problem | ||
| 9/1/2020 | Sold | $347,040$80/sqft |
Source: Public Record Report a problem | ||
Public tax history
| Year | Property taxes | Tax assessment |
|---|---|---|
| 2025 | $8,493 +1.8% | $866,200 +3.2% |
| 2024 | $8,344 +2.9% | $839,000 +7.7% |
| 2023 | $8,106 -5.4% | $779,000 +2% |
| 2022 | $8,569 +2.1% | $763,400 +10.4% |
| 2021 | $8,390 +216.7% | $691,500 +215.2% |
| 2020 | $2,649 +103.1% | $219,400 +1.5% |
| 2019 | $1,305 -50% | $216,100 |
| 2018 | $2,609 +186.2% | $216,100 +145.8% |
| 2017 | $912 | $87,900 +15.2% |
| 2016 | $912 | $76,300 -4.6% |
| 2015 | -- | $80,000 |
Find assessor info on the county website
Neighborhood: Mays Quarter
Nearby homes
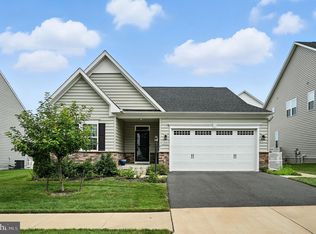
- $755,0004 bd3 ba2.6k sqft12221 Cranford Dr, Woodbridge, VA 22192Sold
- $909,8005 bd5 ba3.1k sqft4600 Morley Loop, Woodbridge, VA 22192Off Market
- $890,6004 bd4 ba3.1k sqft12231 Cranford Dr, Woodbridge, VA 22192Off Market
- $809,7005 bd5 ba2.7k sqft12217 Cranford Dr, Woodbridge, VA 22192Off Market
- $824,6004 bd4 ba2.7k sqft4596 Morley Loop, Woodbridge, VA 22192Off Market
- $786,3003 bd3 ba1.6k sqft12226 Cranford Dr, Woodbridge, VA 22192Off Market
- $960,0004 bd5 ba4.3k sqft12222 Cranford Dr, Woodbridge, VA 22192Sold
- $923,8004 bd4 ba3.1k sqft4601 Morley Loop, Woodbridge, VA 22192Off Market
Nearby schools
GreatSchools rating
- 9/10Sonnie Penn Elementary SchoolGrades: PK-5Distance: 1.5 mi
- 8/10Louise A. Benton Middle SchoolGrades: 6-8Distance: 5 mi
- 8/10Charles J. Colgan Sr. High SchoolGrades: PK,9-12Distance: 5.5 mi
Schools provided by the listing agent
- Elementary: Penn
- Middle: Benton
- High: Charles J. Colgan Senior
- District: Prince William County Public Schools
Source: Bright MLS. This data may not be complete. We recommend contacting the local school district to confirm school assignments for this home.
Get a cash offer in 3 minutes
Find out how much your home could sell for in as little as 3 minutes with a no-obligation cash offer.
Estimated market value
$935,700
Get a cash offer in 3 minutes
Find out how much your home could sell for in as little as 3 minutes with a no-obligation cash offer.
Estimated market value
$935,700
- Virginia
- Prince William County
- Woodbridge
- 22192
- Mays Quarter
- 12225 Cranford Dr
Nearby cities
Nearby neighborhoods
Nearby zip codes
Other Woodbridge Topics
