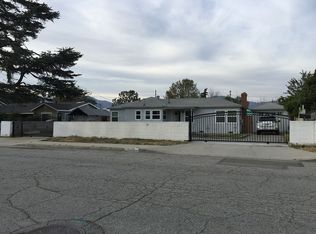
Spacious 4-bedroom, 2-bath single-story home on 13,058 square feet lot in the heart of El Monte — one of the largest residential lots you’ll find in the area. The home itself boasts 1,790 sf of single-story living, with mature shade trees, long private driveway, pool and a backyard built for the way families actually live.
Four true bedrooms — a real rarity in this size range. Newer kitchen appliance package: gas cooktop, double oven, granite counter tops, instant hot water, microwave, dishwasher, refrigerator included. Two fireplaces, skylight, glass shower door, central heat and A/C, automatic sprinklers, alarm system and much more.
A kidney-shaped pool provides tons of fun for the family, deep grass lawns on both sides of the house, a covered patio with brick fireplace and built-in swing, a detached rear flex room with adjacent full bathroom, separate laundry room with large storage space and a detached 2-car garage.
Plenty of room for all and room to grow into. The detached rear flex room with its own bathroom and separate entry off the pool gives you options — guest space, home office, multi-generational living, or a possible future ADU conversion down the road.
The exterior was recently painted and the home is move in ready.
Minutes to I-10 and I-605, with schools within 2 miles, Metrolink-El Monte station, Kaiser Baldwin Park, and San Gabriel Valley dining. A new community park is in development at the former MacLaren site just down the street.
Some homes ask you to choose between space and location, this home does not. Photos don’t do the lot justice. Don’t miss out on this rare find.
Sold for $955,500
Listed by: CENTURY 21 EXPERIENCE • Rebecca Lepins • Contact: 909-373-4400
Bought with: Pinnacle Real Estate Group
Zestimate®
$955,500
12225 Kerrwood St, El Monte, CA 91732
4beds
1,790sqft
Single Family Residence
Built in 1946
0.3 Acres Lot
$955,500 Zestimate®
$534/sqft
$4,394 Estimated rent
Home value
$955,500
$870,000 - $1.05M
$4,394/mo
Zestimate® history
Owner options
List your home for rent
$4,394/mo
Rent Zestimate®
Find your next renter with Zillow Rental Manager. Plus, with online applications, you can quickly screen prospective tenants – for free.
$4,394/mo
Rent Zestimate®
Refinance and save
$6,048/mo
Est. payment
Refinancing to a lower rate could help reduce your monthly payments and save thousands over the life of the loan.
$6,048/mo
Est. payment
Explore your selling options
Work with a Zillow partner agent
Leverage their expertise and Zillow's premium Showcase listings to get your home seen by more buyers.
Get startedList with your own agent
Get your home in front of millions of buyers by listing it on Zillow.
Learn how to do itSell it yourself
Take full control of how buyers see your home on Zillow by listing For Sale by Owner (FSBO).
List your homeWhat's special
Mature shade treesKidney-shaped poolExterior was recently paintedTwo fireplacesAlarm systemAutomatic sprinklersGlass shower door
Zillow last checked:
Listing updated:
Listed by:
Rebecca Lepins DRE #01384293 909-931-9299,
CENTURY 21 EXPERIENCE
Bought with:
KAREN CHE, DRE #01969351
Pinnacle Real Estate Group
Source: CRMLS,MLS#: CV26103315 Originating MLS: California Regional MLS
Originating MLS: California Regional MLSFacts & features
Interior
Bedrooms & bathrooms
- Bedrooms: 4
- Bathrooms: 3
- Full bathrooms: 2
- 1/2 bathrooms: 1
- Main level bathrooms: 2
- Main level bedrooms: 4
Rooms
- Room types: Bonus Room, Bedroom, Entry/Foyer, Family Room, Kitchen, Laundry, Living Room, Other
Bedroom
- Features: All Bedrooms Down
Bathroom
- Features: Bathtub, Separate Shower
Other
- Features: Walk-In Closet(s)
Heating
- Central, Fireplace(s)
Cooling
- Central Air, Whole House Fan, Attic Fan
Appliances
- Included: Double Oven, Dishwasher, Electric Oven, Disposal, Gas Range, Gas Water Heater, Refrigerator, Range Hood, Water To Refrigerator, Water Heater
- Laundry: Laundry Room
Features
- Built-in Features, Block Walls, Ceiling Fan(s), Eat-in Kitchen, Granite Counters, All Bedrooms Down, Instant Hot Water, Walk-In Closet(s)
- Has fireplace: Yes
- Fireplace features: Gas, Living Room
- Common walls with other units/homes: No Common Walls
Interior area
- Total interior livable area: 1,790 sqft
Property
Parking
- Total spaces: 2
- Parking features: Garage
- Garage spaces: 2
Features
- Levels: One
- Stories: 1
- Entry location: front door
- Patio & porch: Concrete, Covered, Front Porch, Patio
- Has private pool: Yes
- Pool features: In Ground, Private
- Spa features: None
- Has view: Yes
- View description: Mountain(s), Pool
Lot
- Size: 0.3 Acres
- Features: Back Yard, Flag Lot, Front Yard, Sprinkler System
Details
- Parcel number: 8549020010
- Special conditions: Standard,Trust
Construction
Type & style
- Home type: SingleFamily
- Property subtype: Single Family Residence
Condition
- New construction: No
- Year built: 1946
Utilities & green energy
- Sewer: Public Sewer
- Water: Public
Community & HOA
Community
- Features: Curbs, Street Lights, Sidewalks
Location
- Region: El Monte
Financial & listing details
- Price per square foot: $534/sqft
- Tax assessed value: $87,449
- Annual tax amount: $1,937
- Date on market: 5/13/2026
- Cumulative days on market: 8 days
- Listing terms: Cash,Conventional,Fannie Mae,Freddie Mac
- Road surface type: Paved
Price history
| Date | Event | Price |
|---|---|---|
| 6/30/2026 | Sold | $955,500-4.4%$534/sqft |
Source:  CRMLS #CV26103315 Report a problem CRMLS #CV26103315 Report a problem | ||
| 5/23/2026 | Contingent | $999,000$558/sqft |
Source: CRMLS #CV26103315 Report a problem | ||
| 5/13/2026 | Listed for sale | $999,000$558/sqft |
Source: CRMLS #CV26103315 Report a problem | ||
Public tax history
| Year | Property taxes | Tax assessment |
|---|---|---|
| 2025 | $1,937 +13.8% | $87,449 +2% |
| 2024 | $1,702 +1.6% | $85,736 +2% |
| 2023 | $1,676 +3.2% | $84,056 +2% |
| 2022 | $1,625 -0.5% | $82,408 +2% |
| 2021 | $1,633 +2.2% | $80,793 +1% |
| 2020 | $1,597 | $79,966 +2% |
| 2019 | $1,597 +13.2% | $78,399 +2% |
| 2018 | $1,411 | $76,862 +2% |
| 2017 | $1,411 +2.3% | $75,356 +2% |
| 2016 | $1,380 +6.1% | $73,879 +1.5% |
| 2015 | $1,300 +2.2% | $72,770 +2% |
| 2014 | $1,272 | $71,345 +2.5% |
| 2012 | -- | $69,632 +2% |
| 2011 | -- | $68,267 +0.8% |
| 2010 | -- | $67,758 -0.2% |
| 2009 | -- | $67,920 +2% |
| 2008 | -- | $66,589 +2% |
| 2007 | -- | $65,284 +2% |
| 2006 | -- | $64,005 |
| 2005 | -- | $64,005 +4% |
| 2004 | -- | $61,521 +1.9% |
| 2003 | -- | $60,395 +2% |
| 2002 | -- | $59,212 +4% |
| 2000 | -- | $56,915 |
Find assessor info on the county website
Neighborhood: River East
Nearby homes
- $871,1003 bd2 ba1.4k sqft12219 Kerrwood St, El Monte, CA 91732Off Market
- $896,5004 bd3 ba1.5k sqft12233 Kerrwood St, El Monte, CA 91732Off Market
- $764,3004 bd3 ba1.7k sqft12237 Kerrwood St, El Monte, CA 91732Off Market
- $752,4004 bd3 ba1.7k sqft12239 Kerrwood St, El Monte, CA 91732Off Market
- $738,7004 bd3 ba1.7k sqft12235 Kerrwood St, El Monte, CA 91732Off Market
- $780,8004 bd3 ba1.7k sqft12241 Kerrwood St, El Monte, CA 91732Off Market
- $1,339,2003 bd2 ba2.7k sqft12208 Ramona Blvd, El Monte, CA 91732Off Market
- $854,8000.362 Acres12216 Ramona Blvd, El Monte, CA 91732Off Market
Nearby schools
GreatSchools rating
- 2/10La Primaria Elementary SchoolGrades: K-3Distance: 0.3 mi
- 4/10Twin Lakes Elementary SchoolGrades: 3-8Distance: 0.3 mi
- 4/10Mountain View High SchoolGrades: 9-12Distance: 1.5 mi
Schools provided by the listing agent
- High: Mountain View
Source: CRMLS. This data may not be complete. We recommend contacting the local school district to confirm school assignments for this home.
Get a cash offer in 3 minutes
Find out how much your home could sell for in as little as 3 minutes with a no-obligation cash offer.
Estimated market value
$955,500
Get a cash offer in 3 minutes
Find out how much your home could sell for in as little as 3 minutes with a no-obligation cash offer.
Estimated market value
$955,500
- California
- Los Angeles County
- El Monte
- 91732
- River East
- 12225 Kerrwood St
Nearby cities
Nearby neighborhoods
Nearby zip codes
Other El Monte Topics
