Skip main navigation
Closed
  • $1,030,000

    12225 Ocean View Dr, Sparks, NV 89441

    5beds
    3,488sqft
    Single Family Residence
    Built in 2006
    0.88 Acres Lot
    $1,153,400 Zestimate®
    $295/sqft
    $4,405 Estimated rent

    Home value

    $1,153,400

    $1.08M - $1.23M

    $4,405/mo

    Zestimate® history
    Loading
    Loading...

    Owner options

    List your home for rent

    $4,405/mo

    Rent Zestimate®

    Find your next renter with Zillow Rental Manager. Plus, with online applications, you can quickly screen prospective tenants – for free.

    Learn more

    $4,405/mo

    Rent Zestimate®

    Refinance and save

    $6,209/mo

    Est. payment

    Refinancing to a lower rate could help reduce your monthly payments and save thousands over the life of the loan.

    See today's rates

    $6,209/mo

    Est. payment

    Explore your selling options

    Work with a Zillow partner agent

    Leverage their expertise and Zillow's premium Showcase listings to get your home seen by more buyers.

    Get started

    List with your own agent

    Get your home in front of millions of buyers by listing it on Zillow.

    Learn how to do it

    Sell it yourself

    Take full control of how buyers see your home on Zillow by listing For Sale by Owner (FSBO).

    List your home

    What's special

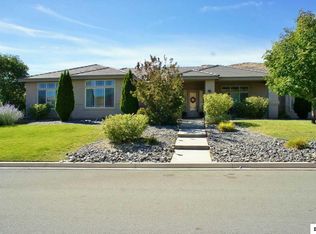
    Immaculate single-story home located in the desirable Pebble Creek community boasting breathtaking views the moment you step inside & a 6-car garage! As you enter, you are welcomed with the formal living room and dining space, perfectly situated for multi-use. A chef’s kitchen highlights an abundance of cabinetry, granite counter tops, stainless steel appliances, double ovens, gas cook-top, oversized island with a breakfast bar, walk-in pantry and eat-in nook overlooking your pristine fully landscaped yard., Oversized great room, featuring a gas-log fireplace and an abundance of natural light. Primary bedroom provides extra privacy with it’s own gas-log fireplace and en-suite featuring a walk-in shower, jetted tub, dual sinks, and an incredible oversized walk-in closet. On the opposite end of the home, you will find three additional bedrooms; including a junior primary bedroom with access to a separate bathroom. Your laundry room highlights upper and lower cabinets as well as a sink and counterspace, which leads you into your attached oversized 3- car garage. Not to mention, an additional detached 3-car garage providing ample storage space. Sitting on nearly an acre, enjoy the sweeping mountain views, built-in gas fireplace, hot tub, paver patios, raised garden beds and mature fully landscaped backyard; ideal for entertaining.

    Zillow last checked:

    Listing updated:

    Listed by:

    Jennifer Smith S.182575 775-750-6911,

    HomeGate Realty of Nevada

    Bought with:

    Cindy Fite, BS.145880

    Ferrari-Lund R.E. Sparks

    Camille Fesler, S.180767

    Ferrari-Lund R.E. Sparks

    Source: NNRMLS,MLS#: 240001139MLS Logo

    Facts & features

    Interior

    Bedrooms & bathrooms
    • Bedrooms: 5
    • Bathrooms: 3
    • Full bathrooms: 3
    Heating
    • Natural Gas
    Cooling
    • Central Air, Refrigerated
    Appliances
    • Included: Dishwasher, Disposal, Double Oven, Gas Cooktop, Microwave, None
    • Laundry: Cabinets, Laundry Area, Laundry Room, Sink
    Features
    • Breakfast Bar, High Ceilings, Kitchen Island, Pantry, Master Downstairs, Walk-In Closet(s)
    • Flooring: Carpet, Laminate
    • Windows: Blinds, Double Pane Windows, Vinyl Frames
    • Number of fireplaces: 2
    Interior area
    • Total structure area: 3,488
    • Total interior livable area: 3,488 sqft

    Property

    Parking
    • Total spaces: 6
    • Parking features: Attached, Garage Door Opener
    • Attached garage spaces: 6
    Features
    • Stories: 1
    • Fencing: Back Yard
    • Has view: Yes
    • View description: Mountain(s)
    Lot
    • Size: 0.88 Acres
    • Features: Landscaped, Level, Sprinklers In Front, Sprinklers In Rear
    Details
    • Additional structures: Workshop
    • Parcel number: 53807304
    • Zoning: Lds

    Construction

    Type & style
    • Home type: SingleFamily
    • Property subtype: Single Family Residence
    Materials
    • Stucco
    • Foundation: Slab
    • Roof: Tile
    Condition
    • Year built: 2006

    Utilities & green energy

    • Sewer: Public Sewer
    • Water: Public
    • Utilities for property: Electricity Available, Natural Gas Available, Sewer Available, Water Available, Water Meter Installed

    Community & neighborhood

    Security
    • Security features: Keyless Entry, Security System Owned, Smoke Detector(s)
    Location
    • Region: Sparks
    • Subdivision: Pebble Creek 4

    HOA & financial

    HOA
    • Has HOA: Yes
    • HOA fee: $325 annually
    • Amenities included: Maintenance Grounds

    Other

    Other facts
    • Listing terms: 1031 Exchange,Cash,Conventional,VA Loan

    Price history

    DateEventPrice
    4/16/2024Sold$1,030,000-1.9%$295/sqft
    Source: NNRMLS #240001139 Report a problem
    3/15/2024Pending sale$1,050,000$301/sqft
    Source: NNRMLS #240001139 Report a problem
    3/10/2024Price change$1,050,000-8.7%$301/sqft
    Source: NNRMLS #240001139 Report a problem
    2/3/2024Listed for sale$1,150,000+69.1%$330/sqft
    Source: NNRMLS #240001139 Report a problem
    1/6/2020Sold$680,000-2.2%$195/sqft
    Source: NNRMLS #190017315 Report a problem
    11/20/2019Listed for sale$695,000+94.1%$199/sqft
    Source: Solid Source Realty #190017315 Report a problem
    3/16/2012Sold$358,000-0.2%$103/sqft
    Source: Public Record Report a problem
    10/29/2011Price change$358,600-9%$103/sqft
    Source: Ferrari-Lund Real Estate Sprks #110002503 Report a problem
    8/25/2011Price change$393,975+1.3%$113/sqft
    Source: Ferrari-Lund R.E.-Sparks #110002503 Report a problem
    8/4/2011Price change$389,000-2.5%$112/sqft
    Source: Ferrari-Lund R.E.-Sparks #110002503 Report a problem
    7/8/2011Price change$399,000-2.7%$114/sqft
    Source: Ferrari-Lund R.E.-Sparks #110002503 Report a problem
    2/26/2011Listed for sale$410,000-39%$118/sqft
    Source: Ferrari-Lund Real Estate #110002503 Report a problem
    11/9/2006Sold$672,000$193/sqft
    Source: Public Record Report a problem

    Public tax history

    YearProperty taxesTax assessment
    2026$5,772 -1.9%$294,431 +1.2%
    2025$5,884 +7.9%$290,985 +0.2%
    2024$5,452 +3%$290,514 +7%
    2023$5,295 +3%$271,457 +19.3%
    2022$5,140 +2.9%$227,579 +5.1%
    2021$4,995 +3%$216,459 +11.5%
    2020$4,848 -2.9%$194,059
    2019$4,995 +3%$194,059 +2.1%
    2018$4,848 +12.1%$190,029 +13.8%
    2017$4,325 $166,975 -0.2%
    2016$4,325 $167,355 +8.6%
    2015$4,325 +3.3%$154,125 +4.7%
    2014$4,185 $147,255 +17.9%
    2013$4,185 $124,871 +4.6%
    2012-- $119,364
    2011-- $119,364 -13.2%
    2010-- $137,442 -12.6%
    2009-- $157,326 -11.8%
    2008-- $178,404 -16.6%
    2007-- $214,011 +63.7%
    2006-- $130,749 +273.6%
    2005-- $35,000

    Find assessor info on the county website

    Neighborhood: 89441

    Nearby schools

    GreatSchools rating
    Schools provided by the listing agent
    • Elementary: Taylor
    • Middle: Shaw Middle School
    • High: Spanish Springs

    Source: NNRMLS. This data may not be complete. We recommend contacting the local school district to confirm school assignments for this home.

    Get a cash offer in 3 minutes
    Find out how much your home could sell for in as little as 3 minutes with a no-obligation cash offer.
    Estimated market value
    $1,153,400
    Get a cash offer in 3 minutes
    Find out how much your home could sell for in as little as 3 minutes with a no-obligation cash offer.
    Estimated market value
    $1,153,400