Welcome to Your New Home! Discover the ease of maintenance-free living in this stunning townhome located in the desirable Pine Bluffs Community, conveniently situated near Parker and Hess Road. This beautifully home features a main floor bedroom and an inviting open floor plan with vaulted ceilings, a cozy fireplace, and spacious quartz countertops.
The contemporary kitchen boasts a stylish backsplash, 42-inch upper cabinets, and brand new stainless steel appliances—perfect for the home chef! Retreat to the luxurious five-piece master bath, complete with an oversized tub and waterfall shower faucet. The oversized walk-in closet, designed by Closet Factory, offers ample storage and direct access to the laundry room, ensuring convenience at every turn.
Upstairs, you’ll find a generous loft space along with three additional bedrooms, including two Junior master suites with double sinks and private showers—ideal for family or guests. This townhome is equipped with a smart home security system featuring door and window sensors, a camera doorbell, and a smart thermostat for added peace of mind.
Enjoy outdoor living with a retractable privacy shade covering the sliding door to your patio. The neighborhood is designed for outdoor enthusiasts, with sidewalks and trail connections that make walking or biking to downtown Parker a breeze.
Additional features include a two-car garage with extra parking allowed on the apron for up to two cars—perfect for guests! Unlike many homes in the area, this townhome is situated on a through street, enhancing accessibility and convenience. Plus, it’s wired with a 240v/50-amp breaker in the garage, ideal for electric car charging. Conveniently located next to medical facilities and restaurants.
This meticulously cared-for new build is a true gem in a prime location. Don’t miss your chance—welcome home!
Sold for $537,800
$537,800
12226 Autumn Pine Court, Parker, CO 80134
4beds
2,161sqft
Townhouse
Built in 2020
-- sqft lot
$524,400 Zestimate®
$249/sqft
$3,015 Estimated rent
Home value
$524,400
$498,000 - $551,000
$3,015/mo
Zestimate® history
Owner options
List your home for rent
$3,015/mo
Rent Zestimate®
Find your next renter with Zillow Rental Manager. Plus, with online applications, you can quickly screen prospective tenants – for free.
$3,015/mo
Rent Zestimate®
Refinance and save
$3,327/mo
Est. payment
Refinancing to a lower rate could help reduce your monthly payments and save thousands over the life of the loan.
$3,327/mo
Est. payment
Explore your selling options
Work with a Zillow partner agent
Leverage their expertise and Zillow's premium Showcase listings to get your home seen by more buyers.
Get startedList with your own agent
Get your home in front of millions of buyers by listing it on Zillow.
Learn how to do itSell it yourself
Take full control of how buyers see your home on Zillow by listing For Sale by Owner (FSBO).
List your homeWhat's special
Zillow last checked:
Listing updated:
Listed by:
Henry Beckman 480-518-2655 henrybeckmanrealestate@gmail.com,
Preferred Homes Colorado, Inc
Bought with:
Nick Painz, 100076882
RE/MAX Alliance
Source: REcolorado as distributed by MLS GRID,MLS#: 2296966
Facts & features
Interior
Bedrooms & bathrooms
- Bedrooms: 4
- Bathrooms: 4
- Full bathrooms: 3
- 1/2 bathrooms: 1
- Main level bathrooms: 2
- Main level bedrooms: 1
Primary bedroom
- Level: Main
Bedroom
- Level: Upper
Bedroom
- Level: Upper
Bedroom
- Level: Upper
Bathroom
- Level: Main
Bathroom
- Level: Main
Bathroom
- Level: Upper
Bathroom
- Level: Upper
Kitchen
- Level: Main
Laundry
- Level: Main
Loft
- Level: Upper
Heating
- Electric
Cooling
- Air Conditioning-Room
Appliances
- Included: Dishwasher, Disposal, Dryer, Electric Water Heater, Microwave, Oven, Refrigerator, Washer
Features
- Ceiling Fan(s), High Ceilings
- Flooring: Laminate
- Windows: Window Coverings
- Has basement: No
- Number of fireplaces: 1
- Fireplace features: Electric
- Common walls with other units/homes: 2+ Common Walls
Interior area
- Total structure area: 2,161
- Total interior livable area: 2,161 sqft
- Finished area above ground: 2,161
Property
Parking
- Total spaces: 2
- Parking features: Electric Vehicle Charging Station(s)
- Attached garage spaces: 2
Features
- Levels: Two
- Stories: 2
- Patio & porch: Covered, Front Porch, Patio
- Pool features: Outdoor Pool
Details
- Parcel number: R0488575
- Special conditions: Standard
Construction
Type & style
- Home type: Townhouse
- Property subtype: Townhouse
- Attached to another structure: Yes
Materials
- Block, Concrete, Frame
- Roof: Composition
Condition
- Year built: 2020
Utilities & green energy
- Electric: 110V, 220 Volts, 220 Volts in Garage
- Sewer: Public Sewer
- Utilities for property: Cable Available, Electricity Connected, Internet Access (Wired)
Community & HOA
Community
- Security: Security System, Smart Locks, Video Doorbell
- Subdivision: Pine Bluffs
HOA
- Has HOA: Yes
- Amenities included: Playground, Pool
- Services included: Maintenance Grounds, Maintenance Structure, Snow Removal, Trash
- HOA fee: $150 monthly
- HOA name: Pine Bluff Community Association Inc
- HOA phone: 303-841-8658
- Second HOA fee: $310 monthly
- Second HOA name: Townhomes At Pines Bluff
- Second HOA phone: 303-841-8658
Location
- Region: Parker
Financial & listing details
- Price per square foot: $249/sqft
- Tax assessed value: $554,620
- Annual tax amount: $3,610
- Date on market: 10/31/2024
- Listing terms: Cash,Conventional,FHA,VA Loan
- Exclusions: Tenants Personal Property
- Ownership: Individual
- Electric utility on property: Yes
Price history
| Date | Event | Price |
|---|---|---|
| 2/22/2025 | Listing removed | $3,295$2/sqft |
Source: Zillow Rentals Report a problem | ||
| 1/24/2025 | Listed for rent | $3,295+13.6%$2/sqft |
Source: Zillow Rentals Report a problem | ||
| 1/23/2025 | Sold | $537,800-3.1%$249/sqft |
Source:  REcolorado as distributed by MLS GRID #2296966 Report a problem REcolorado as distributed by MLS GRID #2296966 Report a problem | ||
| 12/27/2024 | Pending sale | $555,000$257/sqft |
Source: REcolorado as distributed by MLS GRID #2296966 Report a problem | ||
| 12/19/2024 | Price change | $555,000-1.8%$257/sqft |
Source: REcolorado as distributed by MLS GRID #2296966 Report a problem | ||
| 10/31/2024 | Listed for sale | $565,000+24.7%$261/sqft |
Source: REcolorado as distributed by MLS GRID #2296966 Report a problem | ||
| 11/19/2022 | Listing removed | -- |
Source: Zillow Rental Network_1 Report a problem | ||
| 10/12/2022 | Listed for rent | $2,900$1/sqft |
Source: Zillow Rental Network_1 #5215653 Report a problem | ||
| 11/17/2020 | Sold | $453,135+6.6%$210/sqft |
Source: Public Record Report a problem | ||
| 10/1/2020 | Price change | $424,900+2.4%$197/sqft |
Source: Ascent Builders Report a problem | ||
| 4/6/2020 | Pending sale | $414,900$192/sqft |
Source: Ascent Builders Report a problem | ||
| 6/8/2019 | Listed for sale | $414,900$192/sqft |
Source: Ascent Builders Report a problem | ||
Public tax history
| Year | Property taxes | Tax assessment |
|---|---|---|
| 2025 | $3,573 -1% | $34,670 -12.2% |
| 2024 | $3,610 +8.1% | $39,470 -0.9% |
| 2023 | $3,341 -3.7% | $39,840 +27% |
| 2022 | $3,470 | $31,380 -2.8% |
| 2021 | -- | $32,280 +390.6% |
| 2020 | $714 +23.7% | $6,580 +23.5% |
| 2019 | $577 0% | $5,330 +7.5% |
| 2018 | $577 -2.8% | $4,960 |
| 2017 | $594 -35.8% | $4,960 +38.5% |
| 2016 | $926 +110.4% | $3,580 |
| 2015 | $440 | $3,580 |
Find assessor info on the county website
Neighborhood: 80134
Nearby homes
- $526,2003 bd5 ba2k sqft12224 Autumn Pine Ct, Parker, CO 80134Off Market

- $577,7003 bd4 ba2.2k sqft12224 Autumn Pine Ct BUILDING 4, Parker, CO 80134Off Market
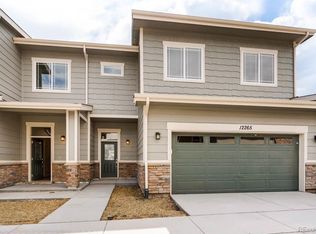
- $499,9002 bd2 ba1.5k sqft12228 Autumn Pine Ct, Parker, CO 80134Sold
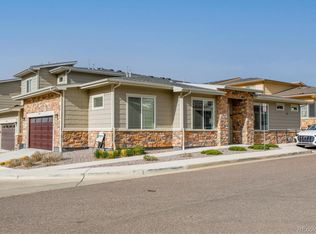
- $525,8004 bd4 ba2k sqft12222 Autumn Pine Ct, Parker, CO 80134Off Market

- $511,7004 bd4 ba2k sqft12237 Foxtail Pine Ct, Parker, CO 80134Off Market
- $510,6004 bd4 ba2k sqft12237 Foxtail Pine Ct BUILDING 5, Parker, CO 80134Off Market
- $458,3003 bd2 ba1.5k sqft12220 Autumn Pine Ct, Parker, CO 80134Off Market
- $520,3003 bd5 ba2.2k sqft12235 Foxtail Pine Ct, Parker, CO 80134Off Market
Nearby schools
GreatSchools rating
- 7/10Iron Horse Elementary SchoolGrades: PK-5Distance: 0.9 mi
- 8/10Cimarron Middle SchoolGrades: 6-8Distance: 1.6 mi
- 10/10Legend High SchoolGrades: 9-12Distance: 1.3 mi
Schools provided by the listing agent
- Elementary: Iron Horse
- Middle: Cimarron
- High: Legend
- District: Douglas RE-1
Source: REcolorado as distributed by MLS GRID. This data may not be complete. We recommend contacting the local school district to confirm school assignments for this home.
Get a cash offer in 3 minutes
Find out how much your home could sell for in as little as 3 minutes with a no-obligation cash offer.
Estimated market value
$524,400
Get a cash offer in 3 minutes
Find out how much your home could sell for in as little as 3 minutes with a no-obligation cash offer.
Estimated market value
$524,400
- Colorado
- Douglas County
- Parker
- 80134
- 12226 Autumn Pine Court
Nearby cities
Nearby neighborhoods
Nearby zip codes
Other Parker Topics
