Spectacular new construction on 1.36 acres Lake Rosemound in the northern part of St. Francisville. 3BR 2.5Ba plus BONUS ROOM, and OUTDOOR KITCHEN with tons of bells, whistles & custom high end features. The kitchen & family room feature beautiful wood beams, tile backsplash from ceiling to floor in kitchen, quartzite WATERFALL ISLAND, custom MOROCCAN PLASTER fireplace & stove hood vent, and specialty custom cabinetry for dishes, appliances, etc. Huge BUTLER'S PANTRY has an additional speciality refrigerator/freezer, wine cooler, custom cabinets and iron/glass door. The master suite has Moroccan plaster shower surround, soaker tub and a divine master closet/dressing room. The master closet has swivel cabinetry for shoes/handbags, adjustable clothes rack system, and built in jewelry chest. The BONUS ROOM is the perfect size for a game room, man-cave or extra bedroom. Too many custom features to list....this one is a beauty!
Sold
Price Unknown
12226 Fairlane Rd, Saint Francisville, LA 70775
3beds
2,651sqft
Single Family Residence, Residential
Built in 2024
1.36 Acres Lot
$835,300 Zestimate®
$--/sqft
$2,911 Estimated rent
Home value
$835,300
$777,000 - $894,000
$2,911/mo
Zestimate® history
Owner options
List your home for rent
$2,911/mo
Rent Zestimate®
Find your next renter with Zillow Rental Manager. Plus, with online applications, you can quickly screen prospective tenants – for free.
$2,911/mo
Rent Zestimate®
Refinance and save
Refinancing to a lower rate could help reduce your monthly payments and save thousands over the life of the loan.
Explore your selling options
Work with a Zillow partner agent
Leverage their expertise and Zillow's premium Showcase listings to get your home seen by more buyers.
Get startedList with your own agent
Get your home in front of millions of buyers by listing it on Zillow.
Learn how to do itSell it yourself
Take full control of how buyers see your home on Zillow by listing For Sale by Owner (FSBO).
List your homeWhat's special
Zillow last checked:
Listing updated:
Listed by:
Lori McCallum,
McCallum & Company Real Estate
Bought with:
Sonya David, 995717142
eXp Realty
Source: ROAM MLS,MLS#: 2024001073
Facts & features
Interior
Bedrooms & bathrooms
- Bedrooms: 3
- Bathrooms: 3
- Full bathrooms: 2
- Partial bathrooms: 1
Rooms
- Room types: Bathroom, Primary Bathroom, Bedroom, Primary Bedroom, Living Room, Bonus Room
Primary bedroom
- Features: En Suite Bath, Split, Master Downstairs, Dressing Room
- Level: First
- Area: 224
- Dimensions: 16 x 14
Bedroom 1
- Level: First
- Area: 163.88
- Width: 11.5
Bedroom 2
- Level: First
- Area: 128.33
- Width: 11
Primary bathroom
- Features: Separate Shower, Soaking Tub
- Level: First
- Area: 196
- Dimensions: 14 x 14
Bathroom 1
- Level: First
- Area: 94.96
Bathroom 2
- Level: First
- Area: 37.5
Kitchen
- Features: Counters Solid Surface, Kitchen Island, Pantry
Living room
- Level: First
- Area: 387
- Width: 18
Heating
- Central
Cooling
- Central Air, Ceiling Fan(s)
Appliances
- Included: Gas Cooktop, Dishwasher, Microwave, Refrigerator, Warming Drawer
- Laundry: Inside, Laundry Room
Features
- Built-in Features, Ceiling 9'+, Crown Molding, Pantry, Primary Closet
- Flooring: Ceramic Tile, Concrete
- Doors: Storm Door(s)
- Windows: Storm Window(s)
- Number of fireplaces: 1
Interior area
- Total structure area: 4,162
- Total interior livable area: 2,651 sqft
Property
Parking
- Total spaces: 2
- Parking features: 2 Cars Park, Carport
- Has carport: Yes
Features
- Stories: 1
- Patio & porch: Covered, Porch
- Exterior features: Outdoor Grill, Outdoor Kitchen, Lighting
- Fencing: Wrought Iron
- Frontage length: 313
Lot
- Size: 1.36 Acres
- Dimensions: 313 x 100 x 155 x 156 x 87 x 211 x 164
- Features: Landscaped
Details
- Other equipment: Generator
Construction
Type & style
- Home type: SingleFamily
- Architectural style: Acadian
- Property subtype: Single Family Residence, Residential
Materials
- Fiber Cement, Frame
- Foundation: Slab
- Roof: Shingle
Condition
- New construction: Yes
- Year built: 2024
Details
- Builder name: Coach's Construction LLC
- Warranty included: Yes
Utilities & green energy
- Gas: City/Parish
- Sewer: Mechan. Sewer
- Water: Public
Community & HOA
Community
- Security: Smoke Detector(s)
- Subdivision: Rosemound Campsites
Location
- Region: Saint Francisville
Financial & listing details
- Date on market: 1/20/2024
- Listing terms: Conventional
Price history
| Date | Event | Price |
|---|---|---|
| 1/19/2024 | Sold | -- |
Source:  ROAM MLS #2024001073 Report a problem ROAM MLS #2024001073 Report a problem | ||
Public tax history
Tax history is unavailable.
Neighborhood: 70775
Nearby homes
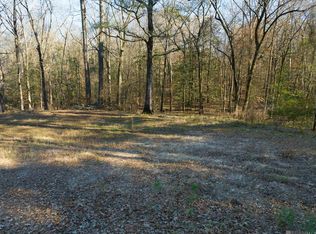
- $--3.24 acresLOT-644A Fairlane Dr, Saint Francisville, LA 70775Sold
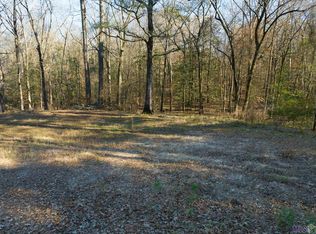
- $--3.24 acresLOT-644A Fairlane Rd, Saint Francisville, LA 70775Sold
- $---- bd-- ba-- sqft10498 Minature Rd, Saint Francisville, LA 70775Sold
- $--5.52 acres12204 Fairlane Rd, Saint Francisville, LA 70775Off Market

- $493,200-- bd-- ba2.5k sqft12254 Fairlane Rd, Saint Francisville, LA 70775Off Market
- $231,200-- bd-- ba-- sqft10396 Minature Rd, Saint Francisville, LA 70775Off Market
- $142,000-- bd-- ba-- sqft10396 Minature Rd, Saint Francisville, LA 70775Off Market
- $303,500-- bd-- ba1.2k sqft10477 Minature Rd, Saint Francisville, LA 70775Off Market
Nearby schools
GreatSchools rating
- 7/10Bains Elementary SchoolGrades: 1-5Distance: 10.2 mi
- 6/10West Feliciana Middle SchoolGrades: 6-8Distance: 10.4 mi
- 8/10West Feliciana High SchoolGrades: 9-12Distance: 10.6 mi
Schools provided by the listing agent
- District: West Feliciana Parish
Source: ROAM MLS. This data may not be complete. We recommend contacting the local school district to confirm school assignments for this home.
Get a cash offer in 3 minutes
Find out how much your home could sell for in as little as 3 minutes with a no-obligation cash offer.
Estimated market value
$835,300
Get a cash offer in 3 minutes
Find out how much your home could sell for in as little as 3 minutes with a no-obligation cash offer.
Estimated market value
$835,300
- Louisiana
- West Feliciana Parish
- Saint Francisville
- 70775
- 12226 Fairlane Rd
Nearby cities
Nearby zip codes
Other Saint Francisville Topics
- Apartments for Rent in 70775
- Houses for Sale in 70775
- Houses for Rent in 70775
- 70775 Real Estate
- Saint Francisville Condos
- Houses for Sale in Saint Francisville
- Newest Listings in Saint Francisville
- Saint Francisville Home Values
- Saint Francisville Real Estate Agents
- Saint Francisville Refinance
- Saint Francisville Mortgage Rates
