Excellently maintained home in the middle of Spring Hill. This house features large rooms and a 4 car garage. There is a 2 car garage attached to the house and a detached 2 garage on the corner of the lot. Many updated and upgraded features. 2022 improvements are whole house generator with buried propane tank (holds 400 gallons)with whole house surge protector. New roof on all three structures including the shed and new gutters and downspouts, new hot water heater, new HVAC with installed UV light for mold prevention, Nest thermostat, PlasmaPure HVAC air system added for cleaner air and entire duct work cleaned. Quality work done! Move in ready!
Sold for $375,000
$375,000
12226 Glen Haven St, Spring Hill, FL 34609
3beds
2,050sqft
Single Family Residence
Built in 2002
0.56 Acres Lot
$375,900 Zestimate®
$183/sqft
$2,174 Estimated rent
Home value
$375,900
$357,000 - $395,000
$2,174/mo
Zestimate® history
Owner options
List your home for rent
$2,174/mo
Rent Zestimate®
Find your next renter with Zillow Rental Manager. Plus, with online applications, you can quickly screen prospective tenants – for free.
$2,174/mo
Rent Zestimate®
Refinance and save
$2,617/mo
Est. payment
Refinancing to a lower rate could help reduce your monthly payments and save thousands over the life of the loan.
$2,617/mo
Est. payment
Explore your selling options
Work with a Zillow partner agent
Leverage their expertise and Zillow's premium Showcase listings to get your home seen by more buyers.
Get startedList with your own agent
Get your home in front of millions of buyers by listing it on Zillow.
Learn how to do itSell it yourself
Take full control of how buyers see your home on Zillow by listing For Sale by Owner (FSBO).
List your homeWhat's special
New hvacLarge roomsBuried propane tankNew roofNew hot water heaterCleaner airNest thermostat
Zillow last checked:
Listing updated:
Listed by:
Sharon G. Cotton,
REMAX Marketing Specialists
Bought with:
NON MEMBER
NON MEMBER
Source: HCMLS,MLS#: 2232508
Facts & features
Interior
Bedrooms & bathrooms
- Bedrooms: 3
- Bathrooms: 2
- Full bathrooms: 2
Bedroom 2
- Description: Two large closets
- Area: 434.72
- Dimensions: 30.4x14.3
Bedroom 3
- Area: 182.09
- Dimensions: 13.1x13.9
Dining room
- Area: 221.92
- Dimensions: 14.6x15.2
Florida room
- Area: 454.8
- Dimensions: 37.9x12
Kitchen
- Area: 193.05
- Dimensions: 14.3x13.5
Living room
- Area: 487.5
- Dimensions: 25x19.5
Other
- Description: Breakfast Nook
- Area: 222
- Dimensions: 18.5x12
Other
- Description: Entrance Foyer
- Area: 36
- Dimensions: 6x6
Other
- Description: Attached,Garage
- Area: 610.08
- Dimensions: 24.6x24.8
Other
- Description: Detached,Garage
- Area: 622.48
- Dimensions: 25.1x24.8
Heating
- Heat Pump
Cooling
- Central Air, Electric
Appliances
- Included: Dishwasher, Disposal, Dryer, Electric Oven, Microwave, Refrigerator, Washer
- Laundry: Sink
Features
- Breakfast Bar, Breakfast Nook, Ceiling Fan(s), Entrance Foyer, Open Floorplan, Primary Bathroom - Shower No Tub, Vaulted Ceiling(s), Walk-In Closet(s), Split Plan
- Flooring: Carpet, Tile
- Has fireplace: Yes
- Fireplace features: Other
Interior area
- Total structure area: 2,050
- Total interior livable area: 2,050 sqft
Property
Parking
- Total spaces: 4
- Parking features: Attached, Detached, Garage Door Opener
- Attached garage spaces: 4
Features
- Levels: One
- Stories: 1
- Patio & porch: Patio
Lot
- Size: 0.56 Acres
- Features: Corner Lot
Details
- Additional structures: Shed(s)
- Parcel number: R32 323 17 5100 0673 0010
- Zoning: PDP
- Zoning description: Planned Development Project
Construction
Type & style
- Home type: SingleFamily
- Architectural style: Ranch
- Property subtype: Single Family Residence
Materials
- Frame, Stucco
Condition
- Fixer
- New construction: No
- Year built: 2002
Utilities & green energy
- Electric: 220 Volts, Whole House Generator
- Sewer: Private Sewer
- Water: Public, Well
- Utilities for property: Cable Available, Electricity Available, Propane
Green energy
- Energy efficient items: Roof, Thermostat
Community & HOA
Community
- Security: Smoke Detector(s)
- Subdivision: Spring Hill Unit 10
HOA
- Has HOA: No
Location
- Region: Spring Hill
Financial & listing details
- Price per square foot: $183/sqft
- Tax assessed value: $348,401
- Annual tax amount: $1,502
- Date on market: 7/1/2023
- Listing terms: Cash,Conventional,FHA,VA Loan
- Electric utility on property: Yes
- Road surface type: Paved
Price history
| Date | Event | Price |
|---|---|---|
| 11/3/2023 | Sold | $375,000-6.2%$183/sqft |
Source:  HCMLS #2232508 Report a problem HCMLS #2232508 Report a problem | ||
| 8/3/2023 | Pending sale | $399,900$195/sqft |
Source: HCMLS #2232508 Report a problem | ||
| 7/1/2023 | Listed for sale | $399,900+1717.7%$195/sqft |
Source: HCMLS #2232508 Report a problem | ||
| 10/26/2001 | Sold | $22,000$11/sqft |
Source: Public Record Report a problem | ||
Public tax history
| Year | Property taxes | Tax assessment |
|---|---|---|
| 2025 | $3,584 -0.1% | $242,012 +2.9% |
| 2024 | $3,588 +132.5% | $235,191 +69.8% |
| 2023 | $1,543 +2.7% | $138,517 +3% |
| 2022 | $1,502 +2.2% | $134,483 +3% |
| 2021 | $1,470 +10.2% | $130,566 +1.4% |
| 2020 | $1,334 | $128,763 +2.3% |
| 2019 | -- | $125,868 +1.9% |
| 2018 | $760 -26.6% | $123,521 +2.1% |
| 2017 | $1,036 | $120,980 +2.1% |
| 2016 | $1,036 +3.1% | $118,492 +0.7% |
| 2015 | $1,005 +1.5% | $117,668 +0.8% |
| 2014 | $990 +22.7% | $116,734 +1.5% |
| 2013 | $807 -38% | $115,009 +0.4% |
| 2012 | $1,301 -10.9% | $114,518 -8.1% |
| 2011 | $1,460 | $124,639 -10.6% |
| 2010 | -- | $139,379 -7.9% |
| 2009 | $1,888 -1.8% | $151,360 +0.1% |
| 2008 | $1,923 -15.8% | $151,209 +5.6% |
| 2006 | $2,283 | $143,224 +3% |
| 2005 | -- | $139,052 +3% |
| 2004 | $2,296 +0.1% | $135,002 +1.9% |
| 2003 | $2,294 +929.3% | $132,485 +1171.7% |
| 2002 | $223 -1.5% | $10,418 |
| 2001 | $226 -1.3% | $10,418 |
| 2000 | $229 | $10,418 |
Find assessor info on the county website
Neighborhood: 34609
Nearby homes
- $282,1002 bd2 ba1.5k sqft12238 Glen Haven St, Spring Hill, FL 34609Off Market
- $323,2003 bd2 ba1.8k sqft1417 Fayetteville Dr, Spring Hill, FL 34609Off Market
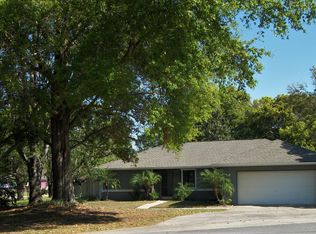
- $388,6003 bd2 ba2.4k sqft12200 Glen Haven St, Spring Hill, FL 34609Off Market
- $360,1003 bd2 ba1.9k sqft1429 Fayetteville Dr, Spring Hill, FL 34609Off Market
- $314,8002 bd1 ba1.1k sqft12227 Glen Haven St, Spring Hill, FL 34609Off Market
- $235,8002 bd2 ba1.3k sqft12215 Glen Haven St, Spring Hill, FL 34609Off Market
- $339,9003 bd2 ba2k sqft1401 Fifer Ln, Spring Hill, FL 34609Off Market
- $355,0003 bd2 ba1.9k sqft12250 Glen Haven St, Spring Hill, FL 34609Sold
Nearby schools
GreatSchools rating
- 4/10John D. Floyd Elementary SchoolGrades: PK-5Distance: 1.6 mi
- 5/10Powell Middle SchoolGrades: 6-8Distance: 3.1 mi
- 2/10Central High SchoolGrades: 9-12Distance: 7.6 mi
Schools provided by the listing agent
- Elementary: JD Floyd
- Middle: Powell
- High: Central
Source: HCMLS. This data may not be complete. We recommend contacting the local school district to confirm school assignments for this home.
Get a cash offer in 3 minutes
Find out how much your home could sell for in as little as 3 minutes with a no-obligation cash offer.
Estimated market value
$375,900
Get a cash offer in 3 minutes
Find out how much your home could sell for in as little as 3 minutes with a no-obligation cash offer.
Estimated market value
$375,900
- Florida
- Hernando County
- Spring Hill
- 34609
- 12226 Glen Haven St
