Skip main navigation
Off market
  • $531,300

    12226 Goldeneyes Ct, Fort Wayne, IN 46845

    5beds
    3,798sqft
    SingleFamily
    Built in 2002
    0.29 Acres Lot
    $531,300 Zestimate®
    $140/sqft
    $3,224 Estimated rent

    Home value

    $531,300

    $505,000 - $558,000

    $3,224/mo

    Zestimate® history
    Loading
    Loading...

    Owner options

    List your home for rent

    $3,224/mo

    Rent Zestimate®

    Find your next renter with Zillow Rental Manager. Plus, with online applications, you can quickly screen prospective tenants – for free.

    Learn more

    $3,224/mo

    Rent Zestimate®

    Refinance and save

    $3,603/mo

    Est. payment

    Refinancing to a lower rate could help reduce your monthly payments and save thousands over the life of the loan.

    See today's rates

    $3,603/mo

    Est. payment

    Explore your selling options

    Work with a Zillow partner agent

    Leverage their expertise and Zillow's premium Showcase listings to get your home seen by more buyers.

    Get started

    List with your own agent

    Get your home in front of millions of buyers by listing it on Zillow.

    Learn how to do it

    Sell it yourself

    Take full control of how buyers see your home on Zillow by listing For Sale by Owner (FSBO).

    List your home

    What's special

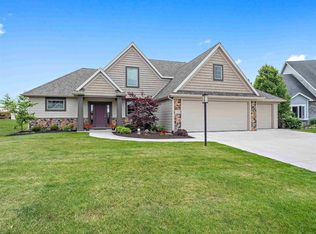
    Timeless Style with Casual Elegance! If you want to love where you live, this large 5 bedroom home, with an in ground pool, is for you. This home has everything you need to create life's best moments. There is a newer 2017 roof and new HVAC system replaced in 2020, plus many other improvements. The carpet on the main and upper levels was replaced in 2017. The 2-story foyer is the perfect place to welcome guests. You will be proud to host more formal gatherings in the Great room with its distinctive design which includes a large expanse of windows, vaulted ceiling and stylish fireplace. The large updated kitchen with its stone counters, breakfast bar, back splash and stainless steel appliances will be the heart of the home where family and friends will love to gather. The appliances were purchased in 2014. There is a charming 3 season porch that can be used a quiet oasis and retreat from family life and opens to a patio and deck overlooking the in ground pool. Fond family memories will be too numerous to count with the pool and large outdoor living space. In the dog days of summer, nothing is quite as exhilirating as a dip in the pool! The pool area is the perfect place to relax and entertain family and friends. There is also a large, nicely landscaped grassy backyard area for the kids to romp and play on as well. The formal dining room is perfect for special occasions and celebrations. The master suite is on the main level and exudes comfort and cozy charm. The master bath has a double vanity, jet tub and walk in shower. There are 3 bedrooms up with large walk in closets. There is also a bedroom on the lower level with a full bath. The lower level offers the best of both worlds where it can be party central or a place to escape from daily family activities. The daylight lower level has a custom bar, a family room, bedroom, exercise room, TV room, full bath and storage area. The sump pump, with back up, was replaced in 2017. A 75 gallon water heater was replaced in 2014. An invisible dog fence is available. The chimney was serviced in 2018. The pool is 6 years old.

    This property is off market, which means it's not currently listed for sale or rent on Zillow. This may be different from what's available on other websites or public sources.
    Facts & features

    Interior

    Bedrooms & bathrooms
    • Bedrooms: 5
    • Bathrooms: 4
    • Full bathrooms: 3
    • 1/2 bathrooms: 1
    • Main level bathrooms: 2
    Heating
    • Forced air, Gas
    Cooling
    • Central
    Appliances
    • Included: Dishwasher, Garbage disposal, Microwave, Refrigerator
    • Laundry: Main
    Features
    • Stone Counters, Eat-in Kitchen, Formal Dining Room, Entrance Foyer, Tub/Shower Combination, Main Level Bedroom Suite, Tub and Separate Shower
    • Flooring: Tile, Carpet, Linoleum / Vinyl
    • Windows: Window Treatments
    • Basement: Finished
    • Attic: Storage
    • Has fireplace: Yes
    • Fireplace features: Electric
    Interior area
    • Total interior livable area: 3,798 sqft
    • Finished area below ground: 1495

    Property

    Parking
    • Total spaces: 3
    • Parking features: Garage - Attached
    Features
    • Patio & porch: Deck, Patio Open, Porch Florida
    • Exterior features: Vinyl, Brick
    • Waterfront features: No Water Features
    Lot
    • Size: 0.29 Acres
    • Features: Level, Landscaped, City/Town/Suburb
    Details
    • Parcel number: 020330478044000042

    Construction

    Type & style
    • Home type: SingleFamily
    • Architectural style: Traditional
    Materials
    • masonry
    • Roof: Asphalt
    Condition
    • Year built: 2002

    Utilities & green energy

    • Gas: NIPSCO
    • Sewer: City
    • Water: City, Fort Wayne City Utilities
    • Utilities for property: Cable Available

    Community & HOA

    Community
    • Security: Smoke Detector(s)
    HOA
    • Has HOA: Yes
    • HOA fee: $364 monthly
    Location
    • Region: Fort Wayne

    Financial & listing details

    • Price per square foot: $140/sqft
    • Tax assessed value: $505,800
    • Annual tax amount: $4,340

    Price history

    DateEventPrice
    11/10/2020Sold$399,900$105/sqft
    Source: Agent Provided Report a problem
    10/8/2020Pending sale$399,900$105/sqft
    Source: RE/MAX Results #202040551 Report a problem
    8/25/2020Listed for sale$399,900$105/sqft
    Source: RE/MAX Results #202033922 Report a problem

    Public tax history

    YearProperty taxesTax assessment
    2025$4,340 +15.2%$505,800 +5.4%
    2024$3,769 +8.4%$480,100 +4.6%
    2023$3,476 +0.4%$459,100 +8.3%
    2022$3,463 +27.8%$423,900 +7.2%
    2021$2,711 +18.3%$395,300 +26.2%
    2020$2,291 -5.5%$313,200 +5.6%
    2019$2,425 -4.1%$296,700 -0.7%
    2018$2,528 +4.2%$298,700 +0.3%
    2017$2,425 +1.7%$297,900 +3.9%
    2016$2,383 +22.4%$286,800 +16.5%
    2014$1,947 -4.2%$246,200 -1.6%
    2013$2,032 -0.8%$250,200 -2%
    2011$2,049 $255,400
    2010-- $255,400 -6.8%
    2007-- $274,100 +32%
    2005-- $207,700
    2004-- $207,700
    2001-- --
    Find assessor info on the county website

    Neighborhood: 46845

    Nearby schools

    GreatSchools rating
    Schools provided by the listing agent
    • Elementary: Cedarville
    • Middle: Leo
    • High: Leo
    • District: East Allen County

    Source: The MLS. This data may not be complete. We recommend contacting the local school district to confirm school assignments for this home.

    Get pre-qualified for a loan
    At Zillow Home Loans, we can pre-qualify you in as little as 5 minutes with no impact to your credit score.

    An equal housing lender. NMLS #10287.

    Sell for more on Zillow
    Get a Zillow Showcase℠ listing at no additional cost and you could sell for .
    $531,300
    2% more
    +$10,626
    With Zillow Showcase(estimated)
    $541,926