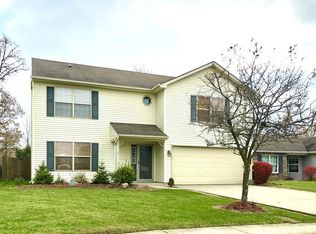
. Explore this charming 1.5-story ranch tucked away in the serene Carol Oaks subdivision, featuring 3 bedrooms and 2 full bathrooms. This home welcomes you with an abundance of natural light and an open-concept layout on the first floor. As you enter, you'll be captivated by the meticulously remodeled kitchen, which boasts custom cabinets with quiet-close drawers, newer flooring throughout the house, stylish countertops, a newly installed backsplash, and decorative stone veneers. Newer stainless steel appliances, including the washer and dryer, have been thoughtfully installed and are included in the sale. Every corner of this house has been thoughtfully upgraded, including high-end laminate flooring throughout, ceramic tile in the lower bathroom and entryway, professionally painted doors and trim, and a brand new gas hot water heater installed in November 2023. Further enhancements include completely remodeled bathrooms, with the main bathroom featuring a tile stand-up shower, new cabinets, and a stylish vanity top, and the upstairs bathroom has also undergone a comprehensive renovation with newer, higher quality flooring, all-new fixtures, and a modern vanity and vanity top. Not to be missed, this lovely home features a newer all-wood fence installed in the past couple of years, ensuring both privacy and security for you and your family. Outside, you'll find a stamped concrete patio with a newly covered cedar lumber porch, creating a wonderful space for relaxation with family and friends. The backyard has been meticulously landscaped, and the entire house has been lovingly maintained. Don't miss this extraordinary opportunity to make this house your home, where every detail has been upgraded and all new fixtures have been installed.
Closed
Zillow last checked:
Listing updated:
Bought with:
Haris Hrelja, RB17002159
CENTURY 21 Bradley Realty, Inc
Source: IRMLS,MLS#: 202340651
Price history
| Date | Event | Price |
|---|---|---|
| 12/12/2023 | Sold | $245,000+0% |
Source:  IRMLS #202340651 Report a problem IRMLS #202340651 Report a problem | ||
| 11/13/2023 | Pending sale | $244,900 |
Source: IRMLS #202340651 Report a problem | ||
| 11/12/2023 | Listed for sale | $244,900+63.3% |
Source: IRMLS #202340651 Report a problem | ||
| 5/31/2019 | Sold | $150,000+0.1%$123/sqft |
Source: Agent Provided Report a problem | ||
| 5/4/2019 | Price change | $149,900-6.3%$123/sqft |
Source: Cardinal Real Estate Services #201912278 Report a problem | ||
| 4/6/2019 | Listed for sale | $159,900$131/sqft |
Source: Cardinal Real Estate Services #201912278 Report a problem | ||
Nearby homes


Sell for more on Zillow
Get a Zillow Showcase℠ listing at no additional cost and you could sell for .
$260,400
2% more
+$5,208
With Zillow Showcase(estimated)
$265,608
