Welcome to Monte Verdi, the pinnacle of luxury living. This exclusive gated community is renowned for its wide, flowing streets, stunning custom homes, and impeccably manicured lots. Nestled within this prestigious enclave is Via Tesoro, a masterfully designed 4,000sqft custom home. Head into the heart of the home, where a spacious, open kitchen awaits, complete with upscale appliances, granite countertops, a massive island, and beautifully crafted cabinetry. The walk-in pantry offers ample storage, while the adjacent formal dining room, accessed through a convenient butler's station, perfect for hosting gatherings. The home welcomes you with a large foyer, flanked by a large office, and your formal dining room. One secluded bedroom and bath provide a private retreat for guests or multi-generational living. The Primary Suite, thoughtfully positioned for privacy, overlooks the serene backyard and features a spa-like bathroom with a soaking tub, walk-in shower, and a generous walk-in closet. The great room, with its soaring ceilings and expansive windows, offers breathtaking views of the meticulously landscaped backyard. Outside, you'll find two large covered patios, a barbecue area, and a beautifully designed garden space surrounding a large pool. Both side yards are enhanced with wide concrete walkways. The three-car garage is a car enthusiast's dream, complete with epoxy flooring and custom built-in cabinets offering both style and functionality.
Sold for $1,512,000
Tax assessed value
$1,512,000
12226 N Via Tesoro Ave, Clovis, CA 93619
4beds
4baths
3,997sqft
Residential, Single Family Residence
Built in 2007
0.51 Acres Lot
$1,602,800 Zestimate®
$378/sqft
$4,930 Estimated rent
Home value
$1,602,800
$1.51M - $1.71M
$4,930/mo
Zestimate® history
Owner options
List your home for rent
$4,930/mo
Rent Zestimate®
Find your next renter with Zillow Rental Manager. Plus, with online applications, you can quickly screen prospective tenants – for free.
$4,930/mo
Rent Zestimate®
Refinance and save
$9,679/mo
Est. payment
Refinancing to a lower rate could help reduce your monthly payments and save thousands over the life of the loan.
$9,679/mo
Est. payment
Explore your selling options
Work with a Zillow partner agent
Leverage their expertise and Zillow's premium Showcase listings to get your home seen by more buyers.
Get startedList with your own agent
Get your home in front of millions of buyers by listing it on Zillow.
Learn how to do itSell it yourself
Take full control of how buyers see your home on Zillow by listing For Sale by Owner (FSBO).
List your homeWhat's special
Zillow last checked:
Listing updated:
Listed by:
Joe Sciarrone DRE #01509897 559-269-9413,
London Properties, Ltd.
Bought with:
Mia G. Sciola, DRE #01854383
Rod Aluisi Real Estate
Source: Fresno MLS,MLS#: 617767Originating MLS: Fresno MLS
Facts & features
Interior
Bedrooms & bathrooms
- Bedrooms: 4
- Bathrooms: 4
Primary bedroom
- Area: 0
- Dimensions: 0 x 0
Bedroom 1
- Area: 0
- Dimensions: 0 x 0
Bedroom 2
- Area: 0
- Dimensions: 0 x 0
Bedroom 3
- Area: 0
- Dimensions: 0 x 0
Bedroom 4
- Area: 0
- Dimensions: 0 x 0
Bathroom
- Features: Tub/Shower, Shower
Dining room
- Features: Formal
- Area: 0
- Dimensions: 0 x 0
Family room
- Area: 0
- Dimensions: 0 x 0
Kitchen
- Features: Eat-in Kitchen, Breakfast Bar, Pantry
- Area: 0
- Dimensions: 0 x 0
Living room
- Area: 0
- Dimensions: 0 x 0
Basement
- Area: 0
Heating
- Has Heating (Unspecified Type)
Cooling
- Central Air
Appliances
- Included: Built In Range/Oven, Gas Appliances, Disposal, Dishwasher, Refrigerator, Wine Refrigerator
- Laundry: Inside, Utility Room
Features
- Isolated Bedroom, Isolated Bathroom, Family Room
- Windows: Double Pane Windows
- Basement: None
- Number of fireplaces: 1
- Fireplace features: Zero Clearance
Interior area
- Total structure area: 3,997
- Total interior livable area: 3,997 sqft
Property
Parking
- Parking features: Garage - Attached
- Has attached garage: Yes
Features
- Levels: One
- Stories: 1
- Patio & porch: Covered, Concrete
- Has private pool: Yes
- Pool features: Gunite, Grassy Area, Private, In Ground
- Spa features: Bath
Lot
- Size: 0.51 Acres
- Dimensions: 122 x 182
- Features: Urban, Sprinklers In Front, Sprinklers In Rear
Details
- Parcel number: 58013009
- Zoning: R1
Construction
Type & style
- Home type: SingleFamily
- Architectural style: Mediterranean
- Property subtype: Residential, Single Family Residence
Materials
- Stucco
- Foundation: Concrete
- Roof: Other
Condition
- Year built: 2007
Utilities & green energy
- Sewer: Public Sewer
- Water: Public
- Utilities for property: Public Utilities
Community & HOA
HOA
- Has HOA: Yes
- HOA fee: $390 monthly
Location
- Region: Clovis
Financial & listing details
- Price per square foot: $378/sqft
- Tax assessed value: $1,512,000
- Annual tax amount: $19,202
- Date on market: 8/29/2024
- Cumulative days on market: 11 days
- Listing agreement: Exclusive Right To Sell
Price history
| Date | Event | Price |
|---|---|---|
| 9/30/2024 | Sold | $1,512,000+0.9%$378/sqft |
Source: Fresno MLS #617767 Report a problem | ||
| 9/11/2024 | Pending sale | $1,499,000$375/sqft |
Source: Fresno MLS #617767 Report a problem | ||
| 8/30/2024 | Listed for sale | $1,499,000+49.9%$375/sqft |
Source: Fresno MLS #617767 Report a problem | ||
| 8/2/2011 | Sold | $1,000,000-4.7%$250/sqft |
Source: Public Record Report a problem | ||
| 6/30/2011 | Price change | $1,049,000-8.7%$262/sqft |
Source: London Properties #369894 Report a problem | ||
| 3/11/2011 | Listed for sale | $1,149,000$287/sqft |
Source: London Properties, Ltd. #369894 Report a problem | ||
| 10/24/2010 | Listing removed | $1,149,000$287/sqft |
Source: London Properties, Ltd. #359393 Report a problem | ||
| 8/21/2010 | Listed for sale | $1,149,000-8%$287/sqft |
Source: London Properties, Ltd. #359393 Report a problem | ||
| 7/6/2010 | Listing removed | $1,249,000$312/sqft |
Source: London Properties Ltd #350134 Report a problem | ||
| 3/21/2010 | Listed for sale | $1,249,000+149.8%$312/sqft |
Source: London Properties, Ltd. #350134 Report a problem | ||
| 1/24/2007 | Sold | $500,000+11.1%$125/sqft |
Source: Public Record Report a problem | ||
| 8/12/2004 | Sold | $450,000+163.2%$113/sqft |
Source: Public Record Report a problem | ||
| 3/29/2002 | Sold | $171,000$43/sqft |
Source: Public Record Report a problem | ||
Public tax history
| Year | Property taxes | Tax assessment |
|---|---|---|
| 2025 | $19,202 +20.1% | $1,512,000 +22.8% |
| 2024 | $15,991 +1.8% | $1,231,417 +2% |
| 2023 | $15,713 +1.2% | $1,207,272 +2% |
| 2022 | $15,524 +3% | $1,183,601 +2% |
| 2021 | $15,078 +0.5% | $1,160,395 +1% |
| 2020 | $15,001 +12.6% | $1,148,498 +2% |
| 2019 | $13,320 +2.2% | $1,125,980 +2% |
| 2018 | $13,028 +1.7% | $1,103,903 +2% |
| 2017 | $12,805 +3.5% | $1,082,259 +2% |
| 2016 | $12,369 +1.6% | $1,061,039 +1.5% |
| 2015 | $12,179 +1.9% | $1,045,102 +2% |
| 2014 | $11,954 | $1,024,630 +0.5% |
| 2013 | -- | $1,020,000 +2% |
| 2012 | -- | $1,000,000 -18.5% |
| 2011 | -- | $1,227,000 |
| 2010 | -- | $1,227,000 +42.1% |
| 2009 | -- | $863,600 +69.3% |
| 2008 | -- | $510,000 +8.9% |
| 2007 | -- | $468,180 +2% |
| 2006 | -- | $459,000 |
Find assessor info on the county website
Neighborhood: 93619
Nearby homes
- $1,907,6004 bd5 ba4.8k sqft12244 N Via Tesoro Ave, Clovis, CA 93619Off Market
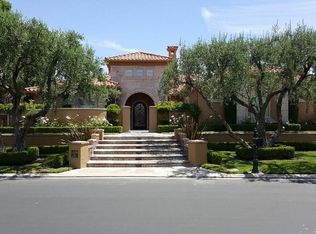
- $1,969,0005 bd3 ba4.2k sqft12208 N Via Tesoro Ave, Clovis, CA 93619Off Market
- $1,425,0005 bd4 ba4.4k sqft12237 N Via Tesoro Ave, Clovis, CA 93619Off Market
- $1,872,7004 bd3 ba4.5k sqft12249 N Via Tesoro Ave, Clovis, CA 93619Off Market
- $1,651,0004 bd3 ba4.8k sqft12211 N Via Tesoro Ave, Clovis, CA 93619Off Market
- $1,364,0004 bd3 ba3.8k sqft12200 N Via Tesoro Ave, Clovis, CA 93619Off Market
- $1,662,1005 bd4 ba4.2k sqft12205 N Via Tesoro Ave, Clovis, CA 93619Off Market
- $1,174,5004 bd4 ba4.3k sqft12303 N Via Tuscania Ave, Clovis, CA 93619Off Market
Nearby schools
GreatSchools rating
- 8/10James S. Fugman Elementary SchoolGrades: K-6Distance: 2.3 mi
- 10/10Granite Ridge Intermediate SchoolGrades: 7-8Distance: 1.7 mi
- 10/10Clovis North High SchoolGrades: 9-12Distance: 1.7 mi
Schools provided by the listing agent
- Elementary: Fugman
- Middle: Granite Ridge
- High: Clovis
Source: Fresno MLS. This data may not be complete. We recommend contacting the local school district to confirm school assignments for this home.
Get a cash offer in 3 minutes
Find out how much your home could sell for in as little as 3 minutes with a no-obligation cash offer.
Estimated market value
$1,602,800
Get a cash offer in 3 minutes
Find out how much your home could sell for in as little as 3 minutes with a no-obligation cash offer.
Estimated market value
$1,602,800
- California
- Fresno County
- Clovis
- 93619
- 12226 N Via Tesoro Ave
Nearby cities
Nearby zip codes
Other Clovis Topics
