New Custom 2024 built home with 1,747 SQ Living space, 2,354 total SQ 4/2/2 with stone accents that offers you that country feeling. From the moment you open that beautiful front door and step inside and be wowed by the open concept with the vaulted ceilings 9.4' walls that elevate the open custom living space with natural lighting. The heart of this home is the light, bright beautiful kitchen, from the sleek countertops to the beautiful layout, it was designed to entertain with premium finishes and fixtures. The Master ensuite offers an oversized bathroom with a custom shower and duel sinks, the custom workmanship is geared to let you unwind and relax at the end of the day. With the split bedroom design you have plenty of privacy. If you work from home this is perfect. You can turn the 4th bedroom into an office or use it as a den or a library, the possibilities are endless. The only thing missing is you to decorate it and make your forever home. Oversized vinyl fenced backyard that has plenty of space for that custom pool. And don't forget the sprinkler system. NO HOA..NO CDD..NO FLOOD! Less then 10 minutes to the Suncoast, Rogers Park and the Weeki Wachee Springs River, Kayaking, Sunsets on Pine Island, Boating, Fishing Swimming with the Manatees and less then 1 hour to Tampa. This home is perfect what are you waiting for? Builder willing to consider Buyer Concessions with acceptable offer.
Sold for $385,000
$385,000
12226 Pitcairn St, Brooksville, FL 34613
4beds
1,747sqft
Single Family Residence
Built in 2024
0.41 Acres Lot
$367,400 Zestimate®
$220/sqft
$2,090 Estimated rent
Home value
$367,400
$349,000 - $386,000
$2,090/mo
Zestimate® history
Owner options
List your home for rent
$2,090/mo
Rent Zestimate®
Find your next renter with Zillow Rental Manager. Plus, with online applications, you can quickly screen prospective tenants – for free.
$2,090/mo
Rent Zestimate®
Refinance and save
$2,593/mo
Est. payment
Refinancing to a lower rate could help reduce your monthly payments and save thousands over the life of the loan.
$2,593/mo
Est. payment
Explore your selling options
Work with a Zillow partner agent
Leverage their expertise and Zillow's premium Showcase listings to get your home seen by more buyers.
Get startedList with your own agent
Get your home in front of millions of buyers by listing it on Zillow.
Learn how to do itSell it yourself
Take full control of how buyers see your home on Zillow by listing For Sale by Owner (FSBO).
List your homeWhat's special
Zillow last checked:
Listing updated:
Listed by:
Eugena Taylor 727-457-3738,
CB F I Grey & Son Residential
Bought with:
PAID RECIPROCAL
Paid Reciprocal Office
Source: HCMLS,MLS#: 2239276
Facts & features
Interior
Bedrooms & bathrooms
- Bedrooms: 4
- Bathrooms: 2
- Full bathrooms: 2
Primary bedroom
- Description: Oversized walk in closet
- Level: Main
- Area: 194.03
- Dimensions: 14.8x13.11
Bedroom 2
- Description: Closet
- Level: Main
- Area: 143
- Dimensions: 11x13
Bedroom 3
- Description: Closet
- Level: Main
- Area: 132
- Dimensions: 11x12
Bedroom 4
- Description: Closet
- Level: Main
- Area: 110
- Dimensions: 11x10
Kitchen
- Description: Pantry, Island
- Level: Main
- Area: 158.63
- Dimensions: 13.11x12.1
Laundry
- Level: Main
- Area: 35
- Dimensions: 7x5
Living room
- Description: Open Concept
- Level: Main
- Area: 480
- Dimensions: 30x16
Other
- Description: Garage
- Level: Main
- Area: 380
- Dimensions: 20x19
Heating
- Central, Electric
Cooling
- Central Air, Electric
Appliances
- Included: Dishwasher, Electric Oven, Microwave, Refrigerator
Features
- Built-in Features, Ceiling Fan(s), Double Vanity, Kitchen Island, Open Floorplan, Pantry, Primary Bathroom - Shower No Tub, Master Downstairs, Walk-In Closet(s), Split Plan
- Flooring: Tile, Vinyl
- Has fireplace: No
Interior area
- Total structure area: 1,747
- Total interior livable area: 1,747 sqft
Property
Parking
- Total spaces: 2
- Parking features: Attached, Garage Door Opener
- Attached garage spaces: 2
Features
- Levels: One
- Stories: 1
- Patio & porch: Patio
- Fencing: Privacy,Vinyl
Lot
- Size: 0.41 Acres
- Dimensions: 97 x 177 x 100
- Features: Cul-De-Sac, Irregular Lot, Wooded
Details
- Parcel number: R2022218303500500210
- Zoning: R4
- Zoning description: Residential
Construction
Type & style
- Home type: SingleFamily
- Architectural style: Contemporary
- Property subtype: Single Family Residence
Materials
- Block, Concrete, Stucco
- Roof: Shingle
Condition
- New construction: Yes
- Year built: 2024
Utilities & green energy
- Electric: 220 Volts
- Sewer: Public Sewer
- Water: Public
- Utilities for property: Cable Available
Green energy
- Energy efficient items: Roof
Community & HOA
Community
- Security: Smoke Detector(s)
- Subdivision: Pine Grove Sub Unit 2
HOA
- Has HOA: No
Location
- Region: Brooksville
Financial & listing details
- Price per square foot: $220/sqft
- Tax assessed value: $312,924
- Annual tax amount: $316
- Date on market: 6/26/2024
- Listing terms: Cash,FHA,Lease Option,USDA Loan,VA Loan,Other
- Road surface type: Paved
Price history
| Date | Event | Price |
|---|---|---|
| 8/22/2024 | Sold | $385,000-2.5%$220/sqft |
Source:  HCMLS #2239276 Report a problem HCMLS #2239276 Report a problem | ||
| 7/20/2024 | Pending sale | $395,000$226/sqft |
Source:  Stellar MLS #W7865512 Report a problem Stellar MLS #W7865512 Report a problem | ||
| 7/8/2024 | Price change | $395,000-1.1%$226/sqft |
Source: Stellar MLS #W7865512 Report a problem | ||
| 7/3/2024 | Price change | $399,500-0.1%$229/sqft |
Source: Stellar MLS #W7865512 Report a problem | ||
| 6/6/2024 | Listed for sale | $400,000+1150%$229/sqft |
Source: Stellar MLS #W7865512 Report a problem | ||
| 10/26/2023 | Sold | $32,000$18/sqft |
Source: Public Record Report a problem | ||
Public tax history
| Year | Property taxes | Tax assessment |
|---|---|---|
| 2025 | $4,928 +1111.8% | $312,924 +1166.9% |
| 2024 | $407 +28.7% | $24,700 +38.3% |
| 2023 | $316 -11.7% | $17,855 +10% |
| 2022 | $358 +55% | $16,232 +130.4% |
| 2021 | $231 +8.6% | $7,044 +10% |
| 2020 | $213 +86.3% | $6,404 +10% |
| 2019 | $114 +40.3% | $5,822 +10% |
| 2018 | $81 -56.3% | $5,293 -21% |
| 2017 | $186 | $6,704 |
| 2016 | $186 +2.6% | $6,704 -36.7% |
| 2015 | $182 -24.2% | $10,586 |
| 2014 | $239 +40.4% | $10,586 |
| 2013 | $171 +5% | $10,586 |
| 2012 | $162 -50.5% | $10,586 -51.2% |
| 2011 | $328 | $21,701 -5.4% |
| 2010 | -- | $22,936 -13.3% |
| 2009 | $399 -16% | $26,465 -14.3% |
| 2008 | $475 -11.8% | $30,875 |
| 2006 | $538 | $30,875 +191.7% |
| 2005 | -- | $10,586 +13.2% |
| 2004 | $176 +1.1% | $9,351 +2.8% |
| 2003 | $174 -0.3% | $9,100 |
| 2002 | $175 +1.3% | $9,100 |
| 2001 | $173 -0.4% | $9,100 +1.1% |
| 2000 | $173 | $9,000 |
Find assessor info on the county website
Neighborhood: High Point
Nearby homes
- $32,0000.405 Acres12226 Pitcairn St #21, Brooksville, FL 34613Sold

- $256,0620.41 Acres12236 Pitcairn St, Brooksville, FL 34613Off Market
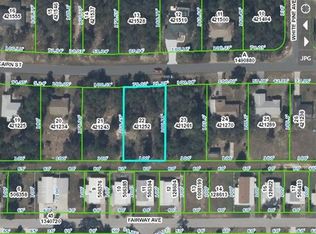
- $170,9002 bd2 ba1k sqft12216 Pitcairn St, Brooksville, FL 34613Off Market
- $239,3000.333 Acres12225 Pitcairn St, Brooksville, FL 34613Off Market

- $123,4002 bd2 ba1.4k sqft12219 Fairway Ave, Brooksville, FL 34613Off Market
- $159,3002 bd2 ba1.2k sqft12225 Fairway Ave, Brooksville, FL 34613Off Market
- $302,9003 bd2 ba1.4k sqft12213 Pitcairn St, Brooksville, FL 34613Off Market
- $141,9002 bd2 ba1.3k sqft12231 Fairway Ave, Brooksville, FL 34613Off Market
Nearby schools
GreatSchools rating
- 6/10Pine Grove Elementary SchoolGrades: PK-5Distance: 2.5 mi
- 6/10West Hernando Middle SchoolGrades: 6-8Distance: 2.3 mi
- 3/10Central High SchoolGrades: 9-12Distance: 2 mi
Schools provided by the listing agent
- Elementary: Pine Grove
- Middle: West Hernando
- High: Central
Source: HCMLS. This data may not be complete. We recommend contacting the local school district to confirm school assignments for this home.
Get a cash offer in 3 minutes
Find out how much your home could sell for in as little as 3 minutes with a no-obligation cash offer.
Estimated market value
$367,400
Get a cash offer in 3 minutes
Find out how much your home could sell for in as little as 3 minutes with a no-obligation cash offer.
Estimated market value
$367,400
- Florida
- Hernando County
- Brooksville
- 34613
- High Point
- 12226 Pitcairn St
Nearby cities
Nearby neighborhoods
Nearby zip codes
Other Brooksville Topics
