Welcome to this beautifully freshly painted 1000+sqft one-level unit GEM located at 12226 Stevenson Ct in the heart of Lake Ridge, VA. This thoughtfully designed home offers a comfortable and convenient living space, along with a desirable location that provides access to numerous amenities. Step inside and you'll immediately appreciate the attention to detail and the inviting atmosphere. The primary bedroom and bath combination creates a private retreat, while a second bedroom and another full bath provide ample space for family or guests. Additionally, there is a versatile office or third bedroom with a closet, offering flexibility to suit your specific needs. The eat-in kitchen is a true highlight, featuring modern appliances, ample storage, and a charming dining area. Imagine preparing delicious meals while enjoying the natural light that fills the space. Step out onto the balcony, perfect for enjoying a cup of coffee or relaxing after a long day. The interior boasts engineered floors and fresh paint, creating a contemporary and stylish ambiance. The appliances offer both convenience and efficiency, making this unit truly move-in ready. Plus, the in-unit washer and dryer add an extra layer of convenience. Situated right off Springwoods Dr, this home provides easy access to all the amenities that Lake Ridge has to offer. Enjoy a refreshing dip in the nearby pool, or let your children have fun at the nearby playground. The convenient location also puts you within walking distance to the elementary school, making it ideal for families with young children. For outdoor enthusiasts, the paths leading to Lake Ridge Marina and Golf Course are just a short walk away. Explore the natural beauty of the area or perfect your swing at the golf course, all within reach. Furthermore, residents have access to all the fantastic amenities Lake Ridge has to offer, providing a fulfilling and active lifestyle. Don't miss this fantastic opportunity to own a beautifully remodeled unit in the desirable Lake Ridge community. With its convenient one-level layout, modest upgrades, and proximity to amenities, this home truly offers the best of comfort, convenience, and lifestyle. Schedule your showing today and don't miss out. THIS PROPERTY WILL NOT LAST!!!
Sold for $260,000
$260,000
12226 Stevenson Ct Unit 12226, Woodbridge, VA 22192
3beds
971sqft
Condominium
Built in 1984
-- sqft lot
$297,000 Zestimate®
$268/sqft
$2,114 Estimated rent
Home value
$297,000
$282,000 - $312,000
$2,114/mo
Zestimate® history
Owner options
List your home for rent
$2,114/mo
Rent Zestimate®
Find your next renter with Zillow Rental Manager. Plus, with online applications, you can quickly screen prospective tenants – for free.
$2,114/mo
Rent Zestimate®
Refinance and save
$1,751/mo
Est. payment
Refinancing to a lower rate could help reduce your monthly payments and save thousands over the life of the loan.
$1,751/mo
Est. payment
Explore your selling options
Work with a Zillow partner agent
Leverage their expertise and Zillow's premium Showcase listings to get your home seen by more buyers.
Get startedList with your own agent
Get your home in front of millions of buyers by listing it on Zillow.
Learn how to do itSell it yourself
Take full control of how buyers see your home on Zillow by listing For Sale by Owner (FSBO).
List your homeWhat's special
Golf courseModern appliancesAmple storageFresh paintModest upgradesEngineered floorsProximity to amenities
Zillow last checked:
Listing updated:
Listed by:
Noel Igot 703-965-6433,
Keller Williams Realty
Bought with:
Mark Queener
Redfin Corporation
Source: Bright MLS,MLS#: VAPW2059654
Facts & features
Interior
Bedrooms & bathrooms
- Bedrooms: 3
- Bathrooms: 2
- Full bathrooms: 2
- Main level bathrooms: 2
- Main level bedrooms: 3
Rooms
- Room types: Living Room, Dining Room, Primary Bedroom, Bedroom 2, Kitchen, Foyer, Bathroom 2, Bathroom 3, Primary Bathroom
Basement
- Area: 0
Heating
- Heat Pump, Electric
Cooling
- Central Air, Electric
Appliances
- Included: Electric Water Heater
- Laundry: In Unit
Features
- Dry Wall
- Flooring: Carpet, Engineered Wood
- Has basement: No
- Has fireplace: No
Interior area
- Total structure area: 971
- Total interior livable area: 971 sqft
- Finished area above ground: 971
- Finished area below ground: 0
Property
Parking
- Parking features: On Street, Parking Lot
- Has uncovered spaces: Yes
Accessibility
- Accessibility features: Other
Features
- Levels: One
- Stories: 1
- Pool features: Community
Details
- Additional structures: Above Grade, Below Grade
- Parcel number: 8193858339.01
- Zoning: RPC
- Special conditions: Standard
Construction
Type & style
- Home type: Condo
- Architectural style: Contemporary
- Property subtype: Condominium
- Attached to another structure: Yes
Materials
- Vinyl Siding
Condition
- New construction: No
- Year built: 1984
Utilities & green energy
- Sewer: Private Sewer
- Water: Public
Community & HOA
Community
- Condo and coop fee: $337 monthly
- Subdivision: Lake Ridge - Springwoods
HOA
- Has HOA: Yes
- Amenities included: Baseball Field, Basketball Court, Bike Trail, Clubhouse, Common Grounds, Jogging Path, Meeting Room, Non-Lake Recreational Area, Party Room, Picnic Area, Pool, Recreation Facilities, Reserved/Assigned Parking, Soccer Field, Tennis Court(s), Tot Lots/Playground
- Services included: All Ground Fee, Common Area Maintenance, Lawn Care Front, Lawn Care Rear, Maintenance Grounds, Management, Parking Fee, Pool(s), Recreation Facility, Reserve Funds, Road Maintenance, Sewer, Snow Removal, Trash
- HOA fee: $150 quarterly
Location
- Region: Woodbridge
Financial & listing details
- Price per square foot: $268/sqft
- Tax assessed value: $216,000
- Annual tax amount: $2,468
- Date on market: 10/4/2023
- Listing agreement: Exclusive Agency
- Ownership: Condominium
Price history
| Date | Event | Price |
|---|---|---|
| 10/31/2023 | Sold | $260,000+4%$268/sqft |
Source:  Bright MLS #VAPW2059654 Report a problem Bright MLS #VAPW2059654 Report a problem | ||
| 10/12/2023 | Contingent | $249,900$257/sqft |
Source: Bright MLS #VAPW2059654 Report a problem | ||
| 10/5/2023 | Listed for sale | $249,900$257/sqft |
Source: Bright MLS #VAPW2059654 Report a problem | ||
Public tax history
Tax history is unavailable.
Neighborhood: 22192
Nearby homes
- $260,0003 bd2 ba971 sqft12226 Stevenson Ct, Woodbridge, VA 22192Sold
- $322,0003 bd2 ba971 sqft12230 Stevenson Ct, Woodbridge, VA 22192Off Market
- $280,0002 bd2 ba971 sqft12234 Stevenson Ct, Woodbridge, VA 22192Off Market

- $278,8002 bd2 ba971 sqft12234 Stevenson Ct, Lake Ridge, VA 22192Off Market
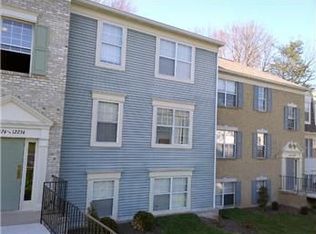
- $266,4002 bd2 ba857 sqft12236 Stevenson Ct, Woodbridge, VA 22192Off Market
- $275,0002 bd2 ba857 sqft12240 Stevenson Ct, Woodbridge, VA 22192Sold
- $272,4002 bd2 ba857 sqft12244 Stevenson Ct, Woodbridge, VA 22192Off Market
- $275,0002 bd2 ba857 sqft12240 Stevenson Ct #12240, Woodbridge, VA 22192Sold
Nearby schools
GreatSchools rating
- 8/10Springwoods Elementary SchoolGrades: PK-5Distance: 0.2 mi
- 7/10Lake Ridge Middle SchoolGrades: 6-8Distance: 0.9 mi
- 6/10Woodbridge High SchoolGrades: 9-12Distance: 1.2 mi
Schools provided by the listing agent
- District: Prince William County Public Schools
Source: Bright MLS. This data may not be complete. We recommend contacting the local school district to confirm school assignments for this home.
Get a cash offer in 3 minutes
Find out how much your home could sell for in as little as 3 minutes with a no-obligation cash offer.
Estimated market value
$297,000
Get a cash offer in 3 minutes
Find out how much your home could sell for in as little as 3 minutes with a no-obligation cash offer.
Estimated market value
$297,000
- Virginia
- Prince William County
- Woodbridge
- 22192
- 12226 Stevenson Ct Unit 12226
Nearby cities
Nearby neighborhoods
Nearby zip codes
Other Woodbridge Topics
